Welcome home to this beautifully maintained single-family residence in Round Rock. Spanning 1,857 square feet of functional living space, this home features a thoughtful split-bedroom layout, high-end finishes, and an excellent floor plan designed for modern living and seamless entertaining. At the heart of the home is a large open kitchen, fully equipped with expansive countertops, a stunning tile backsplash, and complementary oil-rubbed bronze fixtures. Kitchen also includes storage galore, with plenty of cabinet space, a generous walk-in pantry, a gas range, a dishwasher, and a built-in microwave. The smart layout ensures maximum privacy for the primary suite thanks to its clever split-bedroom configuration. Throughout the entire home, you will find elegant bronze fixtures, rounded wall corners, and a fresh coat of paint. Durable tile floors run through the main living areas for easy maintenance, while brand-new carpet is restricted to the bedrooms for ultimate comfort. Step outside to a large covered back patio that is absolutely ideal for entertaining guests or simply relaxing. To top it all off, residents will enjoy access to numerous community amenities just steps from their door.
Active
Price cut: $12K (6/29)
$338,000
5848 Sardinia Dr, Round Rock, TX 78665
3beds
1,857sqft
:
Get pre-qualified$2,442/mo
Single Family Residence
Built in 2015
6,621 Square Feet Lot
$-- Zestimate®
$182/sqft
$25/mo HOA
What's special
Fresh coat of paintHigh-end finishesBuilt-in microwaveExpansive countertopsStunning tile backsplashLarge open kitchenRounded wall corners
- 58 days |
- 154 |
- 9 |
Zillow last checked:
Listing updated:
Listed by:
David Raulston (512) 535-8126,
Eleven Realty (512) 535-8126
Source: Unlock MLS,MLS#: 5209461
Facts & features
Interior
Bedrooms & bathrooms
- Bedrooms: 3
- Bathrooms: 2
- Full bathrooms: 2
- Main level bedrooms: 3
Primary bedroom
- Features: Full Bath, Walk-In Closet(s)
- Level: Main
Primary bathroom
- Features: Double Vanity, Full Bath, Soaking Tub
- Level: Main
Kitchen
- Features: Laminate Counters, Recessed Lighting
- Level: Main
Heating
- Central
Cooling
- Central Air
Appliances
- Included: Dishwasher, Disposal, Gas Range, Microwave, Gas Water Heater
Features
- Ceiling Fan(s), Laminate Counters, Double Vanity, Electric Dryer Hookup, Open Floorplan, Primary Bedroom on Main, Recessed Lighting, Soaking Tub, Walk-In Closet(s), Washer Hookup
- Flooring: Carpet, Tile
- Windows: Blinds
Interior area
- Total interior livable area: 1,857 sqft
Video & virtual tour
Property
Parking
- Total spaces: 2
- Parking features: Driveway, Garage, Garage Door Opener
- Garage spaces: 2
Accessibility
- Accessibility features: None
Features
- Levels: One
- Stories: 1
- Patio & porch: Covered, Patio
- Exterior features: Gutters Full
- Pool features: None
- Fencing: Wood
- Has view: Yes
- View description: None
- Waterfront features: None
Lot
- Size: 6,621 Square Feet
- Features: Curbs, Trees-Small (Under 20 Ft), Trees-Sparse
Details
- Additional structures: None
- Parcel number: 14249700BB0015
- Special conditions: Standard
Construction
Type & style
- Home type: SingleFamily
- Property subtype: Single Family Residence
Materials
- Foundation: Slab
- Roof: Composition, Shingle
Condition
- Resale
- New construction: No
- Year built: 2015
Utilities & green energy
- Sewer: Public Sewer
- Water: Public
- Utilities for property: Electricity Connected, Natural Gas Connected, Sewer Connected, Water Connected
Community & HOA
Community
- Features: Cluster Mailbox, Common Grounds, Playground, Pool
- Subdivision: Siena Ph 1 Sec 24
HOA
- Has HOA: Yes
- Services included: Common Area Maintenance
- HOA fee: $75 quarterly
- HOA name: Siena
Location
- Region: Round Rock
Financial & listing details
- Price per square foot: $182/sqft
- Tax assessed value: $363,151
- Annual tax amount: $8,038
- Date on market: 6/1/2026
- Listing terms: Cash,Conventional,FHA,VA Loan
- Electric utility on property: Yes
Estimated market value
Not available
Estimated sales range
Not available
Not available
Price history
| Date | Event | Price |
|---|---|---|
| 6/29/2026 | Price change | $338,000-3.4%$182/sqft |
Source:  Unlock MLS #5209461 Report a problem Unlock MLS #5209461 Report a problem | ||
| 6/1/2026 | Listed for sale | $350,000+41.5%$188/sqft |
Source: Unlock MLS #5209461 Report a problem | ||
| 8/15/2019 | Listing removed | $1,700$1/sqft |
Source: Keller Williams Realty #6319913 Report a problem | ||
| 7/20/2019 | Listed for rent | $1,700$1/sqft |
Source: Keller Williams Realty-GT #6319913 Report a problem | ||
| 7/19/2019 | Sold | -- |
Source: Agent Provided Report a problem | ||
| 6/14/2019 | Pending sale | $247,300$133/sqft |
Source: Texas Property Shop #3522933 Report a problem | ||
| 5/25/2019 | Listed for sale | $247,300$133/sqft |
Source: Texas Property Shop #3522933 Report a problem | ||
Public tax history
| Year | Property taxes | Tax assessment |
|---|---|---|
| 2025 | $8,359 +1.2% | $363,151 +1.6% |
| 2024 | $8,263 -8.5% | $357,331 -8% |
| 2023 | $9,030 -18.3% | $388,542 -10.9% |
| 2022 | $11,047 +44.2% | $436,144 +53.9% |
| 2021 | $7,662 +17% | $283,434 +23.1% |
| 2020 | $6,547 +0.3% | $230,218 -0.8% |
| 2019 | $6,525 -1.2% | $232,143 +1.6% |
| 2018 | $6,604 | $228,398 +4.3% |
| 2017 | $6,604 -2.4% | $218,990 -0.7% |
| 2016 | $6,766 +694.3% | $220,516 +562.2% |
| 2015 | $852 | $33,300 +28.1% |
| 2014 | $852 | $26,000 |
Find assessor info on the county website
Monthly payment
Est. payment
Payment breakdown
Explore the cost of this home by adjusting the details. Changes won't be saved.Climate risks
Neighborhood: 78665
Nearby schools
GreatSchools rating
- 6/10Benjamin Doc Kerley Elementary SchoolGrades: PK-5Distance: 0.6 mi
- 6/10Hutto High School 9th Grade CenterGrades: 9Distance: 4 mi
- 5/10Hutto High SchoolGrades: 9-12Distance: 2.3 mi
Schools provided by the listing agent
- Elementary: Benjamin Doc Kerley Elementary
- Middle: Gus Almquist
- High: Hutto
- District: Hutto ISD
Source: Unlock MLS. This data may not be complete. We recommend contacting the local school district to confirm school assignments for this home.
- $367,9003 bd2 ba1.8k sqft5844 Sardinia Dr, Round Rock, TX 78665Off Market
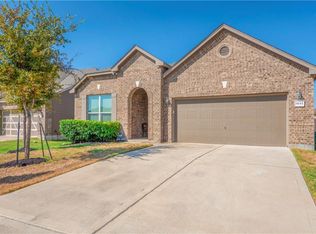
- $428,800-- bd2 ba3k sqft5852 Sardinia Dr, Round Rock, TX 78665Off Market
- $389,6004 bd3 ba2.7k sqft5840 Sardinia Dr, Round Rock, TX 78665Off Market

- $--3 bd2 ba1.8k sqft5825 Pescia St, Round Rock, TX 78665Sold

- $419,7004 bd3 ba2.6k sqft5849 Sardinia Dr, Round Rock, TX 78665Off Market
- $376,9003 bd3 ba2.3k sqft5821 Pescia St, Round Rock, TX 78665Off Market
- $338,0003 bd2 ba1.9k sqft5829 Pescia St, Round Rock, TX 78665Off Market
- $332,9003 bd2 ba1.8k sqft5845 Sardinia Dr, Round Rock, TX 78665Off Market
A local agent can set up tours, give advice and negotiate with sellers.
Similar homes
- $329,9003 bd2 ba1.7k sqft5944 Agostino Dr, Round Rock, TX 78665Active

 MLS ID #7735399, Melissa Peel, Compass RE Texas, LLC. Unlock MLS
 - $339,0003 bd2 ba1.6k sqft1049 Regency Ln, Round Rock, TX 78665Active
 MLS ID #8239998, Kevin McCarthy, All City Real Estate Ltd. Co. Unlock MLS
 - $335,0003 bd2 ba1.5k sqft18519 Bandelier Dr, Pflugerville, TX 78660Active
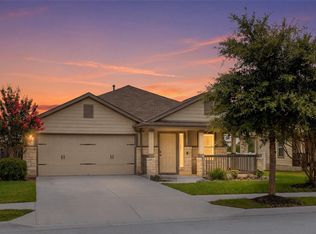 MLS ID #4943586, Javier Rubio, Serhant Texas, LLC. Unlock MLS
 - $307,0003 bd2 ba1.4k sqft110 Denton Dr, Hutto, TX 78634Active
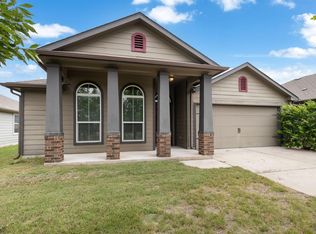 MLS ID #9852056, Amanda Carrejo, All City Real Estate Ltd. Co. Unlock MLS
 - $314,9903 bd3 ba1.6k sqft1001 Zodiac Ln Unit 38, Round Rock, TX 78665ActiveMLS ID #1924302, Matthias Thiele, eXp Realty, LLC. Unlock MLS
- $349,9004 bd3 ba2.3k sqft1019 Round Bale Rd, Hutto, TX 78634ActiveMLS ID #4231750, Russell Daniel, Hippo Realty, LLC. Unlock MLS
- $310,0003 bd2 ba1.7k sqft105 Saviano Rd, Hutto, TX 78634ActiveMLS ID #2642221, Rachel Bennett, Wildwood Realty, LLC. Unlock MLS
- $299,9003 bd3 ba1.8k sqft316 Lidell St, Hutto, TX 78634ActiveMLS ID #6541989, Chris Watters, Watters International Realty. Unlock MLS
- $399,9003 bd3 ba2.1k sqft3017 Settlement Dr Unit 24, Round Rock, TX 78665ActiveMLS ID #5988974, Rima Bhavsar, eXp Realty, LLC. Unlock MLS
- $349,0003 bd2 ba1.8k sqft20829 Silverbell Ln, Pflugerville, TX 78660ActiveMLS ID #4218996, Travis Westover, All City Real Estate Ltd. Co. Unlock MLS
- $355,0004 bd3 ba2.6k sqft110 Babblebrook Way, Hutto, TX 78634ActiveMLS ID #6486450, Russell Daniel, Hippo Realty, LLC. Unlock MLS
- $310,0003 bd3 ba1.5k sqft2412 Jack Nora Way, Round Rock, TX 78665ActiveMLS ID #9468246, Sabrina Kennedy, Compass RE Texas, LLC. Unlock MLS
- $315,0003 bd2 ba1.4k sqft18308 Cuyahoga Dr, Pflugerville, TX 78660ActiveMLS ID #4754579, Paola Samaia Lozano, Keller Williams Realty. Unlock MLS
- $275,0003 bd2 ba1.4k sqft109 San Bernard Trl, Hutto, TX 78634ActiveMLS ID #5249489, Erin Stephens, Levi Rodgers Real Estate Group. Unlock MLS
- $329,0004 bd3 ba1.9k sqft102 Gracie Way, Hutto, TX 78634ActiveMLS ID #7272143, Melissa Hudson, eXp Realty, LLC. Unlock MLS
- $315,0003 bd2 ba1.7k sqft4640 Tiddle Ln, Pflugerville, TX 78660ActiveMLS ID #2457185, Anthony Sanchez, Real Broker, LLC. Unlock MLS
- $429,0004 bd3 ba2.5k sqft1060 Zeus Cir, Round Rock, TX 78665ActiveMLS ID #9104976, Annahid Sharifi, DHS Realty. Unlock MLS
- $389,9004 bd2 ba2k sqft2300 Ambling Trl, Pflugerville, TX 78660ActiveMLS ID #9992609, Erica Gutierrez, Pathfinder Realty. Unlock MLS
- $328,9994 bd2 ba1.8k sqft109 Finley Rae Dr, Georgetown, TX 78626ActiveMLS ID #5989511, Arion Crenshaw, Serhant Texas, LLC. Unlock MLS
- $269,9003 bd3 ba1.5k sqft2040 Buckley Ln, Round Rock, TX 78664ActiveMLS ID #9746684, Shaun Duffenbach, Berkshire Hathaway Premier. Unlock MLS
