Welcome to this charming two-story home in the heart of Round Rock, offering 3 bedrooms, 2.5 bathrooms, and a fantastic location close to highly rated schools, shopping, dining, and major commuter routes. Thoughtfully maintained, this home features major recent updates including a newer roof and HVAC system, providing peace of mind for years to come. Inside, you'll find a functional floor plan with abundant natural light and plenty of room for both everyday living and entertaining. The well-appointed kitchen opens to the main living space, creating an inviting atmosphere for gatherings with family and friends. The downstairs primary suite offers a private retreat with its own bath and ample closet space. Upstairs, you'll find a bonus living area that provides the perfect flex space for a game room, media room, home office, or second family room. The generously sized secondary bedrooms offer comfortable accommodations for family and guests, while new carpet in the bedrooms adds a fresh, updated feel and enhances the home's move-in-ready appeal. Conveniently located near schools, parks, shopping, and entertainment, this move-in-ready home combines comfort, convenience, and value in one of Round Rock's most desirable areas. Don't miss the opportunity to make this wonderful property your next home! **Seller offering $5k towards buyer's closing costs**
Active under contract
Price cut: $10K (8/28)
$259,900
2040 Buckley Ln, Round Rock, TX 78664
3beds
1,533sqft
Single Family Residence
Built in 1999
5,488 Square Feet Lot
$-- Zestimate®
$170/sqft
$44/mo HOA
What's special
Charming two-story homeAbundant natural lightFunctional floor planInviting atmosphere for gatheringsNewer roofGenerously sized secondary bedroomsWell-appointed kitchen
- 126 days
- 277
- 7
Zillow last checked:
Listing updated:
Listed by:
Shaun Duffenbach (512) 476-3600,
Berkshire Hathaway Premier (512) 476-3600
Source: Unlock MLS,MLS#: 9746684
Facts & features
Interior
Bedrooms & bathrooms
- Bedrooms: 3
- Bathrooms: 3
- Full bathrooms: 2
- 1/2 bathrooms: 1
- Main level bedrooms: 1
Heating
- Central
Cooling
- Central Air
Appliances
- Included: Dishwasher, Dryer, Microwave, Gas Oven, Free-Standing Range, Refrigerator, Washer
Features
- High Ceilings, Interior Steps, Multiple Living Areas, Primary Bedroom on Main, Walk-In Closet(s)
- Flooring: Carpet, Tile, Vinyl
- Windows: Window Treatments
- Fireplace features: None
Interior area
- Total interior livable area: 1,533 sqft
Property
Parking
- Total spaces: 2
- Parking features: None
- Garage spaces: 2
Accessibility
- Accessibility features: None
Features
- Levels: Two
- Stories: 2
- Patio & porch: Covered, Patio
- Exterior features: None
- Pool features: None
- Spa features: None
- Fencing: Fenced, Wood
- View description: None
- Waterfront features: None
Lot
- Size: 5,488 Square Feet
- Features: Trees-Medium (20 Ft - 40 Ft), Trees-Small (Under 20 Ft)
Details
- Additional structures: Shed(s)
- Parcel number: 164194000G0048
- Special conditions: Standard
Construction
Type & style
- Home type: SingleFamily
- Property subtype: Single Family Residence
Materials
- Foundation: Slab
- Roof: Composition
Condition
- Resale
- New construction: No
- Year built: 1999
Utilities & green energy
- Sewer: Public Sewer
- Water: Public
- Utilities for property: Electricity Available
Community & HOA
Community
- Features: Cluster Mailbox, Common Grounds, Park, Pool
- Subdivision: Jester Farms Sec 08
HOA
- Has HOA: Yes
- Services included: Common Area Maintenance
- HOA fee: $44 monthly
- HOA name: Jester Farms HOA
Location
- Region: Round Rock
Financial & listing details
- Price per square foot: $170/sqft
- Tax assessed value: $327,716
- Annual tax amount: $4,578
- Date on market: 6/10/2026
- Listing terms: Cash,Conventional,FHA,VA Loan
- Electric utility on property: Yes
Estimated market value
Not available
Estimated sales range
Not available
Not available
Price history
| Date | Event | Price |
|---|---|---|
| 9/15/2026 | Pending sale | $259,900$170/sqft |
Source: BHHS broker feed #9746684 Report a problem | ||
| 9/15/2026 | Contingent | $259,900$170/sqft |
Source:  Unlock MLS #9746684 Report a problem Unlock MLS #9746684 Report a problem | ||
| 9/4/2026 | Listed for sale | $259,900$170/sqft |
Source: Unlock MLS #9746684 Report a problem | ||
| 9/2/2026 | Pending sale | $259,900$170/sqft |
Source: BHHS broker feed #9746684 Report a problem | ||
| 9/2/2026 | Contingent | $259,900$170/sqft |
Source: Unlock MLS #9746684 Report a problem | ||
| 8/28/2026 | Price change | $259,900-3.7%$170/sqft |
Source: Unlock MLS #9746684 Report a problem | ||
| 7/20/2026 | Price change | $269,900-3.3%$176/sqft |
Source: Unlock MLS #9746684 Report a problem | ||
| 7/16/2026 | Price change | $279,000-2.1%$182/sqft |
Source: Unlock MLS #9746684 Report a problem | ||
| 7/6/2026 | Price change | $284,900-3.1%$186/sqft |
Source: Unlock MLS #9746684 Report a problem | ||
| 6/25/2026 | Price change | $293,900-1.9%$192/sqft |
Source: Unlock MLS #9746684 Report a problem | ||
| 6/10/2026 | Listed for sale | $299,499+42.7%$195/sqft |
Source: Unlock MLS #9746684 Report a problem | ||
| 7/3/2018 | Sold | -- |
Source: Agent Provided Report a problem | ||
| 6/4/2018 | Pending sale | $209,900$137/sqft |
Source: Tula Properties #2020060 Report a problem | ||
| 5/26/2018 | Listed for sale | $209,900+48.9%$137/sqft |
Source: Tula Properties #2020060 Report a problem | ||
| 5/30/2013 | Listing removed | $141,000$92/sqft |
Source: Keller Williams Realty #1929760 Report a problem | ||
| 5/7/2013 | Pending sale | $141,000$92/sqft |
Source: Keller Williams Realty #1929760 Report a problem | ||
| 4/30/2013 | Listed for sale | $141,000+4.5%$92/sqft |
Source: Keller Williams Realty #1929760 Report a problem | ||
| 5/10/2012 | Listing removed | $134,900$88/sqft |
Source: Team West Real Estate #7725000 Report a problem | ||
| 3/17/2012 | Price change | $134,900-1.9%$88/sqft |
Source: Team West Real Estate #7725000 Report a problem | ||
| 1/4/2012 | Listed for sale | $137,500$90/sqft |
Source: Team West Real Estate #7725000 Report a problem | ||
Public tax history
| Year | Property taxes | Tax assessment |
|---|---|---|
| 2025 | $4,578 +0.9% | $327,716 +5.7% |
| 2024 | $4,537 +14.1% | $310,079 +9.9% |
| 2023 | $3,975 -9.4% | $282,086 +10% |
| 2022 | $4,388 -4% | $256,442 +10% |
| 2021 | $4,570 +2.8% | $233,129 +10% |
| 2020 | $4,445 -8.1% | $211,935 -1.1% |
| 2019 | $4,835 +19.5% | $214,192 +8.7% |
| 2018 | $4,045 | $197,130 +4.5% |
| 2017 | $4,045 +8.8% | $188,576 +9.5% |
| 2016 | $3,718 +18.3% | $172,244 +10% |
| 2015 | $3,143 | $156,585 +10% |
| 2014 | $3,143 | $142,350 +11.2% |
| 2013 | -- | $127,994 +2% |
| 2012 | -- | $125,444 +5.2% |
| 2011 | -- | $119,285 -6.5% |
| 2010 | -- | $127,510 -3% |
| 2009 | -- | $131,517 +3.3% |
| 2007 | -- | $127,332 +4.5% |
| 2006 | -- | $121,811 +4.9% |
| 2005 | -- | $116,077 -0.8% |
| 2004 | -- | $116,973 -2.2% |
| 2003 | -- | $119,605 -3.1% |
| 2002 | -- | $123,442 +4.6% |
| 2001 | -- | $117,987 |
Find assessor info on the county website
Monthly payment
Est. payment
Payment breakdown
Explore the cost of this home by adjusting the details. Changes won't be saved.Climate risks
Neighborhood: Jester Farms
Nearby schools
Schools provided by the listing agent
- Elementary: Double File Trail
- Middle: CPL Robert P Hernandez
- High: Stony Point
- District: Round Rock ISD
Source: Unlock MLS. This data may not be complete. We recommend contacting the local school district to confirm school assignments for this home.
Similar homes
- $288,0003 bd2 ba1.2k sqft1511 Lantana Dr, Round Rock, TX 78664Active
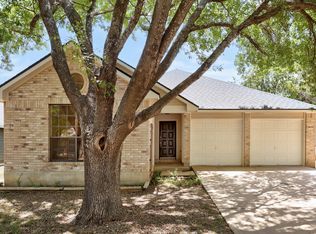
 MLS ID #8135668, Seanna Henry, Navigate Real Estate. Unlock MLS
 - $307,0003 bd2 ba1.7k sqft1882 Wallin Loop, Round Rock, TX 78664Active
 MLS ID #2166092, Adrienne Hughes, Hughes & Company Real Estate. Unlock MLS
 - $299,5004 bd3 ba1.5k sqft2205 Ada Ln, Round Rock, TX 78664Active
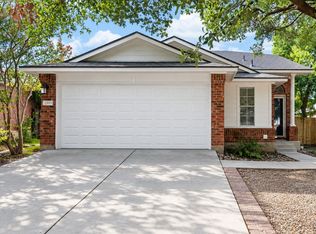 MLS ID #2337558, Renee La France, Hecht Real Estate Group. Unlock MLS
 - $305,0004 bd3 ba1.8k sqft2129 Jester Farms Rd, Round Rock, TX 78664Active
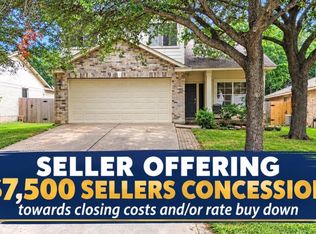 MLS ID #4448695, Stacy Belmontes, Real Broker, LLC. Unlock MLS
 - $350,0003 bd3 ba1.5k sqft1898 Wallin Loop, Round Rock, TX 78664ActiveMLS ID #2198184, Rick Leaman, The Eyes of Texas Realty. Unlock MLS
- $300,0003 bd2 ba1.3k sqft503 Dover Ln, Round Rock, TX 78664ActiveMLS ID #8644981, Trish Black, Property Management Services. Unlock MLS
- $299,0003 bd2 ba1.6k sqft1049 Regency Ln, Round Rock, TX 78665ActiveMLS ID #8239998, Kevin McCarthy, All City Real Estate Ltd. Co. Unlock MLS
- $289,0003 bd3 ba1.3k sqft1012 Monadale Trl, Round Rock, TX 78664ActiveMLS ID #4257118, Carlos Cruz, Real Broker, LLC. Unlock MLS
- $285,0003 bd2 ba1.2k sqft3923 Bonnie Ln, Round Rock, TX 78665ActiveMLS ID #7237959, Jena Dubon, Real Broker, LLC. Unlock MLS
- $309,9003 bd2 ba1.4k sqft2109 Redwing Way, Round Rock, TX 78664ActiveMLS ID #8834497, Nicole Caridi, Networth Realty of Austin. Unlock MLS
- $295,0003 bd2 ba1.8k sqft1535 Lorson Loop, Round Rock, TX 78665ActiveMLS ID #9089379, Michael Reisor, Compass RE Texas, LLC. Unlock MLS
- $300,0003 bd2 ba1.4k sqft3144 Settlement Dr, Round Rock, TX 78665ActiveMLS ID #7291884, Herbert Jackson, Capital Properties Real Estate. Unlock MLS
- $254,5003 bd2 ba1.2k sqft2203 Frontier Trl, Round Rock, TX 78681ActiveMLS ID #3802884, Matt Kumar, Spyglass Realty. Unlock MLS
- $299,0003 bd2 ba1.7k sqft1617 Balmorhea Ln, Round Rock, TX 78664ActiveMLS ID #9285194, Joe Arcotta, Front Page Realty. Unlock MLS
- $330,0003 bd2 ba1.4k sqft671 Tumlinson Fort Way, Round Rock, TX 78664ActiveMLS ID #7749376, Cederick Harris, eXp Realty, LLC. Unlock MLS
- $269,9903 bd3 ba1.7k sqft1025 Betty Baker Cv, Pflugerville, TX 78660ActiveMLS ID #4086078, Vicki Pfluger, John Pfluger Realty,LLC. Unlock MLS
- $334,5004 bd2 ba1.9k sqft1954 Rachel Ln, Round Rock, TX 78664ActiveMLS ID #6717621, Laura Johansson, Epique Realty LLC. Unlock MLS
- $299,9004 bd2 ba1.7k sqft2436 Butler Way, Round Rock, TX 78665ActiveMLS ID #9669755, Bob Corwin, Austin Discount Realty. Unlock MLS
- $255,0003 bd2 ba1.3k sqft311 Phillips St, Hutto, TX 78634ActiveMLS ID #6824122, Kimberly Knapek, Rainbow Prop.. Unlock MLS
- $375,0004 bd3 ba2.1k sqft2204 Sedgewick Ln, Round Rock, TX 78664ActiveMLS ID #8978986, Stacy Mansoor, Keller Williams Realty Lone St. Unlock MLS
