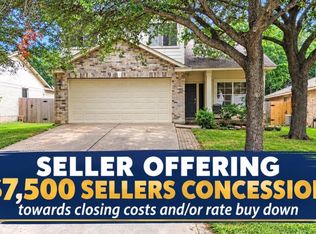
1898 Wallin Loop has recently been refurbished. Every wall and ceiling has been repainted. The carpet and padding are new throughout. Both bath tubs and tile surrounds are new, as well as the bathroom sinks. The primary closet has been redone with wooden shelves and hanging rods. The gas stove is also new. . There are ceiling fans in all rooms except the laundry and bathrooms. There is a back yard shed conveys. The water softener in the garage and the reverse osmosis water filter under the kitchen sink also convey. There are full gutters with leaf guards. The house backs to a green belt. Mature trees in the back yard add to the shade and privacy. A large screened in back patio provides an outdoor living space.
Active
$350,000
1898 Wallin Loop, Round Rock, TX 78664
3beds
1,554sqft
Single Family Residence
Built in 1998
6,163 Square Feet Lot
$-- Zestimate®
$225/sqft
$50/mo HOA
What's special
- 111 days
- 63
- 14
Zillow last checked:
Listing updated:
Listed by:
Rick Leaman (214) 682-3790,
The Eyes of Texas Realty (214) 682-3790
Source: Unlock MLS,MLS#: 2198184
Facts & features
Interior
Bedrooms & bathrooms
- Bedrooms: 3
- Bathrooms: 3
- Full bathrooms: 2
- 1/2 bathrooms: 1
- Main level bedrooms: 1
Primary bedroom
- Features: Ceiling Fan(s), Granite Counters
- Level: Main
Bedroom
- Features: Ceiling Fan(s), Shared Bath
- Level: Second
Heating
- Central, Natural Gas
Cooling
- Ceiling Fan(s), Central Air, Electric
Appliances
- Included: See Remarks, Dishwasher, Disposal, Dryer, Electric Range, Exhaust Fan, Ice Maker, Microwave, Oven, Plumbed For Ice Maker, Free-Standing Range, Refrigerator, Free-Standing Refrigerator, Vented Exhaust Fan, Washer/Dryer, Water Softener Owned
Features
- Ceiling Fan(s), Vaulted Ceiling(s), Granite Counters, Electric Dryer Hookup, Eat-in Kitchen, Entrance Foyer, High Speed Internet, Interior Steps, Multiple Living Areas, Pantry, Primary Bedroom on Main, Storage, Walk-In Closet(s), Washer Hookup
- Flooring: Carpet, Laminate, Tile
- Windows: Blinds, Screens, Window Treatments
- Fireplace features: None
Interior area
- Total interior livable area: 1,554 sqft
Property
Parking
- Total spaces: 2
- Parking features: Attached, Direct Access, Door-Single, Driveway, Garage, Garage Door Opener, Garage Faces Front, Inside Entrance, Kitchen Level, Paved, Side By Side
- Attached garage spaces: 2
Accessibility
- Accessibility features: None
Features
- Levels: Two
- Stories: 2
- Patio & porch: Covered, Enclosed, Front Porch, Patio, Screened
- Exterior features: Exterior Steps, Gutters Full, Private Yard
- Pool features: None
- Spa features: None
- Fencing: Back Yard, Full, Gate, Wood
- Has view: Yes
- View description: City
- Waterfront features: None
Lot
- Size: 6,163 Square Feet
- Features: Back to Park/Greenbelt, Back Yard, City Lot, Curbs, Few Trees, Front Yard, Interior Lot, Landscaped, Level, Public Maintained Road, Sprinkler - Automatic, Sprinkler - Back Yard, Sprinklers In Front, Sprinkler - In-ground, Sprinkler - Rain Sensor, Sprinkler - Side Yard, Trees-Medium (20 Ft - 40 Ft)
Details
- Additional structures: Shed(s)
- Parcel number: 164199000N0112
- Special conditions: Standard
Construction
Type & style
- Home type: SingleFamily
- Property subtype: Single Family Residence
Materials
- Foundation: Slab
- Roof: Composition, Shingle
Condition
- Updated/Remodeled
- New construction: No
- Year built: 1998
Utilities & green energy
- Sewer: Public Sewer
- Water: Public
- Utilities for property: Cable Available, Cable Connected, Electricity Available, Electricity Connected, Internet-Cable, Natural Gas Available, Natural Gas Connected, Phone Available, Sewer Available, Sewer Connected, Underground Utilities, Water Available, Water Connected
Community & HOA
Community
- Features: BBQ Pit/Grill, Cluster Mailbox, Curbs, Park, Picnic Area, Playground, Pool, Underground Utilities
- Subdivision: Jester Farms Sec 04
HOA
- Has HOA: Yes
- Services included: Common Area Maintenance
- HOA fee: $50 monthly
- HOA name: RealManage Company
Location
- Region: Round Rock
Financial & listing details
- Price per square foot: $225/sqft
- Tax assessed value: $334,262
- Annual tax amount: $5,346
- Date on market: 6/17/2026
- Listing terms: Cash,Conventional,FHA,FMHA (Fannie Mae),Texas Vet,VA Loan
- Electric utility on property: Yes
Estimated market value
Not available
Estimated sales range
Not available
Not available
Price history
| Date | Event | Price |
|---|---|---|
| 6/17/2026 | Listed for sale | $350,000$225/sqft |
Source:  Unlock MLS #2198184 Report a problem Unlock MLS #2198184 Report a problem | ||
Public tax history
| Year | Property taxes | Tax assessment |
|---|---|---|
| 2025 | $3,517 -24.3% | $334,262 +5.7% |
| 2024 | $4,645 +12.6% | $316,209 +8.8% |
| 2023 | $4,124 -9.1% | $290,687 +10% |
| 2022 | $4,535 | $264,261 +10% |
| 2021 | -- | $240,237 +10% |
| 2020 | $4,590 -0.8% | $218,397 -0.3% |
| 2019 | $4,627 +12.7% | $218,989 +7.6% |
| 2018 | $4,106 | $203,450 +6.4% |
| 2017 | $4,106 +9.3% | $191,228 +10% |
| 2016 | $3,756 +18.3% | $173,844 +10% |
| 2015 | $3,174 | $158,040 +10% |
| 2014 | $3,174 | $143,673 +13.9% |
| 2013 | -- | $126,148 +2% |
| 2012 | -- | $123,626 +4.2% |
| 2011 | -- | $118,627 -7.2% |
| 2010 | -- | $127,876 -2.2% |
| 2009 | -- | $130,819 +3.3% |
| 2007 | -- | $126,662 +4.5% |
| 2006 | -- | $121,188 +4.9% |
| 2005 | -- | $115,508 -0.8% |
| 2004 | -- | $116,409 -3% |
| 2003 | -- | $119,951 -3.1% |
| 2002 | -- | $123,842 +4.6% |
| 2001 | -- | $118,361 |
Find assessor info on the county website
Monthly payment
Est. payment
Payment breakdown
Explore the cost of this home by adjusting the details. Changes won't be saved.Climate risks
Neighborhood: Jester Farms
Nearby schools
Schools provided by the listing agent
- Elementary: Double File Trail
- Middle: CPL Robert P Hernandez
- High: Stony Point
- District: Round Rock ISD
Source: Unlock MLS. This data may not be complete. We recommend contacting the local school district to confirm school assignments for this home.

Similar homes
- $307,0003 bd2 ba1.7k sqft1882 Wallin Loop, Round Rock, TX 78664Active

 MLS ID #2166092, Adrienne Hughes, Hughes & Company Real Estate. Unlock MLS
 - $299,5004 bd3 ba1.5k sqft2205 Ada Ln, Round Rock, TX 78664Active
 MLS ID #2337558, Renee La France, Hecht Real Estate Group. Unlock MLS
 - $364,9004 bd2 ba2.2k sqft2517 Vernell Way, Round Rock, TX 78664Active
 MLS ID #4565447, George Devillar, DeVillar Properties. Unlock MLS
 - $305,0004 bd3 ba1.8k sqft2129 Jester Farms Rd, Round Rock, TX 78664Active
 MLS ID #4448695, Stacy Belmontes, Real Broker, LLC. Unlock MLS
 - $375,0004 bd2 ba1.8k sqft1501 Bedouin Ct, Round Rock, TX 78664ActiveMLS ID #3828924, Devan Dorsett, Dorsett Dye & Associates Real Estate. Unlock MLS
- $350,0003 bd2 ba1.7k sqft1485 Rainbow Parke Dr, Round Rock, TX 78665ActiveMLS ID #5740863, Derek Smith, Deal Smith Realty LLC. Unlock MLS
- $325,0003 bd3 ba2k sqft1000 Monadale Trl, Round Rock, TX 78664ActiveMLS ID #3617912, Gene Arant, Keller Williams - Lake Travis. Unlock MLS
- $375,0004 bd3 ba2.1k sqft2204 Sedgewick Ln, Round Rock, TX 78664ActiveMLS ID #8978986, Stacy Mansoor, Keller Williams Realty Lone St. Unlock MLS
- $334,5004 bd2 ba1.9k sqft1954 Rachel Ln, Round Rock, TX 78664ActiveMLS ID #6717621, Laura Johansson, Epique Realty LLC. Unlock MLS
- $300,0003 bd2 ba1.2k sqft2118 Elder Pl, Round Rock, TX 78664Active
 MLS ID #625497, Khristina Wrase, Central Texas Realty Specialis. Central Texas MLS
 - $355,0003 bd2 ba1.8k sqft803 Broken Trace Ct, Round Rock, TX 78665ActiveMLS ID #8609311, Chris Watters, Watters International Realty. Unlock MLS
- $309,9003 bd2 ba1.4k sqft2109 Redwing Way, Round Rock, TX 78664ActiveMLS ID #8834497, Nicole Caridi, Networth Realty of Austin. Unlock MLS
- $305,0003 bd2 ba1.4k sqft3144 Settlement Dr, Round Rock, TX 78665ActiveMLS ID #7291884, Herbert Jackson, Capital Properties Real Estate. Unlock MLS
- $285,0003 bd2 ba1.2k sqft3923 Bonnie Ln, Round Rock, TX 78665ActiveMLS ID #7237959, Jena Dubon, Real Broker, LLC. Unlock MLS
- $365,0004 bd3 ba2k sqft2424 Roundabout Ln, Round Rock, TX 78664ActiveMLS ID #4705578, Meredith Alderson, eXp Realty, LLC. Unlock MLS
- $249,5003 bd2 ba1.2k sqft2429A Curry Loop, Round Rock, TX 78664ActiveMLS ID #3288645, Brad Brown, Compass RE Texas, LLC. Unlock MLS
- $375,0003 bd3 ba1.8k sqft3514 Rock Shelf Ln, Round Rock, TX 78681ActiveMLS ID #7597762, Rebecca Vita, Pure Realty. Unlock MLS
- $315,0004 bd3 ba1.8k sqft17303 Orwell Ln, Round Rock, TX 78664ActiveMLS ID #4349574, Stephen Homer, Keller Williams Realty Lone St. Unlock MLS
- $305,0004 bd2 ba1.9k sqft3800 Hickox Dr, Round Rock, TX 78665ActiveMLS ID #9293108, Sam Sheikh, SpecTower Realty Group. Unlock MLS
- $343,0003 bd2 ba1.8k sqft3000 Grand Mission Way, Pflugerville, TX 78660ActiveMLS ID #2469276, Andrew Vallejo, Redfin Corporation. Unlock MLS
