NEW INTERIOR PAINT THROUGHOUT. Situated on a corner lot along a quiet street in Round Rock, this two-story home is functional, comfortable, and ideally located. Inside, you’re greeted by the living room with a stone fireplace, which flows into an open dining area and kitchen featuring granite countertops, ample cabinetry, and stainless appliances - with views of the backyard from both the kitchen and dining room. The floor plan offers four bedrooms and two and a half baths, with all bedrooms upstairs. The primary suite is a comfortable retreat with a separate shower, soaking tub, double vanity, and spacious walk-in closet. A xeriscaped front yard keeps maintenance minimal while maximizing the curb appeal. The backyard features a covered patio perfect for relaxing or entertaining, grassy space, and a storage shed. A neighborhood park with a playground sits just across the street. The location is hard to beat right off of Gattis School Road which puts everyday conveniences at your fingertips. Three minutes to HEB, half a mile to the 45 and 130 toll roads, and easy access to I-35 and the Dell campus. Elementary, middle, and high school all within two miles. Clay Madsen Recreation Center - with a pool, gym, courts, and a skatepark - is also just a short drive. No HOA - just room to make it your own.
Active
Price cut: $10K (10/1)
$365,000
2424 Roundabout Ln, Round Rock, TX 78664
4beds
2,019sqft
Single Family Residence
Built in 1994
5,662 Square Feet Lot
$-- Zestimate®
$181/sqft
$-- HOA
What's special
Storage shedGrassy spaceXeriscaped front yardStainless appliancesFour bedroomsGranite countertopsCorner lot
- 127 days
- 478
- 95
Zillow last checked:
Listing updated:
Listed by:
Meredith Alderson (512) 969-1260,
eXp Realty, LLC (888) 519-7431
Source: Unlock MLS,MLS#: 4705578
Facts & features
Interior
Bedrooms & bathrooms
- Bedrooms: 4
- Bathrooms: 3
- Full bathrooms: 2
- 1/2 bathrooms: 1
Heating
- Central
Cooling
- Central Air
Appliances
- Included: Dishwasher, Disposal, Microwave, Free-Standing Range, Stainless Steel Appliance(s), Gas Water Heater
Features
- Breakfast Bar, Interior Steps, Walk-In Closet(s)
- Flooring: Laminate, Tile
- Windows: None
- Number of fireplaces: 1
- Fireplace features: Living Room
Interior area
- Total interior livable area: 2,019 sqft
Property
Parking
- Total spaces: 2
- Parking features: Attached, Driveway, Garage, Garage Faces Front
- Attached garage spaces: 2
Accessibility
- Accessibility features: None
Features
- Levels: Two
- Stories: 2
- Patio & porch: Covered, Patio
- Exterior features: Gutters Partial
- Pool features: None
- Spa features: None
- Fencing: Fenced, Wood
- View description: None
- Waterfront features: None
Lot
- Size: 5,662 Square Feet
- Features: Corner Lot, Level, Trees-Medium (20 Ft - 40 Ft)
Details
- Additional structures: Shed(s)
- Parcel number: 164081000B0027
- Special conditions: Standard
Construction
Type & style
- Home type: SingleFamily
- Property subtype: Single Family Residence
Materials
- Foundation: Slab
- Roof: Composition
Condition
- Resale
- New construction: No
- Year built: 1994
Utilities & green energy
- Sewer: Public Sewer
- Water: Public
- Utilities for property: Electricity Connected, Natural Gas Connected, Sewer Connected, Water Connected
Community & HOA
Community
- Features: Park, Picnic Area, Playground
- Subdivision: High Country
HOA
- Has HOA: No
Location
- Region: Round Rock
Financial & listing details
- Price per square foot: $181/sqft
- Tax assessed value: $395,510
- Annual tax amount: $5,785
- Date on market: 6/2/2026
- Listing terms: Cash,Conventional
- Electric utility on property: Yes
Estimated market value
Not available
Estimated sales range
Not available
Not available
Price history
| Date | Event | Price |
|---|---|---|
| 10/1/2026 | Price change | $365,000-2.7%$181/sqft |
Source:  Unlock MLS #4705578 Report a problem Unlock MLS #4705578 Report a problem | ||
| 9/8/2026 | Price change | $375,000-2.6%$186/sqft |
Source: eXp Realty #ACT4705578 Report a problem | ||
| 7/7/2026 | Price change | $385,000-2.5%$191/sqft |
Source: eXp Realty #ACT4705578 Report a problem | ||
| 6/23/2026 | Price change | $395,000-1.2%$196/sqft |
Source: eXp Realty #ACT4705578 Report a problem | ||
| 6/2/2026 | Listed for sale | $399,900+48.1%$198/sqft |
Source: eXp Realty #ACT4705578 Report a problem | ||
| 5/3/2021 | Sold | -- |
Source: Agent Provided Report a problem | ||
| 10/18/2018 | Listing removed | $270,000$134/sqft |
Source: Classic Realty #2346054 Report a problem | ||
| 9/21/2018 | Pending sale | $270,000$134/sqft |
Source: Classic Realty #2346054 Report a problem | ||
| 9/5/2018 | Listed for sale | $270,000$134/sqft |
Source: Classic Realty #2346054 Report a problem | ||
Public tax history
| Year | Property taxes | Tax assessment |
|---|---|---|
| 2025 | $5,786 +2% | $395,510 +5.5% |
| 2024 | $5,674 -3.1% | $374,893 -3.9% |
| 2023 | $5,853 -29% | $390,161 -15.5% |
| 2022 | $8,249 +47.6% | $461,852 +63.9% |
| 2021 | $5,587 +2.8% | $281,707 +10% |
| 2020 | $5,436 -1.1% | $256,097 -0.5% |
| 2019 | $5,497 +11.4% | $257,508 +14.6% |
| 2018 | $4,934 | $224,777 +5.8% |
| 2017 | $4,934 +7.1% | $212,493 +8.7% |
| 2016 | $4,606 +24.9% | $195,510 +13.2% |
| 2015 | $3,689 | $172,759 +10.2% |
| 2014 | $3,689 | $156,779 +5.6% |
| 2013 | -- | $148,400 +8% |
| 2012 | -- | $137,348 -1.7% |
| 2011 | -- | $139,765 +1.5% |
| 2010 | -- | $137,736 -9.1% |
| 2009 | -- | $151,516 +2.8% |
| 2007 | -- | $147,451 +10.7% |
| 2006 | -- | $133,239 +3.3% |
| 2005 | -- | $129,005 -0.8% |
| 2004 | -- | $130,093 -5.3% |
| 2003 | -- | $137,319 -3.4% |
| 2002 | -- | $142,168 +7% |
| 2001 | -- | $132,820 |
Find assessor info on the county website
Monthly payment
Est. payment
Payment breakdown
Explore the cost of this home by adjusting the details. Changes won't be saved.Climate risks
Neighborhood: 78664
Nearby schools
Schools provided by the listing agent
- Elementary: Gattis
- Middle: Ridgeview
- High: Cedar Ridge
- District: Round Rock ISD
Source: Unlock MLS. This data may not be complete. We recommend contacting the local school district to confirm school assignments for this home.
- $304,700-- bd-- ba1.7k sqft2422 Roundabout Ln, Round Rock, TX 78664Off Market
- $284,7003 bd3 ba1.6k sqft2420 Roundabout Ln, Round Rock, TX 78664Off Market

- $325,1003 bd2 ba1.7k sqft2426 Roundabout Ln, Round Rock, TX 78664Off Market
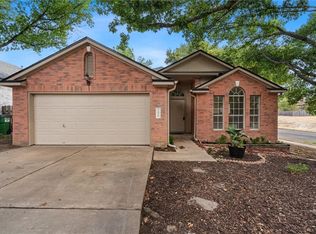
- $277,1003 bd2 ba1.5k sqft2428 Roundabout Ln, Round Rock, TX 78664Off Market
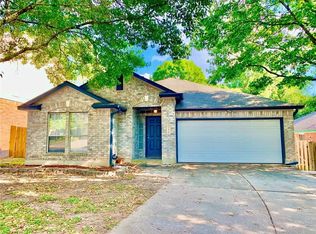
Similar homes
- $339,9003 bd3 ba1.7k sqft2510 Eastwood Ln, Round Rock, TX 78664Active
 MLS ID #8024995, Chris Watters, Watters International Realty. Unlock MLS
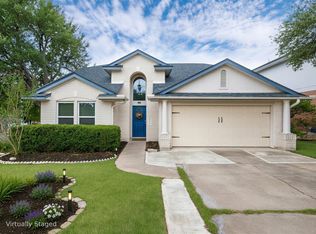
 - $375,0004 bd2 ba1.8k sqft1501 Bedouin Ct, Round Rock, TX 78664Active
 MLS ID #3828924, Devan Dorsett, Dorsett Dye & Associates Real Estate. Unlock MLS
 - $375,0004 bd3 ba2.1k sqft2204 Sedgewick Ln, Round Rock, TX 78664Active
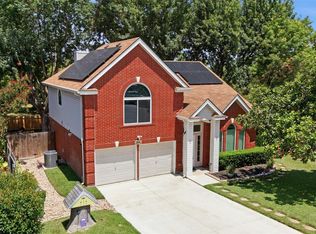 MLS ID #8978986, Stacy Mansoor, Keller Williams Realty Lone St. Unlock MLS
 - $364,9004 bd2 ba2.2k sqft2517 Vernell Way, Round Rock, TX 78664Active
 MLS ID #4565447, George Devillar, DeVillar Properties. Unlock MLS
 - $399,0004 bd3 ba2.8k sqft2405 Rachel Ct, Round Rock, TX 78664ActiveMLS ID #2234003, Dillar Schwartz, eXp Realty, LLC. Unlock MLS
- $400,0004 bd3 ba2.4k sqft502 Cedar Ln, Pflugerville, TX 78660ActiveMLS ID #7988928, Kimberly White-Erlinger, E3 Properties. Unlock MLS
- $359,0004 bd2 ba2k sqft2000 Bodega Cv, Round Rock, TX 78665ActiveMLS ID #6785773, Heather Morstatter, Magnolia Realty Round Rock. Unlock MLS
- $359,5004 bd3 ba2.3k sqft17804 Dansworth Dr, Pflugerville, TX 78660ActiveMLS ID #9741508, Chris Watters, Watters International Realty. Unlock MLS
- $389,8504 bd2 ba2.3k sqft2220 Pearson Way, Round Rock, TX 78665ActiveMLS ID #9192734, Charles Denny, Property Connections. Unlock MLS
- $350,0003 bd3 ba1.5k sqft1898 Wallin Loop, Round Rock, TX 78664ActiveMLS ID #2198184, Rick Leaman, The Eyes of Texas Realty. Unlock MLS
- $375,0004 bd2 ba2k sqft20013 Crane Creek Loop, Pflugerville, TX 78660ActiveMLS ID #6757990, Shannon Wisner, Wisner Real Estate. Unlock MLS
- $325,0004 bd2 ba1.8k sqft1708 Jerusalem Dr, Round Rock, TX 78664ActiveMLS ID #8208857, Joshua Akene, eXp Realty, LLC. Unlock MLS
- $343,0003 bd2 ba1.8k sqft3000 Grand Mission Way, Pflugerville, TX 78660ActiveMLS ID #2469276, Andrew Vallejo, Redfin Corporation. Unlock MLS
- $345,0004 bd2 ba2k sqft801 Brown Dr, Pflugerville, TX 78660ActiveMLS ID #7328721, Maria Casillas, Realty Exchange. Unlock MLS
- $305,0004 bd3 ba1.8k sqft2129 Jester Farms Rd, Round Rock, TX 78664ActiveMLS ID #4448695, Stacy Belmontes, Real Broker, LLC. Unlock MLS
- $339,9903 bd2 ba1.8k sqft3763 Rod Carew Dr, Round Rock, TX 78665ActiveMLS ID #8571043, Jena Dubon, Real Broker, LLC. Unlock MLS
- $365,0003 bd2 ba1.8k sqft1506 Cosmos Way, Pflugerville, TX 78660ActiveMLS ID #6405551, Janin Dispo, Dash Realty. Unlock MLS
- $374,9004 bd3 ba2.6k sqft2471 Sunrise Rd Unit 64, Round Rock, TX 78664ActiveMLS ID #1880655, Kevin Vecchio, eXp Realty, LLC. Unlock MLS
- $299,0003 bd2 ba1.7k sqft1617 Balmorhea Ln, Round Rock, TX 78664ActiveMLS ID #9285194, Joe Arcotta, Front Page Realty. Unlock MLS
- $339,9993 bd3 ba1.8k sqft16910 Columbine St, Pflugerville, TX 78660ActiveMLS ID #2910597, Caroline Williams, Coldwell Banker Realty. Unlock MLS
