Discover comfort, character, and convenience at 1542 Lorson Loop in Round Rock! This inviting single-story home offers 4 bedrooms, 2 bathrooms, and 1,977 square feet of thoughtfully designed living space. The spacious living area features high ceilings, beautiful wood-look flooring, a cozy fireplace, and large windows that fill the home with natural light. The kitchen offers stylish gray cabinetry, light countertops, subway tile backsplash, stainless steel appliances, a gas range, and a farmhouse-style sink. A separate dining area provides additional space for gathering and entertaining. The primary suite includes a private bathroom with dual vanities, a soaking tub, separate shower, and walk-in closet. Step outside to enjoy a fenced backyard with mature shade trees, a wooden deck, and space for gardening or outdoor relaxation. Complete with an attached 2-car garage and the added benefit of NO HOA, this home offers a wonderful combination of space, functionality, and location. Conveniently situated near Round Rock shopping, dining, and major commuter routes. Schedule your showing today!
Active
$340,000
1542 Lorson Loop, Round Rock, TX 78665
4beds
1,977sqft
Single Family Residence
Built in 2002
7,535 Square Feet Lot
$333,800 Zestimate®
$172/sqft
$-- HOA
What's special
Cozy fireplaceHigh ceilingsStainless steel appliancesBeautiful wood-look flooringSeparate dining areaLight countertopsSoaking tub
- 20 hours
- 112
- 6
Likely to sell faster than
Zillow last checked:
Listing updated:
Listed by:
Theresa Brown (512) 343-7500,
Coldwell Banker Realty (512) 343-7500,
Johanna Kelley (512) 922-3919,
Coldwell Banker Realty
Source: Unlock MLS,MLS#: 8838463
Facts & features
Interior
Bedrooms & bathrooms
- Bedrooms: 4
- Bathrooms: 2
- Full bathrooms: 2
- Main level bedrooms: 4
Heating
- Central
Cooling
- Central Air
Appliances
- Included: Dishwasher, Gas Cooktop, Microwave, Free-Standing Range, Stainless Steel Appliance(s)
Features
- Ceiling Fan(s), High Ceilings, Stone Counters, Double Vanity, Open Floorplan, Primary Bedroom on Main, Soaking Tub
- Flooring: Carpet, Laminate, Tile
- Windows: Blinds
- Number of fireplaces: 1
- Fireplace features: Family Room
Interior area
- Total interior livable area: 1,977 sqft
Video & virtual tour
Property
Parking
- Total spaces: 2
- Parking features: Attached, Concrete, Driveway, Garage
- Attached garage spaces: 2
Accessibility
- Accessibility features: None
Features
- Levels: One
- Stories: 1
- Patio & porch: Deck, Porch
- Exterior features: Private Yard
- Pool features: None
- Spa features: None
- Fencing: Back Yard, Fenced, Privacy, Wood
- View description: None
- Waterfront features: None
Lot
- Size: 7,535 Square Feet
- Features: Trees-Medium (20 Ft - 40 Ft)
Details
- Additional structures: None
- Parcel number: 165562000B0037
- Special conditions: Standard
Construction
Type & style
- Home type: SingleFamily
- Property subtype: Single Family Residence
Materials
- Foundation: Slab
- Roof: Composition
Condition
- Resale
- New construction: No
- Year built: 2002
Utilities & green energy
- Sewer: Public Sewer
- Water: Public
- Utilities for property: Electricity Available
Community & HOA
Community
- Features: None
- Subdivision: Stoney Brook Sec 04
HOA
- Has HOA: No
Location
- Region: Round Rock
Financial & listing details
- Price per square foot: $172/sqft
- Tax assessed value: $337,023
- Annual tax amount: $5,551
- Date on market: 11/20/2026
- Listing terms: Cash,Conventional,FHA
- Electric utility on property: Yes
Estimated market value
$333,800
$317,000 - $350,000
$2,091/mo
Price history
| Date | Event | Price |
|---|---|---|
| 11/20/2026 | Listed for sale | $340,000+26.4%$172/sqft |
Source:  Unlock MLS #8838463 Report a problem | ||
| 6/12/2020 | Sold | -- |
Source: Agent Provided Report a problem | ||
| 5/12/2020 | Pending sale | $269,000$136/sqft |
Source: Darwin Homes Texas, LLC #6527489 Report a problem | ||
| 5/4/2020 | Listed for sale | $269,000$136/sqft |
Source: Darwin Homes Texas, LLC #6527489 Report a problem | ||
| 2/27/2020 | Pending sale | $269,000$136/sqft |
Source: Darwin Homes Texas, LLC #6527489 Report a problem | ||
| 2/24/2020 | Listed for sale | $269,000$136/sqft |
Source: Darwin Homes Texas, LLC #6527489 Report a problem | ||
| 2/14/2020 | Listing removed | $1,750$1/sqft |
Source: Darwin Homes Report a problem | ||
| 1/28/2020 | Listed for rent | $1,750$1/sqft |
Source: Darwin Homes Report a problem | ||
Public tax history
| Year | Property taxes | Tax assessment |
|---|---|---|
| 2025 | $4,744 -14.9% | $337,023 -8.7% |
| 2024 | $5,576 +11.8% | $369,328 +8.5% |
| 2023 | $4,987 -7.4% | $340,339 +10% |
| 2022 | $5,383 -8.6% | $309,399 +10% |
| 2021 | $5,889 +30.7% | $281,272 +31.1% |
| 2020 | $4,505 -2.5% | $214,626 -1.8% |
| 2019 | $4,619 +13.8% | $218,602 +5% |
| 2018 | $4,060 | $208,173 +10% |
| 2017 | $4,060 +9.3% | $189,248 +10% |
| 2016 | $3,714 +18.3% | $172,044 +10% |
| 2015 | $3,139 | $156,404 +10% |
| 2014 | $3,139 | $142,185 +10% |
| 2013 | -- | $129,259 -2.4% |
| 2012 | -- | $132,422 -6.6% |
| 2011 | -- | $141,773 -5.4% |
| 2010 | -- | $149,812 -5.2% |
| 2009 | -- | $158,074 +8.5% |
| 2007 | -- | $145,668 +8.3% |
| 2006 | -- | $134,510 +5.8% |
| 2005 | -- | $127,091 -0.8% |
| 2004 | -- | $128,123 -2.6% |
| 2003 | -- | $131,486 |
Find assessor info on the county website
Monthly payment
Est. payment
Payment breakdown
Explore the cost of this home by adjusting the details. Changes won't be saved.Climate risks
Neighborhood: 78665
Nearby schools
Schools provided by the listing agent
- Elementary: Caldwell Heights
- Middle: Hopewell
- High: Stony Point
- District: Round Rock ISD
Source: Unlock MLS. This data may not be complete. We recommend contacting the local school district to confirm school assignments for this home.


Similar homes
- $370,0004 bd2 ba2k sqft810 Meadow Bluff Ct, Round Rock, TX 78665Active
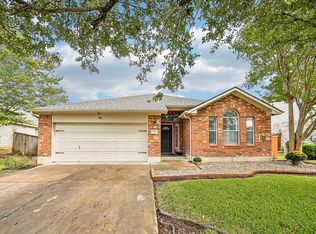
 MLS ID #6368387, Kalan Murphy, Bella Casa Realty. Unlock MLS
- $375,0004 bd3 ba2.8k sqft3612 Texana Loop, Round Rock, TX 78665Active
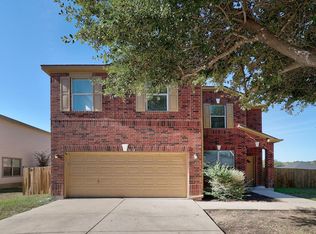 MLS ID #8836023, Kam McCoy, Compass RE Texas, LLC. Unlock MLS
- $415,0004 bd3 ba2.7k sqft1319 Solitaire, Round Rock, TX 78665Active
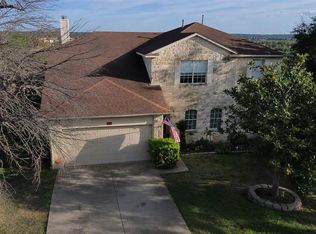 MLS ID #9686828, Kenny Browder, Pure Realty. Unlock MLS
- $349,9004 bd3 ba2.1k sqft3919 Eagles Nest St, Round Rock, TX 78665Active
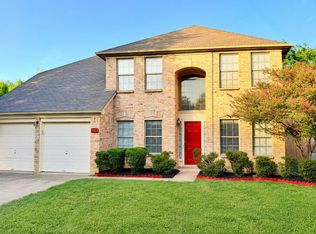 MLS ID #2945588, Mike Easter, Compass RE Texas, LLC. Unlock MLS
- $285,0003 bd2 ba1.8k sqft3621 Hawk Ridge St, Round Rock, TX 78665ActiveMLS ID #8406850, Pat Abrego, Central Metro Realty. Unlock MLS
- $348,0003 bd2 ba1.8k sqft1568 Haynie Bnd, Round Rock, TX 78665ActiveMLS ID #5937749, Tom Macatee, Thomas Macatee, Broker. Unlock MLS
- $315,0004 bd2 ba1.7k sqft3725 Blue Cat Way, Round Rock, TX 78665ActiveMLS ID #7816286, Courtney Shelly, Rustic Oak Real Estate. Unlock MLS
- $335,0003 bd2 ba1.6k sqft1689 Hidden Springs Path, Round Rock, TX 78665ActiveMLS ID #4231519, Ryan Kelly, Keller Williams Realty. Unlock MLS
- $359,0004 bd2 ba2k sqft(Undisclosed Address), Round Rock, TX 78665Active
 MLS ID #627205, Heather J. Morstatter, Magnolia Realty. Central Texas MLS
- $308,0003 bd2 ba1.7k sqft1516 Tonia Loop, Round Rock, TX 78665ActiveMLS ID #2065375, Oktomy Kusuma, E T Realty. Unlock MLS
- $295,0003 bd2 ba1.8k sqft1535 Lorson Loop, Round Rock, TX 78665ActiveMLS ID #9089379, Michael Reisor, Compass RE Texas, LLC. Unlock MLS
- $355,0003 bd2 ba1.8k sqft803 Broken Trace Ct, Round Rock, TX 78665ActiveMLS ID #8609311, Chris Watters, Watters International Realty. Unlock MLS
- $379,0004 bd2 ba1.9k sqft1929 Autumn Run Ln, Round Rock, TX 78665ActiveMLS ID #8324355, Dolores Reyes-Pergioudakis, Keller Williams Realty. Unlock MLS
- $399,0004 bd3 ba2.7k sqft1116 Hidden View Pl, Round Rock, TX 78665ActiveMLS ID #5182496, Jonny Wells, eXp Realty, LLC. Unlock MLS
- $365,0004 bd2 ba2.1k sqft4498 Heritage Well Ln, Round Rock, TX 78665ActiveMLS ID #1282901, Laura Reeb, JPAR Round Rock. Unlock MLS
- $369,9004 bd3 ba2.6k sqft3607 Bass Loop, Round Rock, TX 78665ActiveMLS ID #624420, Andrew James, Keller Williams Realty. Central Texas MLS
- $390,0004 bd3 ba2.9k sqft1718 Amistad Way, Round Rock, TX 78665ActiveMLS ID #5275786, Renee Jordan, New Hope Realty Group. Unlock MLS
- $399,5124 bd2 ba2.2k sqft3608 Bird House Dr, Round Rock, TX 78665ActiveMLS ID #1642397, Brad Schaible, Schaible Realty. Unlock MLS
- $389,9004 bd3 ba2.8k sqft3839 Laurel Ridge Dr N, Round Rock, TX 78665ActiveMLS ID #9395485, Jordan Danks, All City Real Estate Ltd. Co. Unlock MLS
- $347,5003 bd3 ba2k sqft2903 Pioneer Way, Round Rock, TX 78665ActiveMLS ID #7228251, Lauri Schroeder, Compass RE Texas, LLC. Unlock MLS
