Hutto is one of the fastest growing and most sought after communities in Central Texas, and this single story home right in the heart of it is ready for you to move in and enjoy. The open layout delivers from the moment you arrive. Low maintenance flooring flows throughout, keeping things clean and modern with zero hassle. The living room commands attention with soaring high ceilings and a cozy fireplace that anchors the space perfectly. The kitchen flows right into the living area with a breakfast bar, all major appliances convey in the kitchen, and an open feel that makes everyday living and entertaining effortless. The primary suite is where this home really stands out. A dedicated attached study or sitting room gives you the flex space to work from home, unwind, or create your own quiet corner. The ensuite bath features a dual vanity, soaking tub, separate shower, and a spacious closet. Out back, the patio and fully fenced backyard are ready for weekend cookouts, quiet evenings, or room for everyone to spread out. Situated right at the intersection of US-79 and SH-130, you're 22 miles from downtown Austin with Round Rock just seven miles west. Hutto ISD serves the area, which is one of the fastest-growing and most innovative school districts in Texas. The Hutto Co-Op District, Fritz Park, Hutto Lake Park, and a growing dining and retail scene are all just minutes away. Small town charm. Big city access. A layout that works for real life. Schedule your showing today. Discounted rate options and no lender fee future refinancing may be available for qualified buyers of this home.
Active
$315,000
409 Willowbrook Dr, Hutto, TX 78634
3beds
1,696sqft
:
Get pre-qualified$2,252/mo
Single Family Residence
Built in 2001
7,627 Square Feet Lot
$309,900 Zestimate®
$186/sqft
$-- HOA
What's special
Cozy fireplaceLow maintenance flooringSoaring high ceilingsSpacious closetSoaking tubFully fenced backyardOpen layout
- 28 days |
- 287 |
- 12 |
Likely to sell faster than
Zillow last checked:
Listing updated:
Listed by:
Ashley Coombs (512) 633-8372,
Orchard Brokerage (844) 515-9880
Source: Unlock MLS,MLS#: 8507392
Facts & features
Interior
Bedrooms & bathrooms
- Bedrooms: 3
- Bathrooms: 2
- Full bathrooms: 2
- Main level bedrooms: 3
Primary bedroom
- Features: Ceiling Fan(s)
- Level: Main
Primary bathroom
- Features: Double Vanity, Separate Shower, Soaking Tub
- Level: Main
Kitchen
- Features: Kitchn - Breakfast Area, Breakfast Bar, Open to Family Room, Pantry
- Level: Main
Living room
- Features: Ceiling Fan(s), Vaulted Ceiling(s)
- Level: Main
Heating
- Central
Cooling
- Central Air
Appliances
- Included: Dishwasher, Gas Range, Microwave, Refrigerator
Features
- Breakfast Bar, Vaulted Ceiling(s), Double Vanity, Multiple Dining Areas, No Interior Steps, Open Floorplan, Primary Bedroom on Main
- Flooring: Laminate, Tile
- Windows: None
- Number of fireplaces: 1
- Fireplace features: Living Room
Interior area
- Total interior livable area: 1,696 sqft
Video & virtual tour
Property
Parking
- Total spaces: 2
- Parking features: Attached, Driveway, Garage, Garage Faces Front
- Attached garage spaces: 2
Accessibility
- Accessibility features: None
Features
- Levels: One
- Stories: 1
- Patio & porch: Patio
- Exterior features: See Remarks
- Pool features: None
- Fencing: Back Yard
- Has view: Yes
- View description: Neighborhood
- Waterfront features: None
Lot
- Size: 7,627 Square Feet
- Features: Back Yard, Front Yard, Interior Lot
Details
- Additional structures: None
- Parcel number: 141085030A0025
- Special conditions: Standard
Construction
Type & style
- Home type: SingleFamily
- Property subtype: Single Family Residence
Materials
- Foundation: Slab
- Roof: Composition
Condition
- Resale
- New construction: No
- Year built: 2001
Utilities & green energy
- Sewer: See Remarks
- Water: See Remarks
- Utilities for property: Electricity Available
Community & HOA
Community
- Features: None
- Subdivision: Creekside Estates Sec 3
HOA
- Has HOA: No
Location
- Region: Hutto
Financial & listing details
- Price per square foot: $186/sqft
- Tax assessed value: $310,447
- Annual tax amount: $6,270
- Date on market: 6/29/2026
- Listing terms: Assumable,Cash,Conventional,FHA,VA Loan
- Electric utility on property: Yes
Estimated market value
$309,900
$294,000 - $325,000
$1,946/mo
Price history
| Date | Event | Price |
|---|---|---|
| 6/29/2026 | Listed for sale | $315,000+57.6%$186/sqft |
Source:  Unlock MLS #8507392 Report a problem Unlock MLS #8507392 Report a problem | ||
| 8/21/2018 | Sold | -- |
Source: Agent Provided Report a problem | ||
| 7/10/2018 | Pending sale | $199,900$118/sqft |
Source: Scheffer Properties LLC #6047752 Report a problem | ||
| 6/29/2018 | Listed for sale | $199,900+17.7%$118/sqft |
Source: Scheffer Properties LLC #6047752 Report a problem | ||
| 6/22/2015 | Sold | -- |
Source: Agent Provided Report a problem | ||
| 5/22/2015 | Pending sale | $169,900$100/sqft |
Source: Culhane Premier Properties #9314677 Report a problem | ||
| 5/19/2015 | Listed for sale | $169,900$100/sqft |
Source: Culhane Premier Properties #9314677 Report a problem | ||
| 4/9/2015 | Pending sale | $169,900$100/sqft |
Source: Culhane Premier Properties #9314677 Report a problem | ||
| 3/27/2015 | Listed for sale | $169,900$100/sqft |
Source: Culhane Premier Properties #9314677 Report a problem | ||
| 3/24/2015 | Pending sale | $169,900$100/sqft |
Source: Culhane Premier Properties #9314677 Report a problem | ||
| 3/20/2015 | Listed for sale | $169,900+54.6%$100/sqft |
Source: Culhane Premier Properties #9314677 Report a problem | ||
| 8/24/2011 | Listing removed | $109,900$65/sqft |
Source: Gaston & Sheehan Real Estate #8844619 Report a problem | ||
| 3/10/2010 | Price change | $109,900+11.1%$65/sqft |
Source: Gaston & Sheehan Real Estate #8844619 Report a problem | ||
| 2/17/2010 | Price change | $98,900-4.8%$58/sqft |
Source: Gaston & Sheehan Realty #2143711 Report a problem | ||
| 1/30/2010 | Price change | $103,900-5.5%$61/sqft |
Source: Gaston & Sheehan Realty #2143711 Report a problem | ||
| 1/3/2010 | Price change | $109,900-4.4%$65/sqft |
Source: Gaston & Sheehan Realty #8844619 Report a problem | ||
| 10/24/2009 | Listed for sale | $114,900-9.5%$68/sqft |
Source: Gaston & Sheehan Realty #8844619 Report a problem | ||
| 10/14/2009 | Sold | -- |
Source: Public Record Report a problem | ||
| 1/2/2009 | Listing removed | $127,000$75/sqft |
Source: Listhub #2636012 Report a problem | ||
| 11/9/2008 | Price change | $127,000-3.8%$75/sqft |
Source: Listhub #2636012 Report a problem | ||
| 8/22/2008 | Listed for sale | $132,000$78/sqft |
Source: Listhub #2636012 Report a problem | ||
Public tax history
| Year | Property taxes | Tax assessment |
|---|---|---|
| 2025 | $4,968 -5.3% | $310,447 +3.1% |
| 2024 | $5,248 +12.5% | $301,230 +10% |
| 2023 | $4,665 -11% | $273,845 +10% |
| 2022 | $5,240 -3.3% | $248,950 +10% |
| 2021 | $5,420 +4.8% | $226,318 +10% |
| 2020 | $5,174 -4.3% | $205,744 -2% |
| 2019 | $5,405 +3.3% | $209,864 +1.8% |
| 2018 | $5,232 | $206,185 +8.3% |
| 2017 | $5,232 +8.3% | $190,447 +10.7% |
| 2016 | $4,833 +24.1% | $172,110 +9.4% |
| 2015 | $3,896 | $157,281 +14.5% |
| 2014 | $3,896 | $137,413 +15.2% |
| 2013 | -- | $119,265 +1% |
| 2012 | -- | $118,127 -3.4% |
| 2011 | -- | $122,286 -3.5% |
| 2010 | -- | $126,663 +0.5% |
| 2009 | -- | $126,095 +3.3% |
| 2007 | -- | $122,063 +2.8% |
| 2006 | -- | $118,754 +0.7% |
| 2005 | -- | $117,937 |
| 2004 | -- | $117,937 +3% |
| 2003 | -- | $114,554 -0.4% |
| 2002 | -- | $115,003 |
Find assessor info on the county website
Monthly payment
Est. payment
Payment breakdown
Explore the cost of this home by adjusting the details. Changes won't be saved.Climate risks
Neighborhood: 78634
Nearby schools
GreatSchools rating
- 7/10Hutto Elementary SchoolGrades: PK-5Distance: 0.8 mi
- 5/10Farley Middle SchoolGrades: 6-8Distance: 1.6 mi
- 5/10Hutto High SchoolGrades: 9-12Distance: 1 mi
Schools provided by the listing agent
- Elementary: Hutto
- Middle: Farley
- High: Hutto
- District: Hutto ISD
Source: Unlock MLS. This data may not be complete. We recommend contacting the local school district to confirm school assignments for this home.
- $307,7003 bd2 ba1.5k sqft407 Willowbrook Dr, Hutto, TX 78634Off Market
- $296,0004 bd2 ba1.7k sqft100 Orchard Way, Hutto, TX 78634Off Market
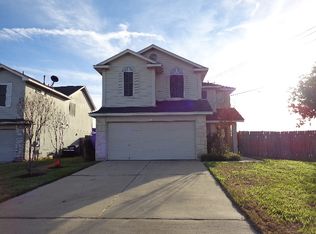
- $318,0003 bd3 ba1.8k sqft104 Orchard Way, Hutto, TX 78634Off Market
- $265,200-- bd2 ba1.2k sqft405 Willowbrook Dr, Hutto, TX 78634Off Market
- $273,800-- bd2 ba1.3k sqft200 Orchard Way, Hutto, TX 78634Off Market
- $291,8003 bd2 ba1.4k sqft403 Willowbrook Dr, Hutto, TX 78634Off Market
- $395,000-- bd-- ba-- sqft309 S Fm 1660, Hutto, TX 78634Off Market
- $263,7140.614 Acres301 S Fm 1660, Hutto, TX 78634Off Market
A local agent can set up tours, give advice and negotiate with sellers.
Similar homes
- $310,0003 bd2 ba1.6k sqft4021 Kerley Ct, Hutto, TX 78634Active

 MLS ID #5174570, Denise Soles, Texas Premier Realty. Unlock MLS
 - $299,0003 bd2 ba1.4k sqft207 Kerley Dr, Hutto, TX 78634Active
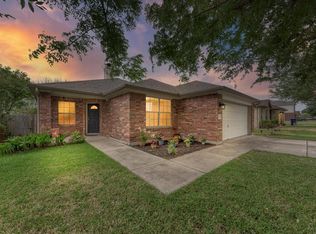 MLS ID #6498455, Alexander Croft, Compass RE Texas, LLC. Unlock MLS
 - $280,0003 bd2 ba1.6k sqft200 Gainer Dr, Hutto, TX 78634Active

 MLS ID #618188, Jason Hamilton, Sean Harden Realty®. Central Texas MLS
 - $270,9003 bd2 ba1.3k sqft129 Almquist St, Hutto, TX 78634Active
 MLS ID #6918155, Larry Simms, Larry Simms, Broker. Unlock MLS
 - $314,9004 bd3 ba2.1k sqft124 Steven St, Hutto, TX 78634ActiveMLS ID #9702244, Isaac Schlabach, Isaac Schlabach. Unlock MLS
- $307,0003 bd2 ba1.4k sqft110 Denton Dr, Hutto, TX 78634ActiveMLS ID #9852056, Amanda Carrejo, All City Real Estate Ltd. Co. Unlock MLS
- $349,0003 bd3 ba2.3k sqft231 Altamont St, Hutto, TX 78634ActiveMLS ID #2622371, Gulay Bozdag, Keller Williams Realty. Unlock MLS
- $269,0003 bd2 ba1.3k sqft303 Delby St, Hutto, TX 78634ActiveMLS ID #3914380, Cassidy Aday, REALTY CAPITAL CITY. Unlock MLS
- $250,0003 bd2 ba1.2k sqft305 Creek Ledge Dr, Hutto, TX 78634ActiveMLS ID #6468846, Brooke Daniel, Hippo Realty, LLC. Unlock MLS
- $345,0004 bd3 ba2.3k sqft217 Killian Loop, Hutto, TX 78634ActiveMLS ID #6969785, Jeanette Shelby, Jeanette Shelby, Realtors. Unlock MLS
- $299,0003 bd2 ba1.5k sqft1621 Apollo Cir, Round Rock, TX 78664ActiveMLS ID #4711973, Ruth Johnson, Blairfield Realty LLC. Unlock MLS
- $325,0003 bd3 ba2.2k sqft2674 Bradley Ln, Round Rock, TX 78664ActiveMLS ID #4770876, Tamara Nelson, All City Real Estate Ltd. Co. Unlock MLS
- $349,0003 bd2 ba1.8k sqft20829 Silverbell Ln, Pflugerville, TX 78660ActiveMLS ID #4218996, Travis Westover, All City Real Estate Ltd. Co. Unlock MLS
- $345,0004 bd3 ba1.9k sqft220 N Crossing Trl, Round Rock, TX 78665ActiveMLS ID #1388990, Kyle Ledford, Keller Williams Realty. Unlock MLS
- $339,0003 bd2 ba1.6k sqft1049 Regency Ln, Round Rock, TX 78665ActiveMLS ID #8239998, Kevin McCarthy, All City Real Estate Ltd. Co. Unlock MLS
- $329,5003 bd2 ba1.9k sqft708 Justeford Dr, Pflugerville, TX 78660ActiveMLS ID #1584411, Craig Otto, Lucky Rabbit Realty. Unlock MLS
- $289,5004 bd2 ba1.3k sqft1802 Verbena Way, Round Rock, TX 78664ActiveMLS ID #6145683, Aaron Jistel, ListingSpark. Unlock MLS
- $310,0003 bd3 ba1.7k sqft2601 Chandler Creek Blvd Unit 18, Round Rock, TX 78665ActiveMLS ID #7957381, Pascal Munnelly, Keller Williams Realty. Unlock MLS
- $315,0003 bd3 ba1.8k sqft906 Indian Meadow Dr, Georgetown, TX 78626ActiveMLS ID #8032473, Renee La France, Hecht Real Estate Group. Unlock MLS
- $359,0003 bd3 ba2k sqft3638 Spring Canyon Trl, Round Rock, TX 78681ActiveMLS ID #8291953, Jie Luo, REAL INTERNATIONAL BROKERAGE LLC. Unlock MLS
