Best Price in the Area, Below Market Value, we beat all the comps! Springbrook Brick Single Level 3br 2ba 1901sqft 1997-Built Home w/ Large Covered Patio & many Shade Trees :::: Bright & Open Floorplan w/ Formal Diningroom plus an Eat-in Kitchen Nook & Breakfast Bar * Built-In Bookshelves * Recessed Lights * High Ceilings * Wood-Burning Fireplace * Large Mater Suite w/ Bayed Window * All Hard-Surface Flooring thru-out * Upgraded/Remodeled Bathrooms w/ Subway Tile Surrounds * Big Backyard w/ Tree-Lined Privacy & Large Covered Patio * Low HOA fee @ $22/mo * Convenient Community Park just a short walk away :::: Vacant/Lockbox, Move-In Ready, Always Easy to Show ::: o/a
Active
Price cut: $5.1K (9/29)
$299,900
708 Justeford Dr, Pflugerville, TX 78660
3beds
1,901sqft
Single Family Residence
Built in 1997
6,799 Square Feet Lot
$-- Zestimate®
$158/sqft
$21/mo HOA
What's special
Wood-burning fireplaceRecessed lightsBright and open floorplanHigh ceilingsLarge covered patioFormal diningroomBuilt-in bookshelves
- 123 days
- 257
- 34
Zillow last checked:
Listing updated:
Listed by:
Craig Otto (512) 771-5816,
Lucky Rabbit Realty (512) 771-5816
Source: Unlock MLS,MLS#: 1584411
Facts & features
Interior
Bedrooms & bathrooms
- Bedrooms: 3
- Bathrooms: 2
- Full bathrooms: 2
- Main level bedrooms: 3
Heating
- Central, Electric
Cooling
- Central Air
Appliances
- Included: Dishwasher, Disposal, Electric Range, Microwave
Features
- Breakfast Bar, High Ceilings, Granite Counters, Laminate Counters, Double Vanity, Electric Dryer Hookup, Eat-in Kitchen, Entrance Foyer, French Doors, No Interior Steps, Open Floorplan, Pantry, Primary Bedroom on Main, Walk-In Closet(s)
- Flooring: Laminate, Tile
- Windows: Aluminum Frames, Double Pane Windows
- Number of fireplaces: 1
- Fireplace features: Living Room, Wood Burning
Interior area
- Total interior livable area: 1,901 sqft
Property
Parking
- Total spaces: 2
- Parking features: Attached, Door-Single
- Attached garage spaces: 2
Accessibility
- Accessibility features: None
Features
- Levels: One
- Stories: 1
- Patio & porch: See Remarks, Covered, Front Porch, Patio, Rear Porch
- Exterior features: Exterior Steps
- Pool features: None
- Fencing: Wood
- Has view: Yes
- View description: See Remarks
- Waterfront features: None
Lot
- Size: 6,799 Square Feet
- Dimensions: 60' x 114'
- Features: Many Trees, Trees-Medium (20 Ft - 40 Ft)
Details
- Additional structures: None
- Parcel number: 02823801190000
- Special conditions: See Remarks
Construction
Type & style
- Home type: SingleFamily
- Property subtype: Single Family Residence
Materials
- Foundation: Slab
- Roof: Shingle
Condition
- Resale
- New construction: No
- Year built: 1997
Utilities & green energy
- Sewer: Public Sewer
- Water: Public
- Utilities for property: Electricity Connected, Sewer Connected, Water Connected
Community & HOA
Community
- Features: Common Grounds, Park, Picnic Area, Playground
- Subdivision: Springbrook 01 Sec 02
HOA
- Has HOA: Yes
- Services included: Common Area Maintenance
- HOA fee: $64 quarterly
- HOA name: Springbrook HOA
Location
- Region: Pflugerville
Financial & listing details
- Price per square foot: $158/sqft
- Tax assessed value: $321,392
- Annual tax amount: $7,040
- Date on market: 6/13/2026
- Listing terms: Cash,Conventional,FHA,VA Loan
- Electric utility on property: Yes
Estimated market value
Not available
Estimated sales range
Not available
Not available
Price history
| Date | Event | Price |
|---|---|---|
| 9/29/2026 | Price change | $299,900-1.7%$158/sqft |
Source:  Unlock MLS #1584411 Report a problem Unlock MLS #1584411 Report a problem | ||
| 8/29/2026 | Price change | $305,000-4.5%$160/sqft |
Source: Unlock MLS #1584411 Report a problem | ||
| 8/13/2026 | Price change | $319,500-3%$168/sqft |
Source: Unlock MLS #1584411 Report a problem | ||
| 7/22/2026 | Price change | $329,500-2.9%$173/sqft |
Source: Unlock MLS #1584411 Report a problem | ||
| 6/30/2026 | Price change | $339,500-3.8%$179/sqft |
Source: Unlock MLS #1584411 Report a problem | ||
| 6/13/2026 | Listed for sale | $352,900$186/sqft |
Source: Unlock MLS #1584411 Report a problem | ||
| 5/29/2025 | Sold | -- |
Source: Public Record Report a problem | ||
Public tax history
| Year | Property taxes | Tax assessment |
|---|---|---|
| 2025 | -- | $321,392 -0.6% |
| 2024 | $5,700 +16.2% | $323,287 +10% |
| 2023 | $4,907 -6.8% | $293,897 +10% |
| 2022 | $5,264 | $267,179 +10% |
| 2021 | -- | $242,890 +9.5% |
| 2020 | $4,962 -1.2% | $221,915 |
| 2019 | $5,024 +8.8% | $221,915 +3.2% |
| 2018 | $4,620 | $214,955 +10% |
| 2017 | $4,620 +24.3% | $195,414 +10% |
| 2016 | $3,716 | $177,649 +7.9% |
| 2015 | $3,716 | $164,583 +10% |
| 2014 | $3,716 | $149,621 +10% |
| 2013 | -- | $136,019 -0.1% |
| 2012 | -- | $136,115 -4.3% |
| 2011 | -- | $142,195 -0.9% |
| 2010 | -- | $143,482 -7.6% |
| 2009 | -- | $155,341 +10% |
| 2008 | -- | $141,219 +10% |
| 2007 | -- | $128,381 +6% |
| 2006 | -- | $121,142 -18.8% |
| 2005 | -- | $149,102 +10.6% |
| 2002 | $3,227 | $134,851 |
Find assessor info on the county website
Monthly payment
Est. payment
Payment breakdown
Explore the cost of this home by adjusting the details. Changes won't be saved.Climate risks
Neighborhood: Cambridge Heights
Nearby schools
Schools provided by the listing agent
- Elementary: Windermere
- Middle: Park Crest
- High: Pflugerville
- District: Pflugerville ISD
Source: Unlock MLS. This data may not be complete. We recommend contacting the local school district to confirm school assignments for this home.

Similar homes
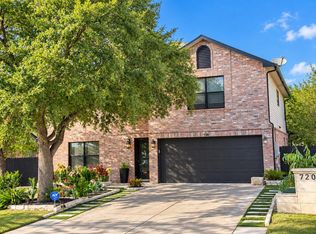
- $300,0003 bd2 ba1.4k sqft18308 Cuyahoga Dr, Pflugerville, TX 78660Active

 MLS ID #4754579, Paola Samaia Lozano, Keller Williams Realty. Unlock MLS
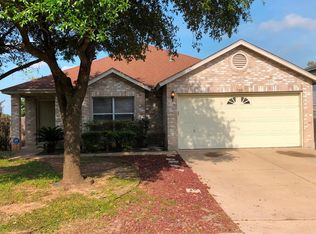
 - $299,0004 bd2 ba2.1k sqft1514 Spring Peony Ct, Pflugerville, TX 78660Active
 MLS ID #6465466, Quynh Pham, EquityWise Realty. Unlock MLS
 - $349,9004 bd3 ba2.4k sqft17908 Worley Dr, Pflugerville, TX 78660Active
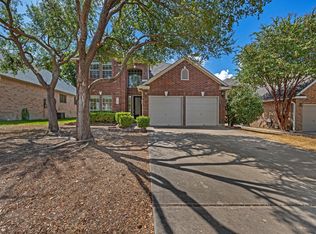 MLS ID #1845170, Kassandra Dominguez, Keller Williams Realty. Unlock MLS
 - $299,9993 bd2 ba1.7k sqft1724 Darjeeling Dr, Pflugerville, TX 78660Active
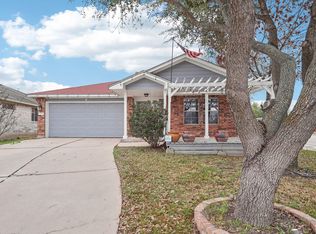 MLS ID #5967164, Alexander Nguyen, Orchard Brokerage. Unlock MLS
 - $330,0003 bd2 ba1.5k sqft18519 Bandelier Dr, Pflugerville, TX 78660ActiveMLS ID #4943586, Javier Rubio, Serhant Texas, LLC. Unlock MLS
- $269,9903 bd3 ba1.7k sqft1025 Betty Baker Cv, Pflugerville, TX 78660ActiveMLS ID #4086078, Vicki Pfluger, John Pfluger Realty,LLC. Unlock MLS
- $279,9903 bd2 ba1.2k sqft1519 Miss Allisons Way, Pflugerville, TX 78660ActiveMLS ID #4601305, Julie Hutchison, eXp Realty, LLC. Unlock MLS
- $300,0003 bd2 ba1.3k sqft503 Dover Ln, Round Rock, TX 78664ActiveMLS ID #8644981, Trish Black, Property Management Services. Unlock MLS
- $299,0003 bd3 ba1.7k sqft200 Adage Dr, Pflugerville, TX 78660ActiveMLS ID #1546543, Amanda White, Christies Intl Real Estate Lone Star. Unlock MLS
- $316,0003 bd2 ba1.5k sqft605 Hawthorne Ln, Round Rock, TX 78664ActiveMLS ID #1644459, Michael Condrey, Redfin Corporation. Unlock MLS
- $300,0003 bd2 ba1.2k sqft2118 Elder Pl, Round Rock, TX 78664Active
 MLS ID #625497, Khristina Wrase, Central Texas Realty Specialis. Central Texas MLS
 - $309,9003 bd2 ba1.4k sqft2109 Redwing Way, Round Rock, TX 78664ActiveMLS ID #8834497, Nicole Caridi, Networth Realty of Austin. Unlock MLS
- $344,9004 bd3 ba2.2k sqft18644 Dry Pond Dr, Pflugerville, TX 78660ActiveMLS ID #3632429, Ivy Stanton, eXp Realty, LLC. Unlock MLS
- $307,0003 bd2 ba1.7k sqft1882 Wallin Loop, Round Rock, TX 78664ActiveMLS ID #2166092, Adrienne Hughes, Hughes & Company Real Estate. Unlock MLS
- $299,0002 bd2 ba1k sqft14401 Tiffer Ln, Austin, TX 78728ActiveMLS ID #4618165, Taylor Rose, Christies Intl Real Estate Lone Star. Unlock MLS
- $300,0003 bd2 ba1.4k sqft3144 Settlement Dr, Round Rock, TX 78665ActiveMLS ID #7291884, Herbert Jackson, Capital Properties Real Estate. Unlock MLS
- $299,5004 bd3 ba1.5k sqft2205 Ada Ln, Round Rock, TX 78664ActiveMLS ID #2337558, Renee La France, Hecht Real Estate Group. Unlock MLS
- $295,0003 bd2 ba1.8k sqft1535 Lorson Loop, Round Rock, TX 78665ActiveMLS ID #9089379, Michael Reisor, Compass RE Texas, LLC. Unlock MLS
- $330,0004 bd3 ba2.3k sqft3305 Clint Cv, Round Rock, TX 78664ActiveMLS ID #3879175, Adam Walker, Compass RE Texas, LLC. Unlock MLS
- $364,9994 bd3 ba2.3k sqft2821 Purple Thistle Dr, Pflugerville, TX 78660ActiveMLS ID #8299469, Edwin Zamora, Compass RE Texas, LLC. Unlock MLS
