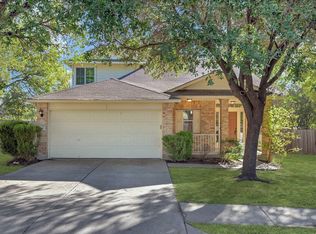
This inviting one level home offers thoughtful design and comfort with two living spaces and a dining/kitchen combo featuring a center island and pantry, perfect for everyday living and entertaining. The primary bedroom is a peaceful retreat with an ensuite bath complete with a garden tub, separate shower, and a spacious closet. Relax outdoors on the covered rear patio overlooking the backyard. Located in the Gaston-Sheldon community, residents enjoy low monthly HOA dues and neighborhood amenities such as a community pool, playground, and greenbelt areas. Zoned to the Pflugerville Independent School District (PISD), this home is just minutes from I-35, FM 685, and nearby Tollroad connections, making commuting easy. Shopping, dining, parks, and everyday conveniences in Pflugerville and nearby Austin are close by. Outdoor enthusiasts will enjoy Northwest Metro Park, offering soccer fields, walking paths, a skate park, BMX track, and more. With comfort, convenience, and community amenities all nearby, this home is a rare opportunity in Pflugerville. This home will not last long. Schedule your tour today experience this home. Discounted rate options and no lender fee future refinancing may be available for qualified buyers of this home.
Active
$325,000
1724 Darjeeling Dr, Pflugerville, TX 78660
3beds
1,717sqft
:
Get pre-qualified$2,315/mo
Single Family Residence
Built in 2005
6,359 Square Feet Lot
$320,500 Zestimate®
$189/sqft
$29/mo HOA
What's special
Two living spacesSpacious closet
- 133 days |
- 326 |
- 13 |
Zillow last checked:
Listing updated:
Listed by:
Alexander Nguyen (512) 689-0390,
Orchard Brokerage (844) 515-9880
Source: Unlock MLS,MLS#: 5967164
Facts & features
Interior
Bedrooms & bathrooms
- Bedrooms: 3
- Bathrooms: 2
- Full bathrooms: 2
- Main level bedrooms: 3
Primary bedroom
- Level: Main
Primary bathroom
- Level: Main
Kitchen
- Level: Main
Living room
- Level: Main
Heating
- Central
Cooling
- Ceiling Fan(s), Central Air
Appliances
- Included: Dishwasher, Gas Range
Features
- Breakfast Bar, Laminate Counters, Double Vanity, Eat-in Kitchen, Pantry, Primary Bedroom on Main, Track Lighting, Walk-In Closet(s)
- Flooring: Carpet, Vinyl
- Windows: None
Interior area
- Total interior livable area: 1,717 sqft
Video & virtual tour
Property
Parking
- Total spaces: 2
- Parking features: Attached, Driveway, Garage, Garage Faces Front
- Attached garage spaces: 2
Accessibility
- Accessibility features: None
Features
- Levels: One
- Stories: 1
- Patio & porch: Covered, Patio
- Exterior features: See Remarks
- Pool features: None
- Fencing: Back Yard
- Has view: Yes
- View description: Neighborhood
- Waterfront features: None
Lot
- Size: 6,359 Square Feet
- Features: None
Details
- Additional structures: None
- Parcel number: 02663615170000
- Special conditions: Standard
Construction
Type & style
- Home type: SingleFamily
- Property subtype: Single Family Residence
Materials
- Foundation: Slab
- Roof: Composition
Condition
- Resale
- New construction: No
- Year built: 2005
Utilities & green energy
- Sewer: Municipal Utility District (MUD)
- Water: Municipal Utility District (MUD)
- Utilities for property: Electricity Available
Community & HOA
Community
- Features: Dog Park, Pool
- Subdivision: Gaston-Sheldon Sec 05
HOA
- Has HOA: Yes
- Services included: See Remarks
- HOA fee: $29 monthly
- HOA name: Gaston-Sheldon HOA
Location
- Region: Pflugerville
Financial & listing details
- Price per square foot: $189/sqft
- Tax assessed value: $346,906
- Annual tax amount: $7,784
- Date on market: 3/13/2026
- Listing terms: Cash,Conventional,FHA,VA Loan
- Electric utility on property: Yes
Estimated market value
$320,500
$304,000 - $337,000
$2,212/mo
Price history
| Date | Event | Price |
|---|---|---|
| 3/13/2026 | Listed for sale | $325,000$189/sqft |
Source:  Unlock MLS #5967164 Report a problem Unlock MLS #5967164 Report a problem | ||
Public tax history
| Year | Property taxes | Tax assessment |
|---|---|---|
| 2025 | $5,802 -7.8% | $346,906 -1.7% |
| 2024 | $6,290 +14.5% | $352,901 +10% |
| 2023 | $5,495 -9.1% | $320,819 +10% |
| 2022 | $6,046 | $291,654 +10% |
| 2021 | -- | $265,140 +10% |
| 2020 | $5,695 -0.7% | $241,036 |
| 2019 | $5,735 +7.8% | $241,036 +4.2% |
| 2018 | $5,318 | $231,353 +10% |
| 2017 | $5,318 +30.1% | $210,321 +10% |
| 2016 | $4,087 | $191,201 +10% |
| 2015 | $4,087 | $173,819 +14.4% |
| 2014 | $4,087 | $152,005 +10% |
| 2013 | -- | $138,186 +0.9% |
| 2012 | -- | $136,972 +0% |
| 2011 | -- | $136,909 -5.8% |
| 2010 | -- | $145,318 -6.3% |
| 2009 | -- | $155,104 +0.8% |
| 2008 | -- | $153,915 +7.4% |
| 2007 | -- | $143,311 +3.9% |
| 2006 | -- | $137,961 |
Find assessor info on the county website
Monthly payment
Est. payment
Payment breakdown
Explore the cost of this home by adjusting the details. Changes won't be saved.Climate risks
Neighborhood: Brookfield Estates
Nearby schools
GreatSchools rating
- 6/10Wieland Elementary SchoolGrades: PK-5Distance: 0.3 mi
- 5/10Dessau Middle SchoolGrades: 6-8Distance: 1.9 mi
- 2/10John B Connally High SchoolGrades: 9-12Distance: 2.5 mi
Schools provided by the listing agent
- Elementary: Wieland
- Middle: Dessau
- High: John B Connally
- District: Pflugerville ISD
Source: Unlock MLS. This data may not be complete. We recommend contacting the local school district to confirm school assignments for this home.
- $324,7004 bd2 ba1.6k sqft1720 Darjeeling Dr, Pflugerville, TX 78660Off Market

- $---- bd2 ba1.8k sqft1800 Darjeeling Dr, Pflugerville, TX 78660Sold
- $294,100-- bd2 ba1.3k sqft1617 Lady Grey Ave, Pflugerville, TX 78660Off Market
- $325,6003 bd2 ba1.7k sqft1716 Darjeeling Dr, Pflugerville, TX 78660Off Market

- $284,1003 bd2 ba1.3k sqft1613 Lady Grey Ave, Pflugerville, TX 78660Off Market
- $282,2003 bd3 ba1.4k sqft1609 Lady Grey Ave, Pflugerville, TX 78660Off Market
- $284,2003 bd2 ba1.3k sqft1701 Lady Grey Ave, Pflugerville, TX 78660Off Market
- $318,300-- bd2 ba1.6k sqft1712 Darjeeling Dr, Pflugerville, TX 78660Off Market
A local agent can set up tours, give advice and negotiate with sellers.
Similar homes
- $320,0003 bd3 ba1.7k sqft14401 Spearmint Tea Trl, Pflugerville, TX 78660Active
 MLS ID #5766843, Pete Russian, Compass RE Texas, LLC. Unlock MLS
 - $330,0004 bd2 ba2.1k sqft1514 Spring Peony Ct, Pflugerville, TX 78660Active
 MLS ID #6465466, Quynh Pham, EquityWise Realty. Unlock MLS
 - $290,0003 bd3 ba1.4k sqft14425 Lemongrass Ln, Pflugerville, TX 78660Active
 MLS ID #1421855, Gene Arant, Keller Williams - Lake Travis. Unlock MLS
 - $330,0003 bd2 ba1.6k sqft17525 Tobermory Dr, Pflugerville, TX 78660Active
 MLS ID #4934361, Esmeralda Colon-zuniga, Augustin Tobas, Broker. Unlock MLS
 - $329,5003 bd2 ba1.9k sqft708 Justeford Dr, Pflugerville, TX 78660ActiveMLS ID #1584411, Craig Otto, Lucky Rabbit Realty. Unlock MLS
- $289,0004 bd3 ba2k sqft615 Runners Rdg, Pflugerville, TX 78660ActiveMLS ID #7506400, Angie McWethy, Magnolia Realty Round Rock. Unlock MLS
- $295,0003 bd2 ba1.6k sqft13629 Coomer Path, Pflugerville, TX 78660ActiveMLS ID #7967481, Andrew Vallejo, Redfin Corporation. Unlock MLS
- $285,0003 bd2 ba1.2k sqft1519 Miss Allisons Way, Pflugerville, TX 78660ActiveMLS ID #4601305, Julie Hutchison, eXp Realty, LLC. Unlock MLS
- $329,9003 bd2 ba1.7k sqft19009 Leigh Ln, Pflugerville, TX 78660ActiveMLS ID #9153544, Brian Weatherman, Keller Williams Realty. Unlock MLS
- $315,0004 bd2 ba1.7k sqft20810 Jumpers Delight Ln, Pflugerville, TX 78660ActiveMLS ID #7640120, Brooke Daniel, Hippo Realty, LLC. Unlock MLS
- $311,9004 bd3 ba1.8k sqft1623 War Horse Ln, Round Rock, TX 78664ActiveMLS ID #5316256, Kevin McCarthy, All City Real Estate Ltd. Co. Unlock MLS
- $339,0004 bd3 ba2.3k sqft20802 Pacers Gait Ln, Pflugerville, TX 78660For SaleMLS ID #98713855, Cody Scurlock, Keller Williams Summit. HAR
- $325,0003 bd3 ba1.8k sqft2674 Bradley Ln, Round Rock, TX 78664ActiveMLS ID #4770876, Tamara Nelson, All City Real Estate Ltd. Co. Unlock MLS
- $330,0004 bd3 ba2k sqft5644 Brougham Way, Austin, TX 78754For Sale
 MLS ID #1917735, Glenn Lonas TREC #488164, The Hesles Agency. LERA MLS
 - $310,0003 bd2 ba1.5k sqft12507 Esplanade St, Austin, TX 78727ActiveMLS ID #6951388, Peggy Little, JBGoodwin REALTORS NW. Unlock MLS
- $349,9983 bd3 ba2k sqft1000 Monadale Trl, Round Rock, TX 78664ActiveMLS ID #3617912, Gene Arant, Keller Williams - Lake Travis. Unlock MLS
- $444,9903 bd2 ba2.3k sqft808 Great Sand Dunes Ave, Pflugerville, TX 78660ActiveMLS ID #9722052, Matt Menard, ERA Experts. Unlock MLS
- $415,0004 bd3 ba2.4k sqft924 Oatmeal Dr, Pflugerville, TX 78660ActiveMLS ID #2331805, Kristina Norwine, Abrams & Associates Realty LLC. Unlock MLS
- $355,0004 bd3 ba1.8k sqft1519 Plume Grass Pl, Round Rock, TX 78665ActiveMLS ID #4951654, Gabe Recio, Redfin Corporation. Unlock MLS
- $325,0003 bd3 ba1.5k sqft12812 Steeple Chase Dr, Austin, TX 78729ActiveMLS ID #5909843, Lisa Waltke, Four22 Realty Group, Limited L. Unlock MLS
