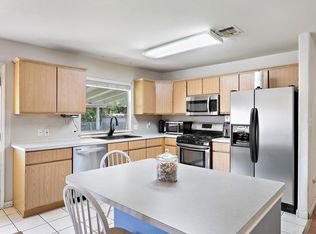
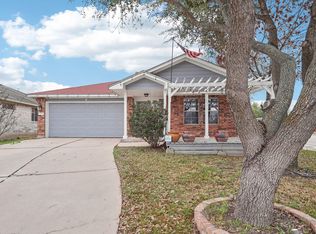
Single-story living in the heart of Cantarra puts this 4-bedroom, 2-bath Pflugerville home minutes from the community pool, splash pad, and playground. Set on a low-maintenance lot, the open floor plan connects the living room, kitchen, and dining area into one bright, connected space built for everyday family life. The kitchen features stainless steel appliances and crisp white cabinetry, with clear sightlines across the main living area so cooking and gathering happen together. A separate dining room gives you a dedicated spot for family meals and holidays. A private primary suite anchors one side of the home, complete with a walk-in primary closet and a primary bathroom. Two additional bedrooms and a dedicated home office give you real room to work from home, host guests, or grow into the space. Upgraded flooring in the bedrooms and a recently installed roof mean less to worry about after you move in, and a separate laundry room plus an attached two-car garage keep daily routines organized. The single-level layout means no stairs and easy living for every stage. Living in Cantarra means access to the neighborhood pool, splash pad, playground, and green spaces, plus nearby Pfluger Park, Northeast Metro Park, and Stoney Creek Park for weekend recreation. Families are served by Pflugerville ISD, including Dessau Elementary, Bohls Middle, and Weiss High. Shopping and dining at Stone Hill Town Center sit just minutes away, and quick access to SH-130 makes the commute to Austin's tech corridor, The Domain, and major employers simple and predictable. This is affordable, connected Pflugerville living in one of 78660's most convenient family neighborhoods. Schedule your private showing today and see why Cantarra remains such an easy place to call home in Pflugerville.
Active
Price cut: $10K (9/3)
$265,000
3408 Bach Dr, Pflugerville, TX 78660
4beds
1,429sqft
Single Family Residence
Built in 2008
4,673 Square Feet Lot
$-- Zestimate®
$185/sqft
$39/mo HOA
What's special
Dedicated home officeLow-maintenance lotSingle-story livingAttached two-car garageSeparate dining roomWalk-in primary closetSeparate laundry room
- 78 days
- 765
- 68
Zillow last checked:
Listing updated:
Listed by:
Gene Arant (512) 261-1000,
Keller Williams - Lake Travis (512) 263-9090,
Dustin Dufour (737) 426-0582,
Keller Williams - Lake Travis
Source: Unlock MLS,MLS#: 3419049
Facts & features
Interior
Bedrooms & bathrooms
- Bedrooms: 4
- Bathrooms: 2
- Full bathrooms: 2
- Main level bedrooms: 4
Primary bedroom
- Features: Ceiling Fan(s), Full Bath
- Level: Main
Bedroom
- Features: Ceiling Fan(s), Shared Bath
- Level: Main
Bedroom
- Features: Ceiling Fan(s), Shared Bath
- Level: Main
Primary bathroom
- Features: Double Vanity, Full Bath, Soaking Tub
- Level: Main
Bathroom
- Features: Shared Bath, Soaking Tub
- Level: Main
Dining room
- Features: Kitchn - Breakfast Area, Chandelier
- Level: Main
Foyer
- Features: None
- Level: Main
Kitchen
- Features: Open to Family Room, Pantry
- Level: Main
Laundry
- Features: Electric Dryer Hookup, Recessed Lighting, Washer Hookup
- Level: Main
Living room
- Features: Ceiling Fan(s), CRWN
- Level: Main
Office
- Features: Recessed Lighting
- Level: Main
Heating
- ENERGY STAR Qualified Equipment
Cooling
- Ceiling Fan(s), ENERGY STAR Qualified Equipment
Appliances
- Included: Dishwasher, Disposal, Electric Range, Microwave
Features
- Ceiling Fan(s), Tray Ceiling(s), Double Vanity, French Doors, In-Law Floorplan, No Interior Steps, Open Floorplan, Pantry, Primary Bedroom on Main, Soaking Tub, Study/Home Office
- Flooring: Tile, Vinyl
- Windows: Blinds, Double Pane Windows
- Fireplace features: None
Interior area
- Total interior livable area: 1,429 sqft
Video & virtual tour
Property
Parking
- Total spaces: 2
- Parking features: Attached, Door-Single, Garage, Garage Faces Front
- Attached garage spaces: 2
Accessibility
- Accessibility features: Accessible Approach with Ramp, Hand Rails
Features
- Levels: One
- Stories: 1
- Patio & porch: Patio
- Exterior features: Gutters Partial, No Exterior Steps, Private Yard
- Pool features: None
- Spa features: None
- Fencing: Back Yard, Fenced, Full, Perimeter, Privacy
- Has view: Yes
- View description: Neighborhood
- Waterfront features: None
Lot
- Size: 4,673 Square Feet
- Features: Curbs, Front Yard, Interior Lot, Sloped Up, Trees-Medium (20 Ft - 40 Ft)
Details
- Additional structures: None
- Parcel number: 02524005200000
- Special conditions: Standard
Construction
Type & style
- Home type: SingleFamily
- Property subtype: Single Family Residence
Materials
- Foundation: Slab
- Roof: Asbestos Shingle
Condition
- Resale
- New construction: No
- Year built: 2008
Utilities & green energy
- Sewer: Public Sewer
- Water: Public
- Utilities for property: Cable Available, Electricity Connected, Phone Available, Sewer Connected, Water Connected
Community & HOA
Community
- Features: Cluster Mailbox, Playground, Street Lights, Underground Utilities
- Subdivision: Cantarra Sec 01
HOA
- Has HOA: Yes
- Services included: Common Area Maintenance
- HOA fee: $470 annually
- HOA name: Cantarra Meadow Residential Community, Inc.
Location
- Region: Pflugerville
Financial & listing details
- Price per square foot: $185/sqft
- Tax assessed value: $291,915
- Annual tax amount: $6,390
- Date on market: 7/28/2026
- Listing terms: Cash,Conventional,FHA,VA Loan
- Electric utility on property: Yes
Estimated market value
Not available
Estimated sales range
Not available
Not available
Price history
| Date | Event | Price |
|---|---|---|
| 9/3/2026 | Price change | $265,000-3.6%$185/sqft |
Source:  Unlock MLS #3419049 Report a problem Unlock MLS #3419049 Report a problem | ||
| 7/28/2026 | Listed for sale | $275,000-8.3%$192/sqft |
Source: Unlock MLS #3419049 Report a problem | ||
| 3/15/2024 | Sold | -- |
Source: Agent Provided Report a problem | ||
| 2/28/2024 | Pending sale | $300,000$210/sqft |
Source: Unlock MLS #2937321 Report a problem | ||
| 1/23/2024 | Price change | $300,000-7.7%$210/sqft |
Source: Unlock MLS #2937321 Report a problem | ||
| 11/30/2023 | Price change | $325,000-3%$227/sqft |
Source: Unlock MLS #2937321 Report a problem | ||
| 11/2/2023 | Listed for sale | $335,000$234/sqft |
Source: Unlock MLS #2937321 Report a problem | ||
| 5/8/2015 | Sold | -- |
Source: Agent Provided Report a problem | ||
Public tax history
| Year | Property taxes | Tax assessment |
|---|---|---|
| 2025 | $4,355 -35% | $291,915 -6.8% |
| 2024 | $6,696 -8.2% | $313,159 -11.6% |
| 2023 | $7,296 -6.3% | $354,337 +2.1% |
| 2022 | $7,782 | $346,963 +60.4% |
| 2021 | -- | $216,314 -3.9% |
| 2020 | $5,731 +20.2% | $225,055 +16.7% |
| 2019 | $4,767 +16.6% | $192,779 +1.7% |
| 2018 | $4,087 | $189,475 +2.9% |
| 2017 | $4,087 +22.8% | $184,163 +9.2% |
| 2016 | $3,328 | $168,681 +11.1% |
| 2015 | $3,328 | $151,880 +10% |
| 2014 | $3,328 | $138,073 +5.7% |
| 2013 | -- | $130,627 +1.6% |
| 2012 | -- | $128,530 -3.1% |
| 2011 | -- | $132,618 +2.4% |
| 2010 | -- | $129,570 -2.3% |
| 2009 | -- | $132,637 |
Find assessor info on the county website
Monthly payment
Est. payment
Payment breakdown
Explore the cost of this home by adjusting the details. Changes won't be saved.Climate risks
Neighborhood: Cantarra
Nearby schools
Schools provided by the listing agent
- Elementary: Dessau
- Middle: Dessau
- High: Weiss
- District: Pflugerville ISD
Source: Unlock MLS. This data may not be complete. We recommend contacting the local school district to confirm school assignments for this home.


Similar homes
- $289,0004 bd3 ba2k sqft615 Runners Rdg, Pflugerville, TX 78660Active
 MLS ID #7506400, Angie McWethy, Magnolia Realty Round Rock. Unlock MLS
 - $299,9993 bd2 ba1.7k sqft1724 Darjeeling Dr, Pflugerville, TX 78660Active
 MLS ID #5967164, Alexander Nguyen, Orchard Brokerage. Unlock MLS
 - $265,0003 bd2 ba1.5k sqft11607 Lapoynor St, Manor, TX 78653Active
 MLS ID #8971347, Sarah Jacobs, JPAR Round Rock. Unlock MLS
 - $309,9003 bd2 ba1.7k sqft707 Geyser Ave, Pflugerville, TX 78660Active
 MLS ID #2997642, Carla Reed, John Pfluger Realty,LLC. Unlock MLS
 - $279,9903 bd2 ba1.2k sqft1519 Miss Allisons Way, Pflugerville, TX 78660ActiveMLS ID #4601305, Julie Hutchison, eXp Realty, LLC. Unlock MLS
- $295,0003 bd2 ba1.3k sqft811 Screech Owl Dr, Pflugerville, TX 78660ActiveMLS ID #6892629, Kiran Kamboj, Trinity Texas Realty INC. Unlock MLS
- $269,0003 bd3 ba1.7k sqft124 Homily Dr, Pflugerville, TX 78660ActiveMLS ID #6211752, Julia Fitch, Compass RE Texas, LLC. Unlock MLS
- $328,5003 bd2 ba1.4k sqft1408 Quail Run Rd, Pflugerville, TX 78660ActiveMLS ID #5454878, Shay Hargus Webb, Austin Avenue Real Estate Co.. Unlock MLS
- $299,0004 bd2 ba1.8k sqft11016 Liberty Farms Dr, Austin, TX 78754ActiveMLS ID #3859344, Katy Hall, Compass RE Texas, LLC. Unlock MLS
- $359,0004 bd3 ba1.6k sqft17748 Great Basin Ave, Pflugerville, TX 78660ActiveMLS ID #8374095, Lee McClintick, Joseph Walter Realty, LLC. Unlock MLS
- $324,9003 bd2 ba1.9k sqft1108 Springbrook Rd, Pflugerville, TX 78660ActiveMLS ID #5712766, Nadia Burris, eXp Realty, LLC. Unlock MLS
- $249,8754 bd3 ba1.9k sqft11400 Hereford St, Manor, TX 78653ActiveMLS ID #2182218, Lori Padilla, TexCen Realty. Unlock MLS
- $259,9003 bd3 ba1.6k sqft13309 Prairie Sage Cv, Manor, TX 78653ActiveMLS ID #5784448, Diane Atwood, ERA Experts. Unlock MLS
- $250,0003 bd3 ba1.4k sqft11400 Briarcreek Loop, Manor, TX 78653ActiveMLS ID #9338829, Giselle Mireles, LPT Realty LLC - Ascend Group. Unlock MLS
- $271,9003 bd2 ba1.7k sqft18512 Great Falls Dr, Manor, TX 78653ActiveMLS ID #3252635, Chelley Lenz, Compass RE Texas, LLC. Unlock MLS
- $265,0003 bd2 ba1.1k sqft1705 Primrose Trl, Round Rock, TX 78664ActiveMLS ID #7832580, Renee Fox, Fox Realty. Unlock MLS
- $265,0004 bd4 ba2k sqft14408 Gurneys Eagle Dr, Elgin, TX 78621Active
 MLS ID #626185, Pamela Harkins, Keller Williams Realty. Central Texas MLS
 - $274,0004 bd2 ba1.6k sqft327 Comal Run, Hutto, TX 78634ActiveMLS ID #4223535, Carlos Cruz, Real Broker, LLC. Unlock MLS
- $265,0003 bd3 ba1.8k sqft13504 Richard Nixon St, Manor, TX 78653ActiveMLS ID #1563153, Olga Lopez, Bramlett Partners. Unlock MLS
- $299,9004 bd2 ba1.7k sqft2436 Butler Way, Round Rock, TX 78665ActiveMLS ID #9669755, Bob Corwin, Austin Discount Realty. Unlock MLS
