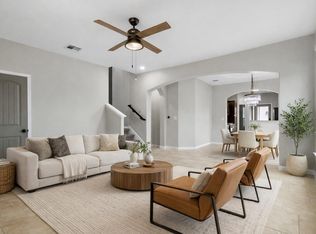
This meticulously maintained, 100% carpet-free property features premium LVP flooring throughout all bedrooms and stairs for clean, low-maintenance living. The main-floor living areas are bright and welcoming, complemented by a new light-filtering front door. Built for efficiency, the home features a fully serviced HVAC system, new ceiling fans, and pristine windows designed to keep the space well-insulated and easy on your utility bills. The interior is move-in ready with fresh paint throughout. Highlights include a convenient first-floor primary suite, an open-concept layout, modern finishes, and a flexible upstairs loft. All appliances can convey with an acceptable offer. Schedule your showing today!
Active
Price cut: $10K (10/14)
$269,000
124 Homily Dr, Pflugerville, TX 78660
3beds
1,734sqft
Townhouse
Built in 2016
2,530 Square Feet Lot
$265,700 Zestimate®
$155/sqft
$185/mo HOA
What's special
Modern finishesFlexible upstairs loftFully serviced hvac systemConvenient first-floor primary suiteNew ceiling fansOpen-concept layout
- 89 days
- 129
- 3
Zillow last checked:
Listing updated:
Listed by:
Julia Fitch (832) 206-8845,
Compass RE Texas, LLC (512) 575-3644
Source: Unlock MLS,MLS#: 6211752
Facts & features
Interior
Bedrooms & bathrooms
- Bedrooms: 3
- Bathrooms: 3
- Full bathrooms: 2
- 1/2 bathrooms: 1
- Main level bedrooms: 1
Heating
- Central
Cooling
- Ceiling Fan(s), Central Air
Appliances
- Included: Dishwasher, Disposal, Oven, Washer/Dryer
Features
- Breakfast Bar, High Ceilings, High Speed Internet, Interior Steps, Open Floorplan, Pantry, Primary Bedroom on Main, Recessed Lighting, Walk-In Closet(s), Washer Hookup, See Remarks
- Flooring: Tile, Vinyl
- Windows: Blinds
- Fireplace features: None
Interior area
- Total interior livable area: 1,734 sqft
Video & virtual tour
Property
Parking
- Total spaces: 2
- Parking features: Attached, Driveway, Garage, Garage Door Opener, Garage Faces Rear
- Attached garage spaces: 2
Accessibility
- Accessibility features: Accessible Washer/Dryer
Features
- Levels: Two
- Stories: 2
- Patio & porch: Covered
- Exterior features: Gutters Full
- Pool features: None
- Spa features: None
- Fencing: Wrought Iron
- View description: None
- Waterfront features: None
Lot
- Size: 2,530 Square Feet
- Features: Front Yard, Landscaped, Sprinkler - In-ground
Details
- Additional structures: None
- Parcel number: 02743606270000
- Special conditions: Standard
Construction
Type & style
- Home type: Townhouse
- Property subtype: Townhouse
Materials
- Foundation: Slab
- Roof: Shingle
Condition
- Resale
- New construction: No
- Year built: 2016
Utilities & green energy
- Sewer: Public Sewer
- Water: Public
- Utilities for property: Cable Available, Electricity Available, Sewer Available, Water Available
Community & HOA
Community
- Subdivision: Carrington Court
HOA
- Has HOA: Yes
- Services included: Common Area Maintenance, Landscaping, Maintenance Grounds
- HOA fee: $185 monthly
- HOA name: Carrington Court HOA
Location
- Region: Pflugerville
Financial & listing details
- Price per square foot: $155/sqft
- Tax assessed value: $303,132
- Annual tax amount: $6,562
- Date on market: 7/17/2026
- Listing terms: Cash,Conventional,FHA,VA Loan
- Electric utility on property: Yes
Estimated market value
$265,700
$252,000 - $279,000
$1,883/mo
Price history
| Date | Event | Price |
|---|---|---|
| 10/14/2026 | Price change | $269,000-3.6%$155/sqft |
Source:  Unlock MLS #6211752 Report a problem Unlock MLS #6211752 Report a problem | ||
| 7/17/2026 | Listed for sale | $279,000-8.5%$161/sqft |
Source: Unlock MLS #6211752 Report a problem | ||
| 6/7/2024 | Sold | -- |
Source: Agent Provided Report a problem | ||
| 5/17/2024 | Pending sale | $305,000$176/sqft |
Source: Unlock MLS #9081371 Report a problem | ||
| 5/10/2024 | Contingent | $305,000$176/sqft |
Source: Unlock MLS #9081371 Report a problem | ||
| 5/1/2024 | Listed for sale | $305,000-17.1%$176/sqft |
Source: Unlock MLS #9081371 Report a problem | ||
| 10/24/2022 | Listing removed | -- |
Source: Unlock MLS #4346807 Report a problem | ||
| 10/6/2022 | Listed for sale | $368,000-3.2%$212/sqft |
Source: Unlock MLS #4346807 Report a problem | ||
| 9/15/2022 | Listing removed | -- |
Source: Unlock MLS #8077801 Report a problem | ||
| 8/30/2022 | Price change | $380,000-1.3%$219/sqft |
Source: Unlock MLS #8077801 Report a problem | ||
| 8/16/2022 | Price change | $385,000-1.3%$222/sqft |
Source: Unlock MLS #8077801 Report a problem | ||
| 7/25/2022 | Listed for sale | $390,000$225/sqft |
Source: Unlock MLS #8077801 Report a problem | ||
| 1/8/2018 | Sold | -- |
Source: Agent Provided Report a problem | ||
Public tax history
| Year | Property taxes | Tax assessment |
|---|---|---|
| 2025 | $4,906 +53% | $303,132 -6.3% |
| 2024 | $3,207 +11.6% | $323,663 +10% |
| 2023 | $2,875 -31.8% | $294,239 +10% |
| 2022 | $4,213 | $267,490 +10% |
| 2021 | -- | $243,173 +6.3% |
| 2020 | $4,163 -0.3% | $228,844 |
| 2019 | $4,175 +172.6% | $228,844 -1.8% |
| 2018 | $1,532 | $232,977 +304% |
| 2017 | $1,532 | $57,667 |
Find assessor info on the county website
Monthly payment
Est. payment
Payment breakdown
Explore the cost of this home by adjusting the details. Changes won't be saved.Climate risks
Neighborhood: 78660
Nearby schools
Schools provided by the listing agent
- Elementary: Timmerman
- Middle: Park Crest
- High: Pflugerville
- District: Pflugerville ISD
Source: Unlock MLS. This data may not be complete. We recommend contacting the local school district to confirm school assignments for this home.

Similar homes
- $255,0004 bd3 ba1.9k sqft400 Epiphany Ln, Pflugerville, TX 78660Active

 MLS ID #7261334, Christine Chau, Texas Urban PM. Unlock MLS
 - $299,0003 bd3 ba1.7k sqft200 Adage Dr, Pflugerville, TX 78660Active
 MLS ID #1546543, Amanda White, Christies Intl Real Estate Lone Star. Unlock MLS
 - $295,0003 bd2 ba1.3k sqft811 Screech Owl Dr, Pflugerville, TX 78660Active
 MLS ID #6892629, Kiran Kamboj, Trinity Texas Realty INC. Unlock MLS
 - $265,0004 bd2 ba1.4k sqft3408 Bach Dr, Pflugerville, TX 78660Active
 MLS ID #3419049, Gene Arant, Keller Williams - Lake Travis. Unlock MLS
 - $399,0004 bd2 ba1.9k sqft16616 Brogan Ln, Pflugerville, TX 78660ActiveMLS ID #4730445, Sharon Toler, Coldwell Banker Apex. Unlock MLS
- $334,9004 bd3 ba2.4k sqft19121 Mangan Way, Pflugerville, TX 78660ActiveMLS ID #1849371, Ruth Strickland, ABC Realty Group, LLC. Unlock MLS
- $340,0003 bd2 ba1.5k sqft2008 Fretboard St, Round Rock, TX 78664ActiveMLS ID #5429843, Kaye Rich, Redfin Corporation. Unlock MLS
- $299,9002 bd3 ba1.6k sqft2105 Town Centre Dr Unit 44, Round Rock, TX 78664ActiveMLS ID #5952370, Kim Treadaway, Keller Williams Realty. Unlock MLS
- $299,9003 bd3 ba1.4k sqft560 Woodsorrel Way, Round Rock, TX 78665ActiveMLS ID #9358565, Jim Templeton, Compass RE Texas, LLC. Unlock MLS
- $360,0004 bd3 ba2.3k sqft18001 Dansworth Dr, Pflugerville, TX 78660ActiveMLS ID #6648068, Gabriel Mendoza, Redfin Corporation. Unlock MLS
- $379,0003 bd3 ba2.2k sqft706 Sage Ct, Pflugerville, TX 78660ActiveMLS ID #4882342, Tyler Hindmarsh, Jorgenson Real Estate. Unlock MLS
- $349,3504 bd3 ba2.5k sqft16805 Bridgefarmer Blvd, Pflugerville, TX 78660ActiveMLS ID #4683331, Carol Van Waarde, StepStone Realty LLC. Unlock MLS
- $349,0004 bd3 ba2.2k sqft13412 Henneman Dr, Pflugerville, TX 78660ActiveMLS ID #9887109, Shane Hargrave, eXp Realty, LLC. Unlock MLS
- $359,0003 bd2 ba1.9k sqft19832 Harrier Flight Trl, Pflugerville, TX 78660ActiveMLS ID #4015879, Lionel Laday, Laday Realty Group, LLC. Unlock MLS
- $270,9003 bd2 ba1.3k sqft129 Almquist St, Hutto, TX 78634ActiveMLS ID #6918155, Larry Simms, Larry Simms, Broker. Unlock MLS
- $332,5003 bd3 ba1.5k sqft20500 Tractor Dr #A, Pflugerville, TX 78660ActiveMLS ID #7689457, Rosie Hayer, Rivet Real Estate. Unlock MLS
- $260,0002 bd3 ba1.2k sqft16100 Great Oaks Dr #2502, Round Rock, TX 78681ActiveMLS ID #7975339, Carol Dochen, Bramlett Partners. Unlock MLS
- $255,0002 bd3 ba1.4k sqft1101 E Parmer Ln APT 318, Austin, TX 78753ActiveMLS ID #9196729, Will Mackintosh, Bramlett Partners. Unlock MLS
- $269,9953 bd3 ba1.9k sqft20101 Grover Cleveland Way, Manor, TX 78653ActiveMLS ID #7029275, Darrell Brew, Compass RE Texas, LLC. Unlock MLS
- $330,0003 bd2 ba1.4k sqft671 Tumlinson Fort Way, Round Rock, TX 78664ActiveMLS ID #7749376, Cederick Harris, eXp Realty, LLC. Unlock MLS
