Welcome to this beautifully maintained one-story home in the desirable Park at Blackhawk community in Pflugerville! Offering 3 bedrooms, 2 full baths, 2 living areas, and 1,966 square feet of thoughtfully designed living space, this home combines comfort, style, and convenience. Step inside to an open floor plan featuring wood floors throughout the main living areas, abundant natural light, and a spacious formal dining room perfect for entertaining. The galley-style kitchen is a standout with quartz countertops, a glass tile backsplash, stainless steel appliances, tile floors, a pantry, and an abundance of cabinet storage. The spacious primary suite features a large sitting area, creating the perfect space for a reading nook, home office, or private retreat. The ensuite bath includes double vanities with quartz countertops, a garden tub, separate shower, and an oversized walk-in closet. Two additional bedrooms and a second living area provide flexibility for guests, a home office, or playroom. Enjoy outdoor living with a covered front porch, covered back patio, and sprinkler system. Residents of The Park at Blackhawk enjoy fantastic amenities including a resort style pools, volleyball, sport courts, fitness center parks, playgrounds and walking trails, all within a quiet neighborhood setting. Conveniently located near Lake Pflugerville, Stone Hill Town Center, Costco, HEB, and a wide variety of restaurants and shopping options. Quick access to Tesla, Airport, Downtown Austin via Toll 130. This move-in ready home offers the perfect blend of comfort, functionality, and location!
Active
Price cut: $10K (9/8)
$359,000
19832 Harrier Flight Trl, Pflugerville, TX 78660
3beds
1,966sqft
Single Family Residence
Built in 2010
7,971 Square Feet Lot
$355,200 Zestimate®
$183/sqft
$42/mo HOA
What's special
Open floor planAbundant natural lightStainless steel appliancesTile floorsLarge sitting areaQuartz countertopsGalley-style kitchen
- 149 days
- 149
- 11
Zillow last checked:
Listing updated:
Listed by:
Lionel Laday (512) 745-0032,
Laday Realty Group, LLC (512) 745-0032
Source: Unlock MLS,MLS#: 4015879
Facts & features
Interior
Bedrooms & bathrooms
- Bedrooms: 3
- Bathrooms: 2
- Full bathrooms: 2
- Main level bedrooms: 3
Heating
- Central
Cooling
- Central Air
Appliances
- Included: Dishwasher, Disposal, Microwave, Free-Standing Gas Range, Refrigerator, Vented Exhaust Fan, Washer
Features
- Ceiling Fan(s), Chandelier, Quartz Counters, Crown Molding, Double Vanity, Entrance Foyer, Multiple Living Areas, Open Floorplan, Pantry, Primary Bedroom on Main, Walk-In Closet(s)
- Flooring: Carpet, Laminate, Tile, Wood
- Windows: Blinds, Window Treatments
- Fireplace features: None
Interior area
- Total interior livable area: 1,966 sqft
Video & virtual tour
Property
Parking
- Total spaces: 2
- Parking features: Driveway, Garage
- Garage spaces: 2
Accessibility
- Accessibility features: None
Features
- Levels: One
- Stories: 1
- Patio & porch: Covered, Front Porch, Patio
- Exterior features: Gutters Partial
- Pool features: None
- Spa features: None
- Fencing: Fenced, Wood
- View description: None
- Waterfront features: None
Lot
- Size: 7,971 Square Feet
- Features: Curbs, Interior Lot, Landscaped, Near Golf Course, Sprinkler - Automatic, Sprinkler - Back Yard, Sprinklers In Front, Sprinkler - In-ground, Sprinkler - Side Yard, Trees-Large (Over 40 Ft)
Details
- Additional structures: None
- Parcel number: 02805903090000
- Special conditions: Standard
Construction
Type & style
- Home type: SingleFamily
- Property subtype: Single Family Residence
Materials
- Foundation: Slab
- Roof: Composition
Condition
- Updated/Remodeled
- New construction: No
- Year built: 2010
Details
- Builder name: Pulte
Utilities & green energy
- Sewer: Public Sewer
- Water: Public
- Utilities for property: Electricity Available, Natural Gas Available
Community & HOA
Community
- Features: Clubhouse, Cluster Mailbox, Curbs, Dog Park, Fitness Center, Golf, Lake, Park, Pet Amenities, Playground, Pool, Sidewalks, Sport Court(s)/Facility, Street Lights, Tennis Court(s)
- Subdivision: Park At Blackhawk 06 Sec 01 The
HOA
- Has HOA: Yes
- Services included: Common Area Maintenance
- HOA fee: $125 quarterly
- HOA name: Park at Blackhawk
Location
- Region: Pflugerville
Financial & listing details
- Price per square foot: $183/sqft
- Tax assessed value: $415,516
- Annual tax amount: $9,592
- Date on market: 5/19/2026
- Listing terms: Cash,Conventional,FHA,VA Loan
- Electric utility on property: Yes
Estimated market value
$355,200
$337,000 - $373,000
$2,158/mo
Price history
| Date | Event | Price |
|---|---|---|
| 9/8/2026 | Price change | $359,000-2.7%$183/sqft |
Source:  Unlock MLS #4015879 Report a problem Unlock MLS #4015879 Report a problem | ||
| 8/11/2026 | Price change | $369,000-2.6%$188/sqft |
Source: Unlock MLS #4015879 Report a problem | ||
| 6/10/2026 | Price change | $379,000-2.6%$193/sqft |
Source: Unlock MLS #4015879 Report a problem | ||
| 5/19/2026 | Listed for sale | $389,000+49.6%$198/sqft |
Source: Unlock MLS #4015879 Report a problem | ||
| 6/22/2020 | Sold | -- |
Source:  Central Texas MLS #404226 Report a problem Central Texas MLS #404226 Report a problem | ||
| 5/14/2020 | Pending sale | $260,000$132/sqft |
Source: Realty Texas LLC #404226 Report a problem | ||
| 5/11/2020 | Price change | $260,000-5.5%$132/sqft |
Source: Realty Texas LLC #404226 Report a problem | ||
| 4/11/2020 | Price change | $275,000-1.8%$140/sqft |
Source: Realty Texas LLC #404226 Report a problem | ||
| 4/5/2020 | Pending sale | $280,000$142/sqft |
Source: Realty Texas LLC #404226 Report a problem | ||
| 3/27/2020 | Price change | $280,000-1.8%$142/sqft |
Source: Realty Texas LLC #404226 Report a problem | ||
| 3/10/2020 | Listed for sale | $285,000+59.7%$145/sqft |
Source: Realty Texas LLC #404226 Report a problem | ||
| 2/25/2014 | Sold | -- |
Source: Agent Provided Report a problem | ||
| 11/27/2013 | Price change | $178,500-0.3%$91/sqft |
Source: Team Price Real Estate #7373733 Report a problem | ||
| 10/19/2013 | Listed for sale | $179,000$91/sqft |
Source: Team Price Real Estate #7373733 Report a problem | ||
Public tax history
| Year | Property taxes | Tax assessment |
|---|---|---|
| 2025 | $4,994 -19.7% | $415,516 +4.6% |
| 2024 | $6,215 +5.6% | $397,379 +10% |
| 2023 | $5,888 -16.8% | $361,254 +10% |
| 2022 | $7,080 | $328,413 +10% |
| 2021 | -- | $298,557 +12.6% |
| 2020 | $7,175 -3.1% | $265,249 |
| 2019 | $7,402 +14.4% | $265,249 +3.9% |
| 2018 | $6,469 | $255,192 +10% |
| 2017 | $6,469 +43.9% | $231,993 +7.5% |
| 2016 | $4,496 | $215,804 +23.3% |
| 2015 | $4,496 | $175,000 +12% |
| 2014 | $4,496 | $156,261 +10% |
| 2013 | -- | $142,055 +2.7% |
| 2012 | -- | $138,269 -7.1% |
| 2011 | -- | $148,806 |
Find assessor info on the county website
Monthly payment
Est. payment
Payment breakdown
Explore the cost of this home by adjusting the details. Changes won't be saved.Climate risks
Neighborhood: 78660
Nearby schools
Schools provided by the listing agent
- Elementary: Mott
- Middle: Cele
- High: Weiss
- District: Pflugerville ISD
Source: Unlock MLS. This data may not be complete. We recommend contacting the local school district to confirm school assignments for this home.
- $320,2003 bd2 ba1.5k sqft19900 Harrier Flight Trl, Pflugerville, TX 78660Off Market

- $328,8003 bd2 ba1.7k sqft19828 Harrier Flight Trl, Pflugerville, TX 78660Off Market

- $454,5004 bd2 ba3.1k sqft19904 Harrier Flight Trl, Pflugerville, TX 78660Off Market
- $566,5004 bd4 ba3.2k sqft19824 Harrier Flight Trl, Pflugerville, TX 78660Off Market
Similar homes
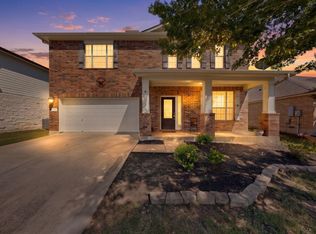
- $334,9004 bd3 ba2.4k sqft19121 Mangan Way, Pflugerville, TX 78660Active
 MLS ID #1849371, Ruth Strickland, ABC Realty Group, LLC. Unlock MLS
 - $349,9993 bd2 ba1.8k sqft20404 Farm Pond Ln, Pflugerville, TX 78660Active
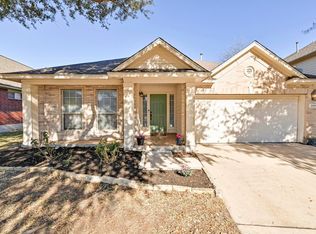 MLS ID #2633865, David Saniti, Turner Residential. Unlock MLS
 - $360,0004 bd3 ba2.3k sqft18001 Dansworth Dr, Pflugerville, TX 78660Active
 MLS ID #6648068, Gabriel Mendoza, Redfin Corporation. Unlock MLS
 - $359,9003 bd3 ba2.3k sqft17705 Kessler Dr, Pflugerville, TX 78660Active
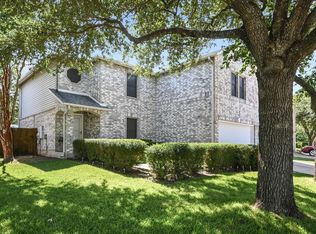 MLS ID #3731557, Norma Acosta, Compass RE Texas, LLC. Unlock MLS
 - $379,0003 bd3 ba2.2k sqft706 Sage Ct, Pflugerville, TX 78660ActiveMLS ID #4882342, Tyler Hindmarsh, Jorgenson Real Estate. Unlock MLS
- $386,9904 bd3 ba2.5k sqft2817 Beach Plum Cv, Pflugerville, TX 78660ActiveMLS ID #8777908, Carolina Covarrubias, Realty of America, LLC. Unlock MLS
- $399,7504 bd3 ba2.7k sqft3001 Edwards Plateau Dr, Pflugerville, TX 78660ActiveMLS ID #3936091, Kevin Wilhelm, Bramlett Partners. Unlock MLS
- $425,0004 bd2 ba2.2k sqft613 Kingston Lacy Blvd, Pflugerville, TX 78660ActiveMLS ID #7322838, Cathie Richard, RE/MAX Fine Properties. Unlock MLS
- $375,0004 bd3 ba2.4k sqft1503 Mexican Heather Ct, Pflugerville, TX 78660ActiveMLS ID #5245417, Nick Podrebarac, All City Real Estate Ltd. Co. Unlock MLS
- $324,9003 bd2 ba1.9k sqft1108 Springbrook Rd, Pflugerville, TX 78660ActiveMLS ID #5712766, Nadia Burris, eXp Realty, LLC. Unlock MLS
- $450,0004 bd2 ba2.7k sqft19609 Vilamoura St, Pflugerville, TX 78660ActiveMLS ID #5570507, Tyler Hindmarsh, Jorgenson Real Estate. Unlock MLS
- $309,9003 bd2 ba1.7k sqft707 Geyser Ave, Pflugerville, TX 78660ActiveMLS ID #2997642, Carla Reed, John Pfluger Realty,LLC. Unlock MLS
- $365,0004 bd3 ba2.1k sqft103 Navidad River Dr, Hutto, TX 78634ActiveMLS ID #9200650, Karla Jordan, Central Metro Realty. Unlock MLS
- $465,0003 bd4 ba2.4k sqft2509 Dillon Pond Ln, Pflugerville, TX 78660ActiveMLS ID #3843099, Kathy Chappell, Pacesetter Properties. Unlock MLS
- $349,9003 bd3 ba1.9k sqft1606 Academy Pl, Round Rock, TX 78664ActiveMLS ID #3833790, Courtney Unangst, Brodsky Properties. Unlock MLS
- $358,0004 bd2 ba2.1k sqft300 Hendelson Ln, Hutto, TX 78634ActiveMLS ID #2693169, Jeff Joseph, ERA Experts. Unlock MLS
- $449,9005 bd4 ba2.9k sqft3101 Fresh Spring Rd, Pflugerville, TX 78660ActiveMLS ID #7525930, Susan Patterson, Compass RE Texas, LLC. Unlock MLS
- $349,9004 bd2 ba2k sqft308 Nueces River Trl, Hutto, TX 78634ActiveMLS ID #1390999, Leticia Rivera-Clemente, Real Broker, LLC. Unlock MLS
- $359,9004 bd3 ba2.4k sqft214 Cyril Dr, Hutto, TX 78634ActiveMLS ID #3719939, Hope Teel, RE/MAX Fine Properties. Unlock MLS
- $329,9004 bd2 ba2k sqft706 Liard River Rd, Hutto, TX 78634ActiveMLS ID #9421419, Kyle Nitchy, eXp Realty, LLC. Unlock MLS
