Meticulously Maintained One-Owner Home in Springbrook. Welcome to a beautifully maintained two-story home built in 1999 and lovingly cared for by its original owner for 27 years. On a .1615-acre lot in the quiet, established Springbrook neighborhood, this 2,389-square-foot home offers 3 bedrooms, 2.5 bathrooms, and a 2-car garage, with no deferred maintenance — all mechanical systems have been consistently and professionally maintained throughout the years. A classic brick facade with an arched entry welcomes you inside to prefinished engineered hardwood flooring in the living and formal dining rooms, crown molding, and a cozy fireplace in the light-filled living room — the perfect gathering space that flows into the formal dining room, ideal for hosting family and friends. The massive kitchen is truly the heart of the home, with granite countertops, abundant cabinetry, stainless steel appliances, and a sunny breakfast nook overlooking the backyard. A convenient powder bath and dedicated laundry room complete the main level. Upstairs, a versatile loft area offers flexible space for a playroom, home office, or hobby room, alongside two generously sized secondary bedrooms and a spacious primary suite that serves as a true retreat, complete with an impressively spacious walk-in closet. The private, fully fenced backyard is shaded by mature trees, with a spacious patio and an awning over the two doors leading outside — an ideal spot for morning coffee or evening relaxation. The owner's love of gardening shows throughout the landscaping, from red oak and Chinquapin oak trees to Japanese boxwood shrubs and six flourishing crape myrtles, including a stunning 20-foot specimen near the front porch that blooms throughout the year. Located in the peaceful, well-established Springbrook community, this home offers a rare combination of long-term pride of ownership, thoughtful upkeep, and a location residents fall in love with. Do not miss this exceptional opportunity.
Active
Price cut: $15.1K (9/19)
$359,900
17705 Kessler Dr, Pflugerville, TX 78660
3beds
2,389sqft
Single Family Residence
Built in 1999
6,603 Square Feet Lot
$-- Zestimate®
$151/sqft
$21/mo HOA
What's special
Stainless steel appliancesGranite countertopsSpacious patioImpressively spacious walk-in closetCrown moldingJapanese boxwood shrubsDedicated laundry room
- 74 days
- 174
- 17
Zillow last checked:
Listing updated:
Listed by:
Norma Acosta (512) 575-3644,
Compass RE Texas, LLC (512) 575-3644
Source: Unlock MLS,MLS#: 3731557
Facts & features
Interior
Bedrooms & bathrooms
- Bedrooms: 3
- Bathrooms: 3
- Full bathrooms: 2
- 1/2 bathrooms: 1
Heating
- Central, Fireplace(s)
Cooling
- Ceiling Fan(s), Central Air
Appliances
- Included: Dishwasher, Disposal, Electric Range, Oven, RNGHD, Stainless Steel Appliance(s)
Features
- Ceiling Fan(s), Granite Counters, Crown Molding, Electric Dryer Hookup, Eat-in Kitchen, Interior Steps, Multiple Living Areas, Open Floorplan, Walk-In Closet(s), Washer Hookup
- Flooring: Carpet, Tile, Wood
- Windows: Blinds, Screens
- Number of fireplaces: 1
- Fireplace features: Living Room, Wood Burning
Interior area
- Total interior livable area: 2,389 sqft
Video & virtual tour
Property
Parking
- Total spaces: 2
- Parking features: Attached, Driveway, Garage, Garage Door Opener, Garage Faces Front, Inside Entrance
- Attached garage spaces: 2
Accessibility
- Accessibility features: None
Features
- Levels: Two
- Stories: 2
- Patio & porch: Awning(s), Front Porch, Patio
- Exterior features: Gutters Partial, Private Yard
- Pool features: None
- Spa features: None
- Fencing: Back Yard, Fenced, Wood
- Has view: Yes
- View description: Neighborhood
- Waterfront features: None
Lot
- Size: 6,603 Square Feet
- Features: Back Yard, Front Yard, Level, Trees-Medium (20 Ft - 40 Ft)
Details
- Additional structures: None
- Parcel number: 02823617040000
- Special conditions: Standard
Construction
Type & style
- Home type: SingleFamily
- Property subtype: Single Family Residence
Materials
- Foundation: Slab
- Roof: Composition
Condition
- Resale
- New construction: No
- Year built: 1999
Utilities & green energy
- Sewer: Public Sewer
- Water: Public
- Utilities for property: Electricity Available, Water Available
Community & HOA
Community
- Features: BBQ Pit/Grill, Cluster Mailbox, Curbs, Park, Playground, Sidewalks, Street Lights, Underground Utilities
- Subdivision: Springbrook 01 Sec 02
HOA
- Has HOA: Yes
- Services included: Common Area Maintenance
- HOA fee: $64 quarterly
- HOA name: Springbrook HOA
Location
- Region: Pflugerville
Financial & listing details
- Price per square foot: $151/sqft
- Tax assessed value: $347,930
- Annual tax amount: $7,618
- Date on market: 7/31/2026
- Listing terms: Cash,Conventional,FHA,VA Loan
- Electric utility on property: Yes
Estimated market value
Not available
Estimated sales range
Not available
Not available
Price history
| Date | Event | Price |
|---|---|---|
| 9/19/2026 | Price change | $359,900-4%$151/sqft |
Source:  Unlock MLS #3731557 Report a problem Unlock MLS #3731557 Report a problem | ||
| 8/25/2026 | Listed for sale | $375,000-3.6%$157/sqft |
Source: Unlock MLS #3731557 Report a problem | ||
| 8/18/2026 | Contingent | $389,000$163/sqft |
Source: Unlock MLS #3731557 Report a problem | ||
| 7/31/2026 | Listed for sale | $389,000$163/sqft |
Source: Unlock MLS #3731557 Report a problem | ||
Public tax history
| Year | Property taxes | Tax assessment |
|---|---|---|
| 2025 | $5,860 -5.5% | $347,930 +0.2% |
| 2024 | $6,203 +15.9% | $347,162 +10% |
| 2023 | $5,351 -6% | $315,602 +10% |
| 2022 | $5,690 | $286,911 +10% |
| 2021 | -- | $260,828 +10% |
| 2020 | $5,327 -1.2% | $237,116 |
| 2019 | $5,393 +5.9% | $237,116 +3.3% |
| 2018 | $5,094 | $229,554 +7.3% |
| 2017 | $5,094 +25.4% | $213,956 +10% |
| 2016 | $4,062 | $194,505 +8.7% |
| 2015 | $4,062 | $179,010 +10% |
| 2014 | $4,062 | $162,736 +10% |
| 2013 | -- | $147,942 -0.1% |
| 2012 | -- | $148,024 -3.9% |
| 2011 | -- | $154,000 -0.9% |
| 2010 | -- | $155,410 -7.4% |
| 2009 | -- | $167,753 +10% |
| 2008 | -- | $152,503 +10% |
| 2007 | -- | $138,639 +6.1% |
| 2006 | -- | $130,696 -1.7% |
| 2005 | -- | $132,910 -8.3% |
| 2002 | $3,485 | $144,930 |
Find assessor info on the county website
Monthly payment
Est. payment
Payment breakdown
Explore the cost of this home by adjusting the details. Changes won't be saved.Climate risks
Neighborhood: Cambridge Heights
Nearby schools
Schools provided by the listing agent
- Elementary: Windermere
- Middle: Park Crest
- High: Pflugerville
- District: Pflugerville ISD
Source: Unlock MLS. This data may not be complete. We recommend contacting the local school district to confirm school assignments for this home.
- $329,900-- bd2 ba2.3k sqft17701 Kessler Dr, Pflugerville, TX 78660Off Market
- $298,6003 bd2 ba1.6k sqft17709 Kessler Dr, Pflugerville, TX 78660Off Market
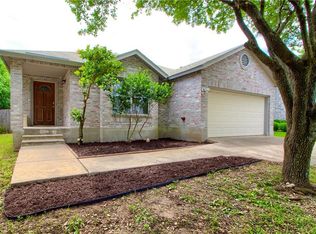
- $339,8004 bd3 ba2.7k sqft17713 Kessler Dr, Pflugerville, TX 78660Off Market

- $354,000-- bd2 ba2.8k sqft818 Palitine Ln, Pflugerville, TX 78660Off Market
Similar homes
- $360,0004 bd3 ba2.3k sqft18001 Dansworth Dr, Pflugerville, TX 78660Active

 MLS ID #6648068, Gabriel Mendoza, Redfin Corporation. Unlock MLS
 - $395,0003 bd3 ba2.4k sqft17132 Bishopsgate Dr, Pflugerville, TX 78660Active
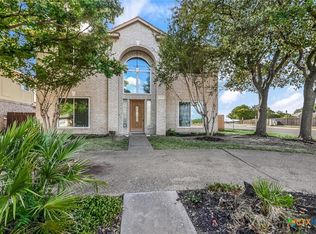
 MLS ID #625062, Mary C. Patterson, Keller Williams Realty Lone St. Central Texas MLS
 - $324,9003 bd2 ba1.9k sqft1108 Springbrook Rd, Pflugerville, TX 78660Active
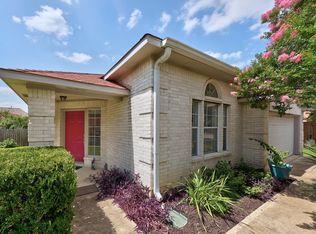 MLS ID #5712766, Nadia Burris, eXp Realty, LLC. Unlock MLS
 - $399,0004 bd3 ba2.4k sqft17810 Worley Dr, Pflugerville, TX 78660Active
 MLS ID #5414004, TU Vu, eXp Realty, LLC. Unlock MLS
 - $339,9993 bd3 ba1.8k sqft16910 Columbine St, Pflugerville, TX 78660ActiveMLS ID #2910597, Caroline Williams, Coldwell Banker Realty. Unlock MLS
- $419,0004 bd3 ba3.4k sqft1209 Faber Dr, Pflugerville, TX 78660ActiveMLS ID #5206225, Darlene Campbell, All City Real Estate Ltd. Co. Unlock MLS
- $375,0004 bd3 ba2.4k sqft1503 Mexican Heather Ct, Pflugerville, TX 78660ActiveMLS ID #5245417, Nick Podrebarac, All City Real Estate Ltd. Co. Unlock MLS
- $359,0003 bd2 ba1.9k sqft19832 Harrier Flight Trl, Pflugerville, TX 78660ActiveMLS ID #4015879, Lionel Laday, Laday Realty Group, LLC. Unlock MLS
- $349,9993 bd2 ba1.8k sqft20404 Farm Pond Ln, Pflugerville, TX 78660ActiveMLS ID #2633865, David Saniti, Turner Residential. Unlock MLS
- $386,9904 bd3 ba2.5k sqft2817 Beach Plum Cv, Pflugerville, TX 78660ActiveMLS ID #8777908, Carolina Covarrubias, Realty of America, LLC. Unlock MLS
- $349,9003 bd3 ba1.9k sqft1606 Academy Pl, Round Rock, TX 78664ActiveMLS ID #3833790, Courtney Unangst, Brodsky Properties. Unlock MLS
- $328,5003 bd2 ba1.4k sqft1408 Quail Run Rd, Pflugerville, TX 78660ActiveMLS ID #5454878, Shay Hargus Webb, Austin Avenue Real Estate Co.. Unlock MLS
- $367,0004 bd2 ba1.6k sqft17112 Jigsaw Pathway, Round Rock, TX 78664For Sale
 MLS ID #1945520, Azucena Sanchez TREC #825308, NB Elite Realty. LERA MLS
 - $349,0004 bd2 ba1.8k sqft203 Newport Landing Pl, Round Rock, TX 78665ActiveMLS ID #5535716, Shanker Reddy, Central Metro Realty. Unlock MLS
- $359,9004 bd3 ba2.1k sqft3919 Eagles Nest St, Round Rock, TX 78665ActiveMLS ID #2945588, Mike Easter, Compass RE Texas, LLC. Unlock MLS
- $340,0004 bd2 ba2.1k sqft2548 Pearson Way, Round Rock, TX 78665ActiveMLS ID #2257056, Allie Martinez, Compass RE Texas, LLC. Unlock MLS
- $330,0003 bd2 ba1.8k sqft1500 Jackie Robinson Pl, Round Rock, TX 78665ActiveMLS ID #4656837, Angie McWethy, Magnolia Realty Round Rock. Unlock MLS
- $325,0003 bd3 ba2.3k sqft1408 Water Spaniel Way, Round Rock, TX 78664ActiveMLS ID #6272353, Michael Reisor, Compass RE Texas, LLC. Unlock MLS
- $395,0004 bd2 ba2.3k sqft2502 Vernell Way, Round Rock, TX 78664ActiveMLS ID #9282960, Kiersty Lombar, Kersh Real Estate. Unlock MLS
