Welcome to 20404 Farm Pond, a beautifully maintained and thoughtfully updated residence nestled within the highly sought-after Blackhawk community of Pflugerville. Offering 3 bedrooms, 2 bathrooms, and approximately 1,892 square feet, this home showcases a well-designed layout that effortlessly balances comfort, style, and everyday functionality. Step inside to a spacious entry that immediately draws your eye through the living area and out the back windows, creating a bright, airy atmosphere and a memorable first impression. Soaring 11-foot ceilings in the main living areas enhance the sense of openness and allow natural light to flow beautifully throughout the home. Two generously sized guest bedrooms are positioned near the front of the home, while the formal dining room provides an elegant setting for gatherings and easily accommodates a large table for hosting with ease. At the heart of the home, the inviting living room features a charming gas fireplace and a seamless connection to the kitchen, creating an ideal environment for both relaxed evenings and elevated entertaining. Tucked away at the rear of the home, the primary suite offers enhanced privacy and serves as a peaceful retreat. Residents enjoy access to The Park at Blackhawk, a well-appointed community known for its exceptional amenities, including swimming pools, splash pads, playgrounds, a running track, pavilion, fitness center, and more, all designed to support an active and connected lifestyle. Experience the quality, space, and lifestyle this exceptional home provides. Schedule your private showing today and discover what makes this property truly stand out.
Active
Price cut: $9K (8/22)
$349,999
20404 Farm Pond Ln, Pflugerville, TX 78660
3beds
1,892sqft
Single Family Residence
Built in 2003
6,664 Square Feet Lot
$-- Zestimate®
$185/sqft
$40/mo HOA
What's special
Spacious entry
- 253 days
- 183
- 22
Zillow last checked:
Listing updated:
Listed by:
David Saniti (512) 473-9930,
Turner Residential (512) 473-9930
Source: Unlock MLS,MLS#: 2633865
Facts & features
Interior
Bedrooms & bathrooms
- Bedrooms: 3
- Bathrooms: 2
- Full bathrooms: 2
- Main level bedrooms: 3
Heating
- Central
Cooling
- Central Air
Appliances
- Included: Built-In Gas Oven, Built-In Gas Range, Dishwasher, Microwave
Features
- See Remarks, Breakfast Bar, Multiple Dining Areas
- Flooring: Wood
- Windows: Blinds, Screens
- Number of fireplaces: 1
- Fireplace features: Living Room
Interior area
- Total interior livable area: 1,892 sqft
Property
Parking
- Total spaces: 2
- Parking features: Driveway
- Garage spaces: 2
Accessibility
- Accessibility features: None
Features
- Levels: One
- Stories: 1
- Patio & porch: Front Porch, Patio
- Exterior features: Private Yard
- Pool features: None
- Fencing: Full
- View description: None
- Waterfront features: None
Lot
- Size: 6,664 Square Feet
- Features: Interior Lot
Details
- Additional structures: None
- Parcel number: 02865507230000
- Special conditions: Standard
Construction
Type & style
- Home type: SingleFamily
- Property subtype: Single Family Residence
Materials
- Foundation: Slab
- Roof: Composition
Condition
- Resale
- New construction: No
- Year built: 2003
Utilities & green energy
- Sewer: Public Sewer
- Water: Public
- Utilities for property: Electricity Available, Natural Gas Available
Community & HOA
Community
- Features: See Remarks
- Subdivision: Park At Blackhawk Sec 01
HOA
- Has HOA: Yes
- Services included: See Remarks
- HOA fee: $121 quarterly
- HOA name: The Park at Blackhawk
Location
- Region: Pflugerville
Financial & listing details
- Price per square foot: $185/sqft
- Tax assessed value: $341,091
- Annual tax amount: $3,700
- Date on market: 1/31/2026
- Listing terms: Cash,Conventional,FHA,Texas Vet,USDA Loan,VA Loan
- Electric utility on property: Yes
Estimated market value
Not available
Estimated sales range
Not available
Not available
Price history
| Date | Event | Price |
|---|---|---|
| 8/22/2026 | Price change | $349,999-2.5%$185/sqft |
Source:  Unlock MLS #2633865 Report a problem Unlock MLS #2633865 Report a problem | ||
| 7/16/2026 | Price change | $359,000-1.6%$190/sqft |
Source: Unlock MLS #2633865 Report a problem | ||
| 6/18/2026 | Price change | $365,000-3.7%$193/sqft |
Source: Unlock MLS #2633865 Report a problem | ||
| 5/7/2026 | Price change | $379,000-1.6%$200/sqft |
Source: Unlock MLS #2633865 Report a problem | ||
| 3/26/2026 | Price change | $384,999-1%$203/sqft |
Source: Unlock MLS #2633865 Report a problem | ||
| 1/31/2026 | Listed for sale | $389,000+62.1%$206/sqft |
Source: Unlock MLS #2633865 Report a problem | ||
| 5/4/2018 | Sold | -- |
Source: Agent Provided Report a problem | ||
| 4/12/2018 | Pending sale | $240,000$127/sqft |
Source: Austin Board of REALTORS #4620623 Report a problem | ||
| 4/12/2018 | Listed for sale | $240,000+40.1%$127/sqft |
Source: Austin Board of REALTORS #4620623 Report a problem | ||
| 12/10/2009 | Listing removed | $171,333$91/sqft |
Source: Avis Wukasch #8750998 Report a problem | ||
| 11/8/2009 | Price change | $171,333-1.2%$91/sqft |
Source: Avis Wukasch #8750998 Report a problem | ||
| 9/7/2009 | Listed for sale | $173,333$92/sqft |
Source: Avis Wukasch #8750998 Report a problem | ||
Public tax history
| Year | Property taxes | Tax assessment |
|---|---|---|
| 2025 | $6,346 -8% | $341,091 -1.7% |
| 2024 | $6,899 +12.7% | $346,926 +10% |
| 2023 | $6,124 -8.4% | $315,387 +10% |
| 2022 | $6,685 | $286,715 +10% |
| 2021 | -- | $260,650 +7.9% |
| 2020 | $6,604 -0.6% | $241,641 |
| 2019 | $6,645 +47.7% | $241,641 +1.6% |
| 2018 | $4,499 | $237,936 +7.8% |
| 2017 | $4,499 +12.2% | $220,646 +10% |
| 2016 | $4,009 | $200,587 +8.3% |
| 2015 | $4,009 | $185,251 +10% |
| 2014 | $4,009 | $168,410 +6.5% |
| 2013 | -- | $158,066 +10% |
| 2012 | -- | $143,696 -6.9% |
| 2011 | -- | $154,392 -4.2% |
| 2010 | -- | $161,078 +0.3% |
| 2009 | -- | $160,599 -6.1% |
| 2008 | -- | $171,118 -1.3% |
| 2007 | -- | $173,423 -5.9% |
| 2006 | -- | $184,276 +10% |
| 2005 | -- | $167,524 |
Find assessor info on the county website
Monthly payment
Est. payment
Payment breakdown
Explore the cost of this home by adjusting the details. Changes won't be saved.Climate risks
Neighborhood: The Park at Blackhawk
Nearby schools
Schools provided by the listing agent
- Elementary: Rowe Lane
- Middle: Murchison
- High: Pflugerville
- District: Pflugerville ISD
Source: Unlock MLS. This data may not be complete. We recommend contacting the local school district to confirm school assignments for this home.
- $396,0003 bd2 ba2.3k sqft20400 Farm Pond Ln, Pflugerville, TX 78660Off Market
- $412,7004 bd3 ba2.4k sqft20408 Farm Pond Ln, Pflugerville, TX 78660Off Market
- $360,500-- bd2 ba1.8k sqft3520 Winding Shore Ln, Pflugerville, TX 78660Off Market
- $390,5004 bd3 ba2.6k sqft20412 Farm Pond Ln, Pflugerville, TX 78660Off Market

Similar homes
- $355,0003 bd2 ba1.7k sqft2801 Kickapoo Cavern Dr, Pflugerville, TX 78660Active
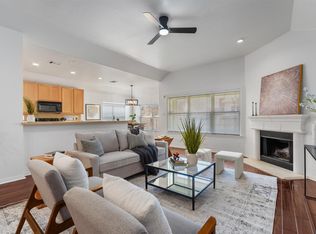
 MLS ID #6720336, Doreen Sidney, Teifke Real Estate. Unlock MLS
 - $349,9994 bd3 ba2.3k sqft1105 Connemara Ln, Pflugerville, TX 78660Active
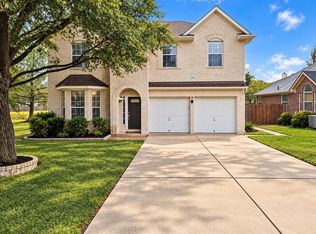 MLS ID #7547129, Michelle McGuire, Spyglass Realty. Unlock MLS
 - $359,0003 bd2 ba1.9k sqft19832 Harrier Flight Trl, Pflugerville, TX 78660Active
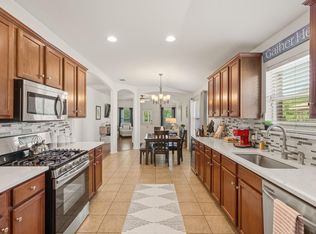 MLS ID #4015879, Lionel Laday, Laday Realty Group, LLC. Unlock MLS
 - $334,9004 bd3 ba2.4k sqft19121 Mangan Way, Pflugerville, TX 78660Active
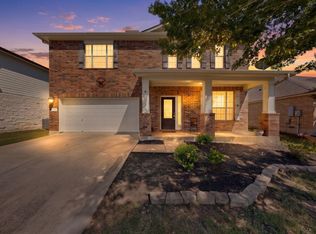 MLS ID #1849371, Ruth Strickland, ABC Realty Group, LLC. Unlock MLS
 - $386,9904 bd3 ba2.5k sqft2817 Beach Plum Cv, Pflugerville, TX 78660ActiveMLS ID #8777908, Carolina Covarrubias, Realty of America, LLC. Unlock MLS
- $370,0003 bd2 ba1.9k sqft903 Ambrose Dr, Pflugerville, TX 78660ActiveMLS ID #3005224, Marq Haverty, Allure Real Estate. Unlock MLS
- $399,7504 bd3 ba2.7k sqft3001 Edwards Plateau Dr, Pflugerville, TX 78660ActiveMLS ID #3936091, Kevin Wilhelm, Bramlett Partners. Unlock MLS
- $360,0004 bd3 ba2.3k sqft18001 Dansworth Dr, Pflugerville, TX 78660ActiveMLS ID #6648068, Gabriel Mendoza, Redfin Corporation. Unlock MLS
- $395,0003 bd2 ba1.9k sqft16521 Pallazo Dr, Pflugerville, TX 78660ActiveMLS ID #9242549, Polly Richards, My Castle Realty. Unlock MLS
- $379,0003 bd3 ba2.2k sqft706 Sage Ct, Pflugerville, TX 78660ActiveMLS ID #4882342, Tyler Hindmarsh, Jorgenson Real Estate. Unlock MLS
- $399,9504 bd2 ba2.2k sqft4420 Jackies Dr, Pflugerville, TX 78660ActiveMLS ID #9959603, Carol Weed, Keller Williams Realty. Unlock MLS
- $375,0004 bd3 ba2.4k sqft1503 Mexican Heather Ct, Pflugerville, TX 78660ActiveMLS ID #5245417, Nick Podrebarac, All City Real Estate Ltd. Co. Unlock MLS
- $395,0003 bd3 ba2.4k sqft17132 Bishopsgate Dr, Pflugerville, TX 78660Active
 MLS ID #625062, Mary C. Patterson, Keller Williams Realty Lone St. Central Texas MLS
 - $399,0004 bd3 ba2.8k sqft2616 Grand Mission Way, Pflugerville, TX 78660ActiveMLS ID #6700507, Priscilla Frigon, Realty Texas LLC. Unlock MLS
- $415,0003 bd2 ba1.2k sqft1318 Settlers Valley Dr, Pflugerville, TX 78660ActiveMLS ID #8499000, Amy Seely, The Seely Group LLC. Unlock MLS
- $349,9004 bd2 ba2k sqft308 Nueces River Trl, Hutto, TX 78634ActiveMLS ID #1390999, Leticia Rivera-Clemente, Real Broker, LLC. Unlock MLS
- $319,9003 bd2 ba1.8k sqft5816 Sardinia Dr, Round Rock, TX 78665ActiveMLS ID #2797339, Dora Martinez, Spyglass Realty. Unlock MLS
- $339,0003 bd2 ba1.6k sqft113 Hanstrom Dr, Hutto, TX 78634ActiveMLS ID #3223025, Maureen Rooker, RE/MAX Vision. Unlock MLS
- $325,0004 bd2 ba1.8k sqft1215 Utopia Ln, Hutto, TX 78634ActiveMLS ID #1853292, Marcy Dickson, Bramlett Partners. Unlock MLS
- $340,0004 bd2 ba2.1k sqft2548 Pearson Way, Round Rock, TX 78665ActiveMLS ID #2257056, Allie Martinez, Compass RE Texas, LLC. Unlock MLS
