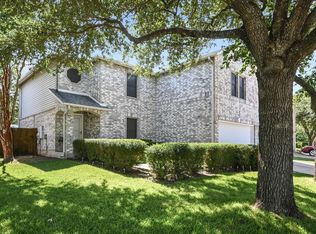
Fantastic Find in Pflugerville! This corner lot, two-story, 4-bedroom, 2 full bath home with a downstairs powder room offers all bedrooms upstairs, providing a comfortable and private retreat. The spacious primary suite features a large bedroom and ensuite bath with dual vanities, separate shower, garden tub, and walk-in closet. Downstairs offers a generous living/flex space, separate dining area, and a welcoming family room with a wood-burning fireplace with views of the backyard and pool. The eat-in kitchen features a breakfast bar, an island, granite countertops, and plenty of workspace for gatherings. A convenient downstairs laundry room adds to the functionality of the home. Step outside and enjoy the pool, whether entertaining friends and family or relaxing with your morning coffee. Conveniently located near the elementary school, retail, medical facilities, schools, and major roadways, including IH-35, Toll 45, and 130. Roof reshingled July 2026, most of the windows replaced in 2022, HVAC 2026, water heater 2021
Active
$395,000
17132 Bishopsgate Dr, Pflugerville, TX 78660
3beds
2,442sqft
Single Family Residence
Built in 1995
9,461 Square Feet Lot
$-- Zestimate®
$162/sqft
$19/mo HOA
What's special
Granite countertopsEat-in kitchenSeparate dining areaCorner lotWalk-in closetLarge bedroomConvenient downstairs laundry room
- 40 days
- 813
- 88
Zillow last checked:
Listing updated:
Listed by:
Mary C. Patterson 512-689-4264,
Keller Williams Realty Lone St
Source: Central Texas MLS,MLS#: 625062 Originating MLS: Williamson County Association of REALTORS
Originating MLS: Williamson County Association of REALTORSFacts & features
Interior
Bedrooms & bathrooms
- Bedrooms: 3
- Bathrooms: 3
- Full bathrooms: 2
- 1/2 bathrooms: 1
Primary bedroom
- Level: Upper
Heating
- Has Heating (Unspecified Type)
Cooling
- 1 Unit
Appliances
- Included: Dishwasher, Disposal, Gas Range, Plumbed For Ice Maker, Water Heater, Some Gas Appliances, Microwave, Range
- Laundry: Electric Dryer Hookup, Main Level, Laundry Room
Features
- All Bedrooms Up, Ceiling Fan(s), Dining Area, Separate/Formal Dining Room, Double Vanity, Entrance Foyer, Garden Tub/Roman Tub, Kitchen/Dining Combo, Multiple Living Areas, MultipleDining Areas, Open Floorplan, See Remarks, Separate Shower, Upper Level Primary, Walk-In Closet(s), Breakfast Bar, Breakfast Area, Eat-in Kitchen, Granite Counters, Kitchen Island, Pantry
- Flooring: Laminate, Tile
- Attic: Other,See Remarks
- Number of fireplaces: 1
- Fireplace features: Wood Burning
Interior area
- Total interior livable area: 2,442 sqft
Video & virtual tour
Property
Parking
- Total spaces: 2
- Parking features: Attached, Circular Driveway, Door-Single, Garage, Garage Faces Rear
- Attached garage spaces: 2
- Has uncovered spaces: Yes
Features
- Levels: Two
- Stories: 2
- Patio & porch: Patio
- Exterior features: Patio
- Has private pool: Yes
- Pool features: In Ground, Private, Pool/Spa Combo
- Has spa: Yes
- Spa features: In Ground
- Fencing: Back Yard,Privacy,Wood
- Has view: Yes
- View description: None, Pool
- Body of water: None
Lot
- Size: 9,461 Square Feet
Details
- Parcel number: 371224
Construction
Type & style
- Home type: SingleFamily
- Architectural style: Traditional
- Property subtype: Single Family Residence
Materials
- Masonry
- Foundation: Slab
- Roof: Composition,Shingle
Condition
- Resale
- Year built: 1995
Utilities & green energy
- Sewer: Public Sewer
- Water: Public
- Utilities for property: Electricity Available, Natural Gas Available, Water Available
Community & HOA
Community
- Features: Playground, Curbs, Sidewalks
- Subdivision: Windermere Ph F Sec 02
HOA
- Has HOA: Yes
- HOA fee: $226 annually
- HOA name: Windermere Homeowners Association
- HOA phone: 512-852-7951
Location
- Region: Pflugerville
Financial & listing details
- Price per square foot: $162/sqft
- Tax assessed value: $351,108
- Annual tax amount: $3,391
- Date on market: 9/11/2026
- Listing agreement: Exclusive Right To Sell
- Listing terms: Cash,Conventional,FHA,VA Loan
- Electric utility on property: Yes
Estimated market value
Not available
Estimated sales range
Not available
Not available
Price history
| Date | Event | Price |
|---|---|---|
| 9/4/2026 | Listed for sale | $395,000$162/sqft |
Source:  Unlock MLS #1456240 Report a problem Unlock MLS #1456240 Report a problem | ||
Public tax history
| Year | Property taxes | Tax assessment |
|---|---|---|
| 2025 | $3,391 -23.2% | $351,108 +0.1% |
| 2024 | $4,415 -0.4% | $350,702 +10% |
| 2023 | $4,434 -22.9% | $318,820 +10% |
| 2022 | $5,753 | $289,836 +10% |
| 2021 | -- | $263,487 +10% |
| 2020 | $5,384 -1.2% | $239,534 |
| 2019 | $5,452 +0.8% | $239,534 -3.7% |
| 2018 | $5,409 | $248,848 +10% |
| 2017 | $5,409 +27.2% | $226,225 +10% |
| 2016 | $4,253 | $205,659 +10% |
| 2015 | $4,253 | $186,963 +10% |
| 2014 | $4,253 | $169,966 +3.1% |
| 2013 | -- | $164,802 +5.4% |
| 2012 | -- | $156,379 -0.9% |
| 2011 | -- | $157,851 -8.9% |
| 2010 | -- | $173,227 -2.2% |
| 2009 | -- | $177,198 +4.7% |
| 2008 | -- | $169,230 +2.2% |
| 2007 | -- | $165,541 +10% |
| 2006 | -- | $150,492 -4.4% |
| 2005 | -- | $157,347 -6.9% |
| 2002 | $3,038 | $169,098 |
Find assessor info on the county website
Monthly payment
Est. payment
Payment breakdown
Explore the cost of this home by adjusting the details. Changes won't be saved.Climate risks
Neighborhood: Windermere
Nearby schools
Schools provided by the listing agent
- Elementary: Caldwell Elementary School
- District: Pflugerville ISD
Source: Central Texas MLS. This data may not be complete. We recommend contacting the local school district to confirm school assignments for this home.
- $327,5003 bd3 ba1.9k sqft17128 Bishopsgate Dr, Pflugerville, TX 78660Off Market

- $328,4004 bd2 ba2.2k sqft17124 Bishopsgate Dr, Pflugerville, TX 78660Off Market
- $388,800-- bd2 ba2.3k sqft17200 Bishopsgate Dr, Pflugerville, TX 78660Off Market
- $360,5005 bd3 ba2.5k sqft17120 Bishopsgate Dr, Pflugerville, TX 78660Off Market

Similar homes
- $384,0004 bd3 ba2.4k sqft17807 Deren Cv, Pflugerville, TX 78660Active

 MLS ID #6303342, Joni Castillo, LPT Realty, LLC. Unlock MLS
 - $359,9003 bd3 ba2.3k sqft17705 Kessler Dr, Pflugerville, TX 78660Active
 MLS ID #3731557, Norma Acosta, Compass RE Texas, LLC. Unlock MLS
 - $375,0004 bd2 ba1.8k sqft1501 Bedouin Ct, Round Rock, TX 78664Active
 MLS ID #3828924, Devan Dorsett, Dorsett Dye & Associates Real Estate. Unlock MLS
 - $360,0004 bd3 ba2.3k sqft18001 Dansworth Dr, Pflugerville, TX 78660Active
 MLS ID #6648068, Gabriel Mendoza, Redfin Corporation. Unlock MLS
 - $370,0003 bd2 ba1.9k sqft903 Ambrose Dr, Pflugerville, TX 78660ActiveMLS ID #3005224, Marq Haverty, Allure Real Estate. Unlock MLS
- $385,0004 bd2 ba2k sqft2211 Heritage Well Ln, Pflugerville, TX 78660ActiveMLS ID #6597072, Joetta Houghton, All City Real Estate Ltd. Co. Unlock MLS
- $474,9004 bd3 ba2.9k sqft17301 Guana Cay Dr, Round Rock, TX 78664ActiveMLS ID #9306357, Tanya Kerr, KWLS - T. Kerr Property Group. Unlock MLS
- $359,0003 bd2 ba1.9k sqft19832 Harrier Flight Trl, Pflugerville, TX 78660ActiveMLS ID #4015879, Lionel Laday, Laday Realty Group, LLC. Unlock MLS
- $425,0003 bd3 ba2.5k sqft3309 Winding Way, Round Rock, TX 78664ActiveMLS ID #5197822, Rebecca Deering, Kuper Sotheby's Int'l Realty. Unlock MLS
- $382,5004 bd3 ba2.2k sqft612 Fort Thomas Pl, Round Rock, TX 78664ActiveMLS ID #2161303, Mica Rucker, Compass RE Texas, LLC. Unlock MLS
- $449,0004 bd3 ba2.7k sqft19604 Maiden Grass Dr, Pflugerville, TX 78660ActiveMLS ID #2879641, Carly Riley, Compass RE Texas, LLC. Unlock MLS
- $349,9003 bd3 ba1.9k sqft1606 Academy Pl, Round Rock, TX 78664ActiveMLS ID #3833790, Courtney Unangst, Brodsky Properties. Unlock MLS
- $349,3504 bd3 ba2.5k sqft16805 Bridgefarmer Blvd, Pflugerville, TX 78660ActiveMLS ID #4683331, Carol Van Waarde, StepStone Realty LLC. Unlock MLS
- $349,9993 bd2 ba1.8k sqft20404 Farm Pond Ln, Pflugerville, TX 78660ActiveMLS ID #2633865, David Saniti, Turner Residential. Unlock MLS
- $349,0004 bd3 ba1.9k sqft1701 Hunters Trl, Round Rock, TX 78681ActiveMLS ID #5964219, Polly Richards, My Castle Realty. Unlock MLS
- $434,5003 bd3 ba2k sqft2148 Surrender Ave, Austin, TX 78728ActiveMLS ID #7821714, Brad Brown, Compass RE Texas, LLC. Unlock MLS
- $519,4004 bd3 ba3.5k sqft2809 Linville Ridge Ln, Pflugerville, TX 78660Active
 MLS ID #623885, Mary C. Patterson, Keller Williams Realty Lone St. Central Texas MLS
 - $415,0004 bd4 ba2.8k sqft3812 Concord Dr, Round Rock, TX 78665ActiveMLS ID #1149967, Chris Tinnell, Compass RE Texas, LLC. Unlock MLS
- $330,0004 bd3 ba2.3k sqft3305 Clint Cv, Round Rock, TX 78664ActiveMLS ID #3879175, Adam Walker, Compass RE Texas, LLC. Unlock MLS
- $524,9994 bd4 ba3.6k sqft19520 Morgana Dr, Pflugerville, TX 78660ActiveMLS ID #3816435, Shannon Peterson, All City Real Estate Ltd. Co. Unlock MLS
