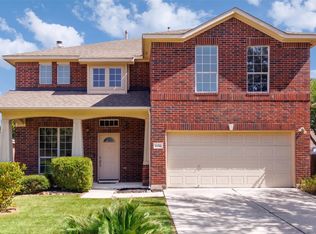
Welcome to this beautifully refreshed home in the highly sought-after Falcon Pointe community! Fresh interior paint throughout along with newly painted front door and garage doors give this spacious home a clean, move-in ready feel from the moment you arrive. Offering 2780 square feet of thoughtfully designed living space, this 4 bedroom, 3 bath home features two living areas, two dining spaces, and an open floor plan that's perfect for both everyday living and entertaining. The heart of the home is the kitchen with granite countertops, abundant cabinet space, a large center island, stainless steel appliances, and a brand new microwave, all overlooking the inviting living room. Rich wood flooring throughout the main living areas, soaring ceilings, and oversized windows create a bright, welcoming atmosphere. The main level primary suite offers a relaxing retreat with dual vanities, a soaking tub, separate shower, and a generous walk-in closet. A secondary bedroom and full bath on the first floor provide flexibility for guests, a home office, or multi-generational living. Upstairs, you'll find two additional bedrooms, another full bath, and a spacious game room that can easily serve as a media room, playroom, or second living area. Step outside to enjoy the patio overlooking the private backyard plenty of room to entertain, garden, or simply unwind. Located in the desirable Falcon Pointe community, residents enjoy exceptional amenities including multiple pools, fitness center, clubhouse, parks, playgrounds, tennis and sport courts, walking trails, and year-round community events. Highly rated Pflugerville schools! Conveniently located near shopping, dining, major employers, and 130/45 tollways, this home offers the perfect combination of comfort, convenience, and community.
Active
$475,000
19604 Maiden Grass Dr, Pflugerville, TX 78660
4beds
2,780sqft
Single Family Residence
Built in 2012
8,472 Square Feet Lot
$-- Zestimate®
$171/sqft
$95/mo HOA
What's special
Beautifully refreshed homeOpen floor planFresh interior paint throughoutBrand new microwaveStainless steel appliancesTwo dining spacesKitchen with granite countertops
- 12 days |
- 197 |
- 2 |
Likely to sell faster than
Zillow last checked:
Listing updated:
Listed by:
Carly Riley (512) 378-0483,
Compass RE Texas, LLC (512) 575-3644
Source: Unlock MLS,MLS#: 2879641
Facts & features
Interior
Bedrooms & bathrooms
- Bedrooms: 4
- Bathrooms: 3
- Full bathrooms: 3
- Main level bedrooms: 2
Heating
- Central
Cooling
- Ceiling Fan(s), Central Air
Appliances
- Included: Dishwasher, Disposal, Gas Range, Microwave, Refrigerator, Stainless Steel Appliance(s), Gas Water Heater, WaterSoftener
Features
- Ceiling Fan(s), High Ceilings, Chandelier, Granite Counters, Double Vanity, Electric Dryer Hookup, Entrance Foyer, Interior Steps, Kitchen Island, Multiple Dining Areas, Multiple Living Areas, Open Floorplan, Pantry, Primary Bedroom on Main, Recessed Lighting, Walk-In Closet(s), Washer Hookup
- Flooring: Carpet, Tile, Wood
- Windows: Blinds, Screens
- Fireplace features: None
Interior area
- Total interior livable area: 2,780 sqft
Video & virtual tour
Property
Parking
- Total spaces: 2
- Parking features: Attached, Door-Single, Driveway, Garage, Garage Door Opener, Garage Faces Front
- Attached garage spaces: 2
Accessibility
- Accessibility features: None
Features
- Levels: Two
- Stories: 2
- Patio & porch: Front Porch, Patio
- Exterior features: Exterior Steps, Gutters Partial, Private Yard
- Pool features: None
- Spa features: None
- Fencing: Back Yard, Privacy, Wood
- Has view: Yes
- View description: Neighborhood
- Waterfront features: None
Lot
- Size: 8,472 Square Feet
- Dimensions: 49 x 133
- Features: Back Yard, Curbs, Front Yard, Interior Lot, Sprinkler - Automatic, Trees-Medium (20 Ft - 40 Ft)
Details
- Additional structures: None
- Parcel number: 02844907270000
- Special conditions: Standard
Construction
Type & style
- Home type: SingleFamily
- Property subtype: Single Family Residence
Materials
- Foundation: Slab
- Roof: Composition
Condition
- Resale
- New construction: No
- Year built: 2012
Utilities & green energy
- Sewer: Public Sewer
- Water: Public
- Utilities for property: Electricity Connected, Natural Gas Connected, Sewer Connected, Underground Utilities, Water Connected
Community & HOA
Community
- Features: Clubhouse, Cluster Mailbox, Common Grounds, Curbs, Dog Park, Fitness Center, Park, Picnic Area, Planned Social Activities, Playground, Pool, Sidewalks, Sport Court(s)/Facility, Street Lights, Tennis Court(s), Underground Utilities
- Subdivision: Falcon Pointe Sec 4-South
HOA
- Has HOA: Yes
- Services included: Common Area Maintenance
- HOA fee: $95 monthly
- HOA name: Falcon Pointe
Location
- Region: Pflugerville
Financial & listing details
- Price per square foot: $171/sqft
- Tax assessed value: $455,294
- Annual tax amount: $11,351
- Date on market: 8/4/2026
- Listing terms: Cash,Conventional,FHA,VA Loan
- Electric utility on property: Yes
Estimated market value
Not available
Estimated sales range
Not available
Not available
Price history
| Date | Event | Price |
|---|---|---|
| 8/4/2026 | Listed for sale | $475,000+48.4%$171/sqft |
Source:  Unlock MLS #2879641 Report a problem Unlock MLS #2879641 Report a problem | ||
| 3/4/2023 | Listing removed | -- |
Source: Zillow Rentals Report a problem | ||
| 2/14/2023 | Price change | $2,500-1%$1/sqft |
Source: Zillow Rentals Report a problem | ||
| 2/12/2023 | Listed for rent | $2,525-2.9%$1/sqft |
Source: Zillow Rentals Report a problem | ||
| 2/2/2023 | Listing removed | -- |
Source: Zillow Rentals Report a problem | ||
| 1/4/2023 | Listed for rent | $2,600$1/sqft |
Source: Zillow Rentals Report a problem | ||
| 12/27/2022 | Listing removed | -- |
Source: Zillow Rentals Report a problem | ||
| 12/16/2022 | Price change | $2,600-3.5%$1/sqft |
Source: Zillow Rentals Report a problem | ||
| 12/5/2022 | Listed for rent | $2,695-7.1%$1/sqft |
Source: Zillow Rental Manager Report a problem | ||
| 11/7/2022 | Listing removed | -- |
Source: Zillow Rental Network_1 Report a problem | ||
| 11/4/2022 | Listed for rent | $2,900+26.1%$1/sqft |
Source: Zillow Rental Network_1 #6497640 Report a problem | ||
| 9/3/2020 | Listing removed | $2,300$1/sqft |
Source: TexCen Realty #8944992 Report a problem | ||
| 8/22/2020 | Price change | $2,300-2.1%$1/sqft |
Source: TexCen Realty #8944992 Report a problem | ||
| 7/29/2020 | Listed for rent | $2,350+2.2%$1/sqft |
Source: TexCen Realty #8944992 Report a problem | ||
| 6/14/2019 | Listing removed | $2,300$1/sqft |
Source: TexCen Realty #9383469 Report a problem | ||
| 5/25/2019 | Listed for rent | $2,300$1/sqft |
Source: TexCen Realty #9383469 Report a problem | ||
| 5/16/2019 | Sold | -- |
Source: Agent Provided Report a problem | ||
| 4/17/2019 | Pending sale | $320,000$115/sqft |
Source: Juice Homes, LLC #6492345 Report a problem | ||
| 4/4/2019 | Listed for sale | $320,000$115/sqft |
Source: Juice Homes, LLC #6492345 Report a problem | ||
| 12/30/2013 | Sold | -- |
Source: Agent Provided Report a problem | ||
Public tax history
| Year | Property taxes | Tax assessment |
|---|---|---|
| 2025 | $11,351 -8.2% | $455,294 -9.1% |
| 2024 | $12,367 -11.6% | $500,997 -12.5% |
| 2023 | $13,986 +0.8% | $572,729 -9.1% |
| 2022 | $13,877 | $629,945 +68.5% |
| 2021 | -- | $373,965 +14.9% |
| 2020 | $9,445 -1% | $325,607 |
| 2019 | $9,540 +8.3% | $325,607 -0.5% |
| 2018 | $8,810 | $327,264 +13.8% |
| 2017 | $8,810 +24.7% | $287,542 +8.6% |
| 2016 | $7,064 | $264,662 +7.4% |
| 2015 | $7,064 | $246,410 +7.7% |
| 2014 | $7,064 | $228,835 +2.4% |
| 2013 | -- | $223,502 |
Find assessor info on the county website
Monthly payment
Est. payment
Payment breakdown
Explore the cost of this home by adjusting the details. Changes won't be saved.Climate risks
Neighborhood: Falcon Pointe
Nearby schools
GreatSchools rating
- 9/10Murchison Elementary SchoolGrades: PK-5Distance: 0.6 mi
- 9/10Kelly Lane Middle SchoolGrades: 6-8Distance: 0.9 mi
- 7/10Hendrickson High SchoolGrades: 9-12Distance: 0.8 mi
Schools provided by the listing agent
- Elementary: Murchison
- Middle: Kelly Lane
- High: Hendrickson
- District: Pflugerville ISD
Source: Unlock MLS. This data may not be complete. We recommend contacting the local school district to confirm school assignments for this home.
- $401,1004 bd2 ba2.4k sqft19608 Maiden Grass Dr, Pflugerville, TX 78660Off Market
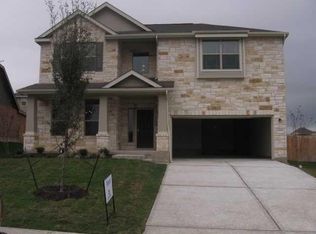
- $--4 bd2 ba2k sqft19600 Maiden Grass Dr, Pflugerville, TX 78660Sold

- $367,600-- bd2 ba1.7k sqft19612 Maiden Grass Dr, Pflugerville, TX 78660Off Market
- $424,9004 bd3 ba-- sqft19607 Maiden Grass Dr, Pflugerville, TX 78660Off Market
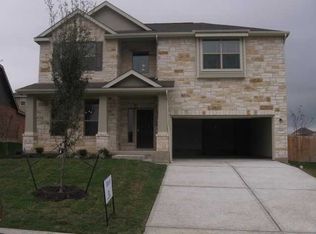
- $440,1004 bd3 ba2.6k sqft19609 Maiden Grass Dr, Pflugerville, TX 78660Off Market
- $463,6004 bd3 ba2.5k sqft19601 Maiden Grass Dr, Pflugerville, TX 78660Off Market
- $424,0004 bd3 ba2.6k sqft19601 Drifting Meadows Dr, Pflugerville, TX 78660Off Market
- $374,6003 bd2 ba1.6k sqft19517 Drifting Meadows Dr, Pflugerville, TX 78660Off Market
A local agent can set up tours, give advice and negotiate with sellers.
Similar homes
- $460,0004 bd3 ba2.7k sqft19701 Maiden Grass Dr, Pflugerville, TX 78660Active
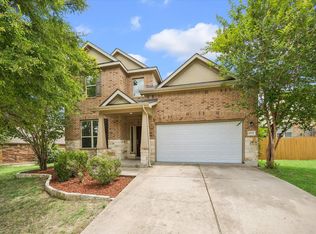
 MLS ID #4475641, krishna kommineni, Key Realty Austin. Unlock MLS
 - $449,9004 bd3 ba2.8k sqft19505 Brue St, Pflugerville, TX 78660Active
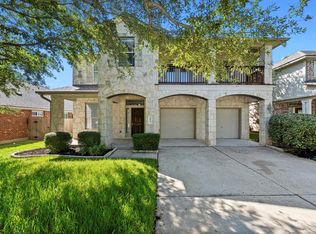 MLS ID #5851273, Ryan Diehl, The Property Center, LLC. Unlock MLS
 - $444,9005 bd3 ba2.7k sqft20516 Farm Pond Ln, Pflugerville, TX 78660Active
 MLS ID #8988023, Adam Zell, Compass RE Texas, LLC. Unlock MLS
 - $425,0004 bd3 ba2.9k sqft18724 Star Gazer Way, Pflugerville, TX 78660Active
 MLS ID #4643673, Jim Wilson, Crosstown Properties. Unlock MLS
 - $429,9004 bd2 ba2k sqft20013 Crane Creek Loop, Pflugerville, TX 78660ActiveMLS ID #6757990, Shannon Wisner, Wisner Real Estate. Unlock MLS
- $349,9004 bd3 ba2.2k sqft18644 Dry Pond Dr, Pflugerville, TX 78660ActiveMLS ID #3632429, Ivy Stanton, eXp Realty, LLC. Unlock MLS
- $439,9005 bd3 ba4k sqft19616 San Chisolm Dr, Round Rock, TX 78664ActiveMLS ID #9014382, Carla Reed, John Pfluger Realty,LLC. Unlock MLS
- $425,0004 bd3 ba2.3k sqft17408 Silent Harbor Loop, Pflugerville, TX 78660ActiveMLS ID #6246650, Ut Le, Texas Premier Realty. Unlock MLS
- $389,9004 bd2 ba2k sqft2300 Ambling Trl, Pflugerville, TX 78660ActiveMLS ID #9992609, Erica Gutierrez, Pathfinder Realty. Unlock MLS
- $349,5003 bd2 ba1.7k sqft1102 Petroglyph Trl, Pflugerville, TX 78660ActiveMLS ID #1391607, Cassidy Aday, REALTY CAPITAL CITY. Unlock MLS
- $464,9003 bd3 ba2k sqft1018 Granbury Cv, Round Rock, TX 78664ActiveMLS ID #9206984, Wasi Ahmed, Texas Ally Real Estate Group. Unlock MLS
- $529,8004 bd4 ba3.2k sqft100 Sandy Lyle Cv, Round Rock, TX 78664ActiveMLS ID #9732365, Khanh Huyen, eXp Realty, LLC. Unlock MLS
- $360,0003 bd2 ba2.9k sqft406 Bellaire Oaks Dr, Pflugerville, TX 78660ActiveMLS ID #2676230, Laura McMillan, Austintatious512. Unlock MLS
- $475,0004 bd3 ba2.5k sqft5816 Adair Cv, Austin, TX 78754ActiveMLS ID #8024018, Susan Barringer, Kuper Sotheby's Int'l Realty. Unlock MLS
- $539,0004 bd4 ba3.2k sqft608 Royal Burgess Dr, Round Rock, TX 78664ActiveMLS ID #8203373, Kacee Kana, Keller Williams - Lake Travis. Unlock MLS
- $399,0004 bd3 ba2.4k sqft924 Oatmeal Dr, Pflugerville, TX 78660ActiveMLS ID #2331805, Kristina Norwine, Abrams & Associates Realty LLC. Unlock MLS
- $450,2355 bd3 ba2.5k sqft3000 Little Don Dr, Pflugerville, TX 78660ActiveUnlock MLS
- $549,0004 bd4 ba2.4k sqft16011 Windroot St, Austin, TX 78728ActiveMLS ID #7331446, Shelly Stallings, Nestplus Realty. Unlock MLS
- $375,0004 bd3 ba2.1k sqft2204 Sedgewick Ln, Round Rock, TX 78664ActiveMLS ID #8978986, Stacy Mansoor, Keller Williams Realty Lone St. Unlock MLS
- $315,0003 bd2 ba1.4k sqft18308 Cuyahoga Dr, Pflugerville, TX 78660ActiveMLS ID #4754579, Paola Samaia Lozano, Keller Williams Realty. Unlock MLS
