Welcome to this spacious and functional 4-bedroom, 3-bathroom home, tucked away in a quiet cul-de-sac within the Springbrook neighborhood of Pflugerville, TX. The thoughtfully designed two-story floor plan features an open-concept main level where the kitchen opens directly into the living area, making it easy to stay connected with family and guests. Downstairs, you will find one room and an adjacent full bathroom that perfectly serves a flexible guest space or home office. Upstairs offers maximum privacy, housing the spacious primary bedroom with ensuite bathroom, plus two additional bedrooms that share a well-appointed second full bath. Outside, the backyard maximizes your outdoor enjoyment with a private in-ground pool and hot tub ready for year round enjoyment. This home provides a peaceful retreat while keeping you close to top local amenities and highly-regarded Pflugerville ISD schools. *Buyer and buyer's agent to verify all information
Active
$384,000
17807 Deren Cv, Pflugerville, TX 78660
4beds
2,424sqft
Single Family Residence
Built in 1992
7,026 Square Feet Lot
$-- Zestimate®
$158/sqft
$21/mo HOA
What's special
Private in-ground poolQuiet cul-de-sacOpen-concept main level
- 9 days
- 1,363
- 222
Likely to sell faster than
Zillow last checked:
Listing updated:
Listed by:
Joni Castillo (512) 968-0253,
LPT Realty, LLC (877) 366-2213
Source: Unlock MLS,MLS#: 6303342
Facts & features
Interior
Bedrooms & bathrooms
- Bedrooms: 4
- Bathrooms: 3
- Full bathrooms: 3
- Main level bedrooms: 1
Primary bedroom
- Features: Ceiling Fan(s)
- Level: Second
Primary bathroom
- Features: Double Vanity, Soaking Tub, Walk-In Closet(s), Walk-in Shower
- Level: Second
Kitchen
- Features: Breakfast Bar, Granite Counters, Open to Family Room, Pantry
- Level: Main
Heating
- Central
Cooling
- Ceiling Fan(s), Central Air
Appliances
- Included: Microwave, Free-Standing Gas Oven
Features
- Built-in Features, Granite Counters, Electric Dryer Hookup, Multiple Dining Areas, Pantry, Study/Home Office, Washer Hookup
- Flooring: Carpet, Tile, Wood
- Windows: Blinds
- Number of fireplaces: 1
- Fireplace features: Living Room
Interior area
- Total interior livable area: 2,424 sqft
Property
Parking
- Total spaces: 2
- Parking features: Attached, Garage Faces Front
- Attached garage spaces: 2
Accessibility
- Accessibility features: None
Features
- Levels: Two
- Stories: 2
- Patio & porch: Covered, Patio
- Exterior features: Private Yard
- Has private pool: Yes
- Pool features: In Ground, Pool/Spa Combo
- Fencing: Back Yard, Privacy, Wood
- Has view: Yes
- View description: Neighborhood
- Waterfront features: None
Lot
- Size: 7,026 Square Feet
- Features: Cul-De-Sac, Sprinkler - In-ground, Trees-Medium (20 Ft - 40 Ft)
Details
- Additional structures: None
- Parcel number: 02823810120000
- Special conditions: Standard
Construction
Type & style
- Home type: SingleFamily
- Property subtype: Single Family Residence
Materials
- Foundation: Slab
- Roof: Shingle
Condition
- Resale
- New construction: No
- Year built: 1992
Utilities & green energy
- Sewer: Public Sewer
- Water: Public
- Utilities for property: Cable Available, Electricity Connected, Phone Available, Sewer Connected, Water Connected
Community & HOA
Community
- Features: Cluster Mailbox
- Subdivision: Springbrook 01 Sec 01
HOA
- Has HOA: Yes
- Services included: Common Area Maintenance
- HOA fee: $64 quarterly
- HOA name: Springbrook HOA
Location
- Region: Pflugerville
Financial & listing details
- Price per square foot: $158/sqft
- Tax assessed value: $460,908
- Annual tax amount: $9,668
- Date on market: 10/17/2026
- Listing terms: Cash,Conventional,FHA,VA Loan
- Electric utility on property: Yes
Estimated market value
Not available
Estimated sales range
Not available
Not available
Price history
| Date | Event | Price |
|---|---|---|
| 10/17/2026 | Listed for sale | $384,000-17.4%$158/sqft |
Source:  Unlock MLS #6303342 Report a problem | ||
| 8/1/2025 | Listing removed | $465,000$192/sqft |
Source: Unlock MLS #9316890 Report a problem | ||
| 7/17/2025 | Price change | $465,000-2.1%$192/sqft |
Source: Unlock MLS #9316890 Report a problem | ||
| 5/10/2025 | Listed for sale | $475,000+66.7%$196/sqft |
Source: Unlock MLS #9316890 Report a problem | ||
| 6/24/2019 | Sold | -- |
Source: Agent Provided Report a problem | ||
| 5/20/2019 | Pending sale | $284,995$118/sqft |
Source: Team West Real Estate LLC #8858698 Report a problem | ||
| 5/16/2019 | Listed for sale | $284,995$118/sqft |
Source: Team West Real Estate LLC #8858698 Report a problem | ||
| 6/15/2015 | Sold | -- |
Source: Agent Provided Report a problem | ||
Public tax history
| Year | Property taxes | Tax assessment |
|---|---|---|
| 2025 | $7,320 +6.6% | $416,468 +10% |
| 2024 | $6,865 +15.6% | $378,607 +10% |
| 2023 | $5,936 -5% | $344,188 +10% |
| 2022 | $6,251 | $312,898 +10% |
| 2021 | -- | $284,453 +10% |
| 2020 | $5,841 -11.7% | $258,594 -10% |
| 2019 | $6,616 +3.5% | $287,463 +3.4% |
| 2018 | $6,391 | $278,005 +0.5% |
| 2017 | $6,391 +39.2% | $276,662 +15% |
| 2016 | $4,590 | $240,514 +19.7% |
| 2015 | $4,590 | $201,012 +10% |
| 2014 | $4,590 | $182,738 +7.3% |
| 2013 | -- | $170,263 +0.9% |
| 2012 | -- | $168,739 +1% |
| 2011 | -- | $167,069 -1.4% |
| 2010 | -- | $169,465 -8.9% |
| 2009 | -- | $185,951 +6.3% |
| 2008 | -- | $174,881 +7.3% |
| 2007 | -- | $162,946 +8.7% |
| 2006 | -- | $149,887 -3.7% |
| 2005 | -- | $155,725 -6.1% |
| 2002 | $4,019 | $165,819 |
Find assessor info on the county website
Monthly payment
Est. payment
Payment breakdown
Explore the cost of this home by adjusting the details. Changes won't be saved.Climate risks
Neighborhood: Cambridge Heights
Nearby schools
Schools provided by the listing agent
- Elementary: Brookhollow
- Middle: Park Crest
- High: Pflugerville
- District: Pflugerville ISD
Source: Unlock MLS. This data may not be complete. We recommend contacting the local school district to confirm school assignments for this home.
Similar homes
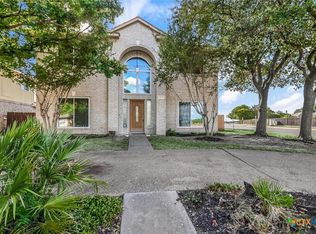
- $360,0004 bd3 ba2.3k sqft18001 Dansworth Dr, Pflugerville, TX 78660Active

 MLS ID #6648068, Gabriel Mendoza, Redfin Corporation. Unlock MLS
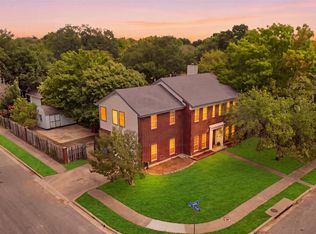
- $395,0003 bd3 ba2.4k sqft17132 Bishopsgate Dr, Pflugerville, TX 78660Active
 MLS ID #625062, Mary C. Patterson, Keller Williams Realty Lone St. Central Texas MLS
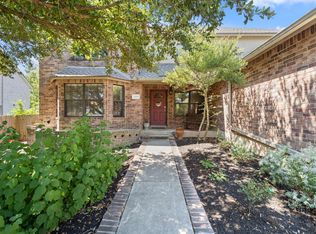
- $400,0004 bd3 ba2.4k sqft502 Cedar Ln, Pflugerville, TX 78660Active
 MLS ID #7988928, Kimberly White-Erlinger, E3 Properties. Unlock MLS
- $419,0004 bd3 ba3.4k sqft1209 Faber Dr, Pflugerville, TX 78660Active
 MLS ID #5206225, Darlene Campbell, All City Real Estate Ltd. Co. Unlock MLS
- $385,0004 bd2 ba2k sqft2211 Heritage Well Ln, Pflugerville, TX 78660ActiveMLS ID #6597072, Joetta Houghton, All City Real Estate Ltd. Co. Unlock MLS
- $425,0004 bd2 ba2.2k sqft613 Kingston Lacy Blvd, Pflugerville, TX 78660ActiveMLS ID #7322838, Cathie Richard, RE/MAX Fine Properties. Unlock MLS
- $375,0004 bd3 ba2.4k sqft1503 Mexican Heather Ct, Pflugerville, TX 78660ActiveMLS ID #5245417, Nick Podrebarac, All City Real Estate Ltd. Co. Unlock MLS
- $375,0004 bd2 ba1.8k sqft1501 Bedouin Ct, Round Rock, TX 78664ActiveMLS ID #3828924, Devan Dorsett, Dorsett Dye & Associates Real Estate. Unlock MLS
- $379,0003 bd3 ba2.2k sqft706 Sage Ct, Pflugerville, TX 78660ActiveMLS ID #4882342, Tyler Hindmarsh, Jorgenson Real Estate. Unlock MLS
- $399,0004 bd3 ba2.8k sqft2616 Grand Mission Way, Pflugerville, TX 78660ActiveMLS ID #6700507, Priscilla Frigon, Realty Texas LLC. Unlock MLS
- $345,0004 bd2 ba2k sqft801 Brown Dr, Pflugerville, TX 78660ActiveMLS ID #7328721, Maria Casillas, Realty Exchange. Unlock MLS
- $345,0003 bd2 ba2k sqft20004 Canterwood Ln, Pflugerville, TX 78660ActiveMLS ID #3022300, Janessa Tomberlin, JBGoodwin REALTORS WL. Unlock MLS
- $324,9003 bd2 ba1.9k sqft1108 Springbrook Rd, Pflugerville, TX 78660ActiveMLS ID #5712766, Nadia Burris, eXp Realty, LLC. Unlock MLS
- $324,9993 bd3 ba1.8k sqft16910 Columbine St, Pflugerville, TX 78660ActiveMLS ID #2910597, Caroline Williams, Coldwell Banker Realty. Unlock MLS
- $399,0004 bd3 ba2.8k sqft2405 Rachel Ct, Round Rock, TX 78664ActiveMLS ID #2234003, Dillar Schwartz, eXp Realty, LLC. Unlock MLS
- $315,0004 bd3 ba2.2k sqft18700 Silent Water Way, Pflugerville, TX 78660ActiveMLS ID #5641764, Chris Watters, Watters International Realty. Unlock MLS
- $399,9004 bd3 ba2.5k sqft4212 Meadow Vista Ln, Round Rock, TX 78665ActiveMLS ID #4632377, Ellen Angell, Mallach and Company. Unlock MLS
- $474,9004 bd3 ba2.9k sqft17301 Guana Cay Dr, Round Rock, TX 78664ActiveMLS ID #9306357, Tanya Kerr, KWLS - T. Kerr Property Group. Unlock MLS
- $349,9003 bd3 ba1.9k sqft1606 Academy Pl, Round Rock, TX 78664ActiveMLS ID #3833790, Courtney Unangst, Brodsky Properties. Unlock MLS
- $334,9003 bd2 ba1.6k sqft17002 Cranston Dr, Round Rock, TX 78664ActiveMLS ID #2119469, Elvy Jansen, The Real Estate Social, LLC. Unlock MLS
