A cul-de-sac home with an oversized lot, long driveway, views toward Pecan Park Greenway, and an interior full of unique charm and a remarkably functional layout, 1503 Mexican Heather Court is a standout in Pflugerville. Inside, the layout offers more than the typical four-bedroom floor plan. A dedicated front office with glass French doors sits just off the foyer, while a separate formal dining room connects directly to the kitchen through its own hallway, making the space especially practical for everyday use and entertaining. The main living areas feel connected without losing their individual purpose, with arched openings, crown molding, a fireplace, two separate kitchen pantry spaces, dedicated laundry room, and a built-in kitchen workstation currently styled as a coffee bar. The centrally located U-shaped staircase leads to four bedrooms, each with architectural ceiling details that add character and dimension. The primary suite features windows on multiple sides, a tray ceiling, and rear-facing views across the backyard toward Pecan Park Greenway. The primary bath is a standout of its own, with a long dual-sink vanity, separate walk-in shower, soaking tub, and high ceiling that gives the space an open, substantial feel. Outside, the lot may be one of the home’s biggest advantages. The long driveway and cul-de-sac setting create extra yard space and added distance from the street, while the fenced backyard offers a large usable lawn, mature trees, a storage shed, and covered patio. A dedicated walkway connects the driveway directly to the backyard and patio, making outdoor access especially convenient for entertaining, pets, bikes, lawn equipment, or simply moving between the front and back of the property. With four bedrooms, a true office, formal dining room, generous storage, distinctive architecture, a standout primary suite, and an oversized cul-de-sac lot, this home offers the kind of space, character, and layout that is increasingly hard to find.
Active
$375,000
1503 Mexican Heather Ct, Pflugerville, TX 78660
4beds
2,446sqft
Single Family Residence
Built in 2000
8,712 Square Feet Lot
$369,500 Zestimate®
$153/sqft
$-- HOA
What's special
Distinctive architectureStorage shedSeparate formal dining roomCul-de-sac homeArched openingsCovered patioSoaking tub
- 28 days
- 900
- 83
Zillow last checked:
Listing updated:
Listed by:
Nick Podrebarac (737) 346-8017,
All City Real Estate Ltd. Co (866) 277-6005
Source: Unlock MLS,MLS#: 5245417
Facts & features
Interior
Bedrooms & bathrooms
- Bedrooms: 4
- Bathrooms: 3
- Full bathrooms: 2
- 1/2 bathrooms: 1
Heating
- Central, Natural Gas
Cooling
- Central Air
Appliances
- Included: Dishwasher, Disposal, Microwave, Free-Standing Range, Refrigerator, Self Cleaning Oven, Gas Water Heater
Features
- Coffered Ceiling(s), Crown Molding, Double Vanity, Electric Dryer Hookup, Eat-in Kitchen, French Doors, Interior Steps, Kitchen Island
- Flooring: Carpet, Laminate, Linoleum, Tile
- Windows: Blinds, ENERGY STAR Qualified Windows, Insulated Windows, Shutters, Triple Pane Windows, Vinyl Windows
- Number of fireplaces: 1
- Fireplace features: Family Room
Interior area
- Total interior livable area: 2,446 sqft
Property
Parking
- Total spaces: 2
- Parking features: Attached, Garage Door Opener, Garage Faces Front
- Attached garage spaces: 2
Accessibility
- Accessibility features: None
Features
- Levels: Two
- Stories: 2
- Patio & porch: None
- Exterior features: Private Yard
- Pool features: None
- Spa features: None
- Fencing: Wood
- View description: None
- Waterfront features: None
Lot
- Size: 8,712 Square Feet
- Dimensions: 8706
- Features: Cul-De-Sac, Few Trees, Front Yard, Landscaped, Level, Sprinkler - Back Yard, Sprinklers In Front
Details
- Additional structures: Shed(s)
- Parcel number: 02684606160000
- Special conditions: Standard
Construction
Type & style
- Home type: SingleFamily
- Property subtype: Single Family Residence
Materials
- Foundation: Slab
- Roof: Shingle
Condition
- Resale
- New construction: No
- Year built: 2000
Details
- Builder name: Lennar
Utilities & green energy
- Sewer: Public Sewer
- Water: Public
- Utilities for property: Electricity Available, Natural Gas Available
Community & HOA
Community
- Features: Google Fiber, Sidewalks
- Subdivision: Bohls Place Sec 05
HOA
- Has HOA: No
Location
- Region: Pflugerville
Financial & listing details
- Price per square foot: $153/sqft
- Tax assessed value: $387,190
- Annual tax amount: $8,454
- Date on market: 9/10/2026
- Listing terms: Cash,Conventional,FHA,VA Loan
- Electric utility on property: Yes
Estimated market value
$369,500
$351,000 - $388,000
$2,453/mo
Price history
| Date | Event | Price |
|---|---|---|
| 9/10/2026 | Listed for sale | $375,000$153/sqft |
Source:  Unlock MLS #5245417 Report a problem Unlock MLS #5245417 Report a problem | ||
Public tax history
| Year | Property taxes | Tax assessment |
|---|---|---|
| 2025 | $6,697 -3.7% | $387,190 +1.1% |
| 2024 | $6,954 +15.6% | $382,849 +10% |
| 2023 | $6,015 -4.9% | $348,045 +10% |
| 2022 | $6,327 | $316,405 +10% |
| 2021 | -- | $287,641 +10% |
| 2020 | $5,911 -1.2% | $261,492 |
| 2019 | $5,985 +6.4% | $261,492 +3.1% |
| 2018 | $5,627 | $253,565 +8% |
| 2017 | $5,627 +26.5% | $234,741 +10% |
| 2016 | $4,448 | $213,401 +9.4% |
| 2015 | $4,448 | $195,106 +10% |
| 2014 | $4,448 | $177,369 +6.7% |
| 2013 | -- | $166,246 -0.5% |
| 2012 | -- | $167,028 -3.4% |
| 2011 | -- | $172,829 -0.9% |
| 2010 | -- | $174,398 -4.1% |
| 2009 | -- | $181,802 +2.3% |
| 2008 | -- | $177,793 +10% |
| 2007 | -- | $161,630 -0.1% |
| 2006 | -- | $161,769 +2.9% |
| 2005 | -- | $157,229 |
Find assessor info on the county website
Monthly payment
Est. payment
Payment breakdown
Explore the cost of this home by adjusting the details. Changes won't be saved.Climate risks
Neighborhood: Bohl's Place
Nearby schools
Schools provided by the listing agent
- Elementary: Pflugerville
- Middle: Kelly Lane
- High: Hendrickson
- District: Pflugerville ISD
Source: Unlock MLS. This data may not be complete. We recommend contacting the local school district to confirm school assignments for this home.
- $375,3003 bd2 ba1.6k sqft101 Sunflower Dr, Pflugerville, TX 78660Off Market
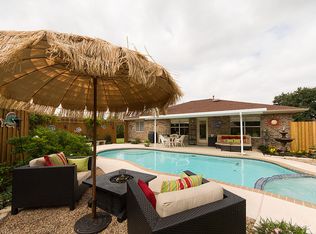
- $327,700-- bd2 ba1.8k sqft103 Sunflower Dr, Pflugerville, TX 78660Off Market
- $349,700-- bd2 ba2k sqft1309 Honeysuckle Ln, Pflugerville, TX 78660Off Market
- $315,5003 bd2 ba2.3k sqft105 Sunflower Dr, Pflugerville, TX 78660Off Market
Similar homes
- $400,0004 bd3 ba2.4k sqft502 Cedar Ln, Pflugerville, TX 78660Active

 MLS ID #7988928, Kimberly White-Erlinger, E3 Properties. Unlock MLS
 - $349,9994 bd3 ba2.3k sqft1105 Connemara Ln, Pflugerville, TX 78660Active
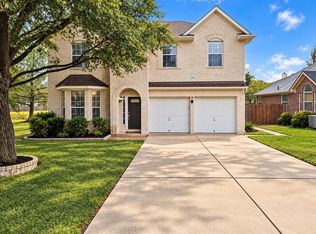 MLS ID #7547129, Michelle McGuire, Spyglass Realty. Unlock MLS
 - $370,0003 bd2 ba1.9k sqft903 Ambrose Dr, Pflugerville, TX 78660Active
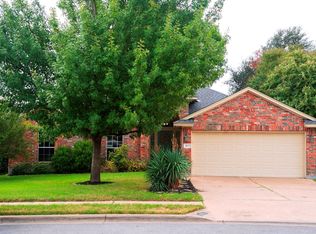 MLS ID #3005224, Marq Haverty, Allure Real Estate. Unlock MLS
 - $334,9004 bd3 ba2.4k sqft19121 Mangan Way, Pflugerville, TX 78660Active
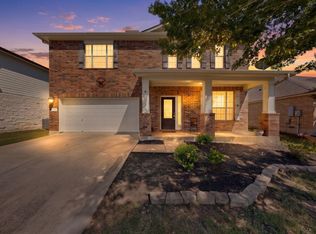 MLS ID #1849371, Ruth Strickland, ABC Realty Group, LLC. Unlock MLS
 - $379,0003 bd3 ba2.2k sqft706 Sage Ct, Pflugerville, TX 78660ActiveMLS ID #4882342, Tyler Hindmarsh, Jorgenson Real Estate. Unlock MLS
- $399,7504 bd3 ba2.7k sqft3001 Edwards Plateau Dr, Pflugerville, TX 78660ActiveMLS ID #3936091, Kevin Wilhelm, Bramlett Partners. Unlock MLS
- $385,0004 bd2 ba2k sqft2211 Heritage Well Ln, Pflugerville, TX 78660ActiveMLS ID #6597072, Joetta Houghton, All City Real Estate Ltd. Co. Unlock MLS
- $345,0004 bd2 ba2k sqft801 Brown Dr, Pflugerville, TX 78660ActiveMLS ID #7328721, Maria Casillas, Realty Exchange. Unlock MLS
- $415,0003 bd2 ba1.2k sqft1318 Settlers Valley Dr, Pflugerville, TX 78660ActiveMLS ID #8499000, Amy Seely, The Seely Group LLC. Unlock MLS
- $360,0004 bd3 ba2.3k sqft18001 Dansworth Dr, Pflugerville, TX 78660ActiveMLS ID #6648068, Gabriel Mendoza, Redfin Corporation. Unlock MLS
- $419,0004 bd3 ba3.4k sqft1209 Faber Dr, Pflugerville, TX 78660ActiveMLS ID #5206225, Darlene Campbell, All City Real Estate Ltd. Co. Unlock MLS
- $399,0004 bd3 ba2.8k sqft2616 Grand Mission Way, Pflugerville, TX 78660ActiveMLS ID #6700507, Priscilla Frigon, Realty Texas LLC. Unlock MLS
- $345,0003 bd2 ba2k sqft20004 Canterwood Ln, Pflugerville, TX 78660ActiveMLS ID #3022300, Janessa Tomberlin, JBGoodwin REALTORS WL. Unlock MLS
- $372,0004 bd2 ba1.6k sqft13701 Harrisglenn Dr, Pflugerville, TX 78660ActiveMLS ID #6622576, Marelis Morales Triana, Classic Realty. Unlock MLS
- $328,5003 bd2 ba1.4k sqft1408 Quail Run Rd, Pflugerville, TX 78660ActiveMLS ID #5454878, Shay Hargus Webb, Austin Avenue Real Estate Co.. Unlock MLS
- $424,9005 bd4 ba2.9k sqft2100 Tranquility Ln, Pflugerville, TX 78660ActiveMLS ID #4237947, Traci McBain, Team Price Real Estate. Unlock MLS
- $309,9003 bd2 ba1.7k sqft707 Geyser Ave, Pflugerville, TX 78660ActiveMLS ID #2997642, Carla Reed, John Pfluger Realty,LLC. Unlock MLS
- $386,9904 bd3 ba2.5k sqft2817 Beach Plum Cv, Pflugerville, TX 78660ActiveMLS ID #8777908, Carolina Covarrubias, Realty of America, LLC. Unlock MLS
- $289,0004 bd3 ba2k sqft615 Runners Rdg, Pflugerville, TX 78660ActiveMLS ID #7506400, Angie McWethy, Magnolia Realty Round Rock. Unlock MLS
- $450,0004 bd2 ba2.7k sqft19609 Vilamoura St, Pflugerville, TX 78660ActiveMLS ID #5570507, Tyler Hindmarsh, Jorgenson Real Estate. Unlock MLS
