Space, natural light, and a flexible layout come together at 11008 Bruneau Trail. High ceilings create an airy feel in the main living area, where the open kitchen and dining spaces keep everyone connected. With three bedrooms downstairs and a fourth upstairs, the floor plan offers options for guests, work, or a little extra privacy. The kitchen features rich wood cabinetry, granite countertops, and a breakfast bar for casual seating. Step outside to a covered patio overlooking the fenced yard—an inviting spot for morning coffee or winding down at the end of the day.
Active
$405,000
11008 Bruneau Trl, Austin, TX 78754
4beds
2,117sqft
Single Family Residence
Built in 2016
0.39 Acres Lot
$-- Zestimate®
$191/sqft
$135/mo HOA
What's special
Fenced yardHigh ceilingsThree bedrooms downstairsGranite countertopsNatural lightFlexible layoutCovered patio
- 33 days
- 331
- 35
Likely to sell faster than
Zillow last checked:
Listing updated:
Listed by:
Adam Baker (512) 777-1524,
Serhant Texas, LLC (281) 768-8265
Source: Unlock MLS,MLS#: 3335596
Facts & features
Interior
Bedrooms & bathrooms
- Bedrooms: 4
- Bathrooms: 3
- Full bathrooms: 3
- Main level bedrooms: 3
Heating
- Central
Cooling
- Central Air
Appliances
- Included: Dishwasher, Microwave, Gas Oven, Free-Standing Gas Range, Refrigerator, Stainless Steel Appliance(s)
Features
- Granite Counters, Open Floorplan, Pantry, Recessed Lighting, Storage
- Flooring: Carpet, Tile
- Windows: None
- Fireplace features: None
Interior area
- Total interior livable area: 2,117 sqft
Video & virtual tour
Property
Parking
- Total spaces: 2
- Parking features: Driveway, Garage, Garage Faces Front
- Garage spaces: 2
Accessibility
- Accessibility features: None
Features
- Levels: One
- Stories: 1
- Patio & porch: Covered, Rear Porch
- Exterior features: Exterior Steps, Private Yard
- Pool features: None
- Fencing: Back Yard, Fenced, Full, Privacy, Wood
- Has view: Yes
- View description: Trees/Woods
- Waterfront features: None
Lot
- Size: 0.39 Acres
- Features: Corner Lot, Trees-Medium (20 Ft - 40 Ft), Trees-Sparse
Details
- Additional structures: None
- Parcel number: 02423109330000
- Special conditions: Standard
Construction
Type & style
- Home type: SingleFamily
- Property subtype: Single Family Residence
Materials
- Foundation: Slab
- Roof: Composition, Shingle
Condition
- Resale
- New construction: No
- Year built: 2016
Utilities & green energy
- Sewer: Public Sewer
- Water: Public
- Utilities for property: Electricity Available
Community & HOA
Community
- Features: Sidewalks
- Subdivision: Walnut Creek Enclave Condomini
HOA
- Has HOA: Yes
- Services included: See Remarks
- HOA fee: $135 monthly
- HOA name: Pioneer Crossing West
Location
- Region: Austin
Financial & listing details
- Price per square foot: $191/sqft
- Tax assessed value: $393,877
- Annual tax amount: $7,389
- Date on market: 10/8/2026
- Listing terms: Cash,Conventional,FHA,VA Loan
- Electric utility on property: Yes
Estimated market value
Not available
Estimated sales range
Not available
Not available
Price history
| Date | Event | Price |
|---|---|---|
| 10/8/2026 | Listed for sale | $405,000$191/sqft |
Source:  Unlock MLS #3335596 Report a problem | ||
| 9/20/2023 | Listing removed | -- |
Source: Zillow Rentals Report a problem | ||
| 9/8/2023 | Price change | $2,295-4.4%$1/sqft |
Source: Zillow Rentals Report a problem | ||
| 8/25/2023 | Price change | $2,400-4%$1/sqft |
Source: Zillow Rentals Report a problem | ||
| 8/17/2023 | Price change | $2,500-3.8%$1/sqft |
Source: Zillow Rentals Report a problem | ||
| 7/11/2023 | Listed for rent | $2,600+18.5%$1/sqft |
Source: Zillow Rentals Report a problem | ||
| 1/29/2022 | Listing removed | -- |
Source: Zillow Rental Network Premium Report a problem | ||
| 1/25/2022 | Listed for rent | $2,195+10%$1/sqft |
Source: Zillow Rental Network Premium Report a problem | ||
| 6/19/2020 | Listing removed | $1,995$1/sqft |
Source: Keyrenter Property Management #3429361 Report a problem | ||
| 6/7/2020 | Listed for rent | $1,995$1/sqft |
Source: Keyrenter Property Management #3429361 Report a problem | ||
| 8/30/2019 | Sold | -- |
Source: Agent Provided Report a problem | ||
Public tax history
| Year | Property taxes | Tax assessment |
|---|---|---|
| 2025 | $8,676 +2.4% | $393,877 -1.8% |
| 2024 | $8,473 -5.4% | $401,043 -8.9% |
| 2023 | $8,958 -0.6% | $440,001 -4.8% |
| 2022 | $9,011 | $462,151 +48.7% |
| 2021 | -- | $310,838 +23.5% |
| 2020 | $6,462 +3% | $251,757 |
| 2019 | $6,276 +514.4% | $251,757 -3.8% |
| 2018 | $1,022 | $261,825 +550.3% |
| 2017 | $1,022 | $40,265 +15.6% |
| 2016 | -- | $34,828 |
Find assessor info on the county website
Monthly payment
Est. payment
Payment breakdown
Explore the cost of this home by adjusting the details. Changes won't be saved.Climate risks
Neighborhood: Walnut Creek
Nearby schools
Schools provided by the listing agent
- Elementary: Pioneer Crossing
- Middle: Decker
- High: Manor
- District: Manor ISD
Source: Unlock MLS. This data may not be complete. We recommend contacting the local school district to confirm school assignments for this home.


Similar homes
- $425,0004 bd3 ba2.3k sqft10908 Defender Trl, Austin, TX 78754Active
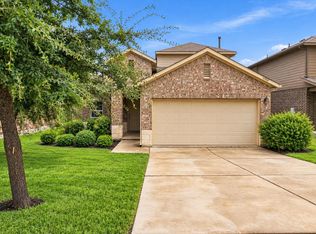
 MLS ID #4015221, Lucy Yang, Legacy Realty LLC. Unlock MLS
- $359,0003 bd2 ba1.7k sqft11100 Harvest Time Dr, Austin, TX 78754Active
 MLS ID #1588463, Loran Duncan, Navigate Real Estate. Unlock MLS
- $325,0003 bd3 ba1.5k sqft11540 Church Canyon Dr, Austin, TX 78754Active
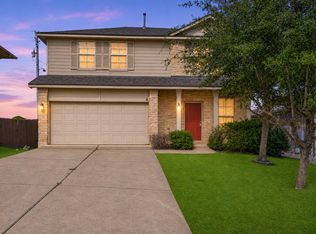 MLS ID #6593912, Susan Mckinney, League Agency. Unlock MLS
- $475,0004 bd3 ba2.5k sqft5816 Adair Cv, Austin, TX 78754Active
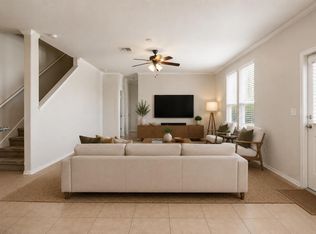 MLS ID #8024018, Susan Barringer, Kuper Sotheby's Int'l Realty. Unlock MLS
- $340,0003 bd3 ba2.5k sqft5921 Adair Dr, Austin, TX 78754ActiveMLS ID #5593097, Courtney Whittaker, Compass RE Texas, LLC. Unlock MLS
- $329,9003 bd3 ba2k sqft11209 Drumellan St, Austin, TX 78754ActiveMLS ID #5127907, Steve Damman, Team Price Real Estate. Unlock MLS
- $425,0004 bd2 ba1.9k sqft3704 Kissman Dr, Austin, TX 78728ActiveMLS ID #6684614, Wendy Papasan, Keller Williams Realty. Unlock MLS
- $399,9003 bd2 ba2.1k sqft3004 Dusty Chisolm Trl, Pflugerville, TX 78660ActiveMLS ID #3219422, Lyndsay Villa, All City Real Estate Ltd. Co. Unlock MLS
- $399,9004 bd3 ba2.3k sqft2604 Auburn Chestnut Ln, Pflugerville, TX 78660ActiveMLS ID #5413921, Jenny Wang, JNJ REAL ESTATE INVESTMENT LLC. Unlock MLS
- $415,0004 bd2 ba2.2k sqft613 Kingston Lacy Blvd, Pflugerville, TX 78660ActiveMLS ID #7322838, Cathie Richard, RE/MAX Fine Properties. Unlock MLS
- $350,0005 bd3 ba2.6k sqft14716 Bruno Cir, Pflugerville, TX 78660ActiveMLS ID #7568234, Kasey Jorgenson, Jorgenson Real Estate. Unlock MLS
- $324,9004 bd3 ba2k sqft9000 Elfen Cv, Austin, TX 78724ActiveMLS ID #1476536, Debra Meyer, Levi Rodgers Real Estate Group. Unlock MLS
- $399,0004 bd3 ba2.7k sqft1116 Hidden View Pl, Round Rock, TX 78665ActiveMLS ID #5182496, Jonny Wells, eXp Realty, LLC. Unlock MLS
- $375,0004 bd3 ba2.4k sqft1503 Mexican Heather Ct, Pflugerville, TX 78660ActiveMLS ID #5245417, Nick Podrebarac, All City Real Estate Ltd. Co. Unlock MLS
- $394,9994 bd4 ba2.7k sqft17221 Brittle Ln, Pflugerville, TX 78660ActiveMLS ID #7020019, Val Steenblik, LPT Realty LLC - Ascend Group. Unlock MLS
- $445,0004 bd3 ba2.3k sqft17713 Turning Stream Ln, Pflugerville, TX 78660ActiveMLS ID #5238319, Sam Lee, DLX Realty, LLC. Unlock MLS
- $428,0004 bd3 ba2.1k sqft8601 Rock Pigeon Dr, Austin, TX 78729ActiveMLS ID #8233087, George Kiefer, The Kiefer Group. Unlock MLS
- $339,9004 bd2 ba2k sqft11512 Shadow Creek Dr, Manor, TX 78653ActiveMLS ID #7332194, Justyn LeFebvre, Christies Intl Real Estate Lone Star. Unlock MLS
- $399,9994 bd3 ba2.3k sqft1205 Yountville Dr, Leander, TX 78641ActiveMLS ID #5445449, Clay Byrne, Keller Williams Realty. Unlock MLS
- $439,0004 bd2 ba1.8k sqft413 Cedar Mound Pass, Cedar Park, TX 78613ActiveMLS ID #2470956, Christina Legrand, Venture Partners R.E.. Unlock MLS
