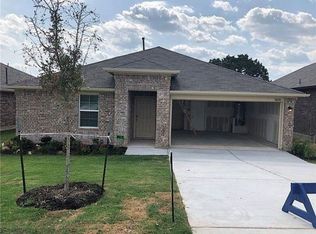
Welcome to 10908 Defender Trail, a spacious home located in the desirable Pioneer Crossing community. This inviting residence features a bright, open floor plan with generous living spaces designed for both everyday comfort and entertaining. The kitchen opens seamlessly to the dining and living areas, creating a comfortable gathering space filled with natural light. The home offers a spacious primary suite along with 2 additional bedrooms on the main level and flexible living areas, providing plenty of room for a home office, guest space, or game room. A large upstairs living area adds even more versatility. Outside, enjoy a private fenced backyard with mature trees and plenty of space for relaxing, entertaining, or outdoor activities. Conveniently located in North Austin with easy access to major employers, shopping, dining, downtown Austin, and The Domain, 10908 Defender Trail offers the space, flexibility, and location today's buyers are looking for.
Active
$434,000
10908 Defender Trl, Austin, TX 78754
4beds
2,372sqft
Single Family Residence
Built in 2019
8,354 Square Feet Lot
$-- Zestimate®
$183/sqft
$49/mo HOA
What's special
Bright open floor planGenerous living spacesMature treesSpacious primary suitePrivate fenced backyard
- 3 days
- 135
- 10
Likely to sell faster than
Zillow last checked:
Listing updated:
Listed by:
Lucy Yang (512) 850-4560,
Legacy Realty LLC (512) 850-4560,
Kristin Powell (512) 709-2872,
Legacy Realty LLC
Source: Unlock MLS,MLS#: 4015221
Facts & features
Interior
Bedrooms & bathrooms
- Bedrooms: 4
- Bathrooms: 3
- Full bathrooms: 3
- Main level bedrooms: 3
Heating
- Central, Natural Gas
Cooling
- Central Air
Appliances
- Included: Dishwasher, Disposal, Exhaust Fan, Microwave, Free-Standing Gas Range
Features
- Ceiling Fan(s), Granite Counters, Electric Dryer Hookup, Gas Dryer Hookup, In-Law Floorplan, Kitchen Island, Multiple Living Areas, Open Floorplan, Pantry, Primary Bedroom on Main, Walk-In Closet(s), Washer Hookup
- Flooring: Carpet, Vinyl
- Windows: Blinds, Screens
- Fireplace features: None
Interior area
- Total interior livable area: 2,372 sqft
Video & virtual tour
Property
Parking
- Total spaces: 2
- Parking features: Attached, Garage Faces Front
- Attached garage spaces: 2
Accessibility
- Accessibility features: None
Features
- Levels: Two
- Stories: 2
- Patio & porch: Covered, Patio
- Exterior features: None
- Pool features: None
- Spa features: None
- Fencing: Fenced, Privacy, Wood
- View description: None
- Waterfront features: None
Lot
- Size: 8,354 Square Feet
- Features: Back Yard, Few Trees, Front Yard, Landscaped, Level, Native Plants, Sprinkler - Automatic, Trees-Small (Under 20 Ft)
Details
- Additional structures: None
- Parcel number: 10908 Defender Trail
- Special conditions: Standard
Construction
Type & style
- Home type: SingleFamily
- Property subtype: Single Family Residence
Materials
- Foundation: Slab
- Roof: Composition
Condition
- Resale
- New construction: No
- Year built: 2019
Utilities & green energy
- Sewer: Public Sewer
- Water: Public
- Utilities for property: Electricity Available
Community & HOA
Community
- Features: Pool
- Subdivision: PIONEER CROSSING EAST
HOA
- Has HOA: Yes
- Services included: Common Area Maintenance
- HOA fee: $49 monthly
- HOA name: Pioneer Crossing
Location
- Region: Austin
Financial & listing details
- Price per square foot: $183/sqft
- Tax assessed value: $458,389
- Annual tax amount: $10,097
- Date on market: 10/5/2026
- Listing terms: Cash,Conventional,FHA,FMHA (Fannie Mae),VA Loan
- Electric utility on property: Yes
Estimated market value
Not available
Estimated sales range
Not available
Not available
Price history
| Date | Event | Price |
|---|---|---|
| 10/5/2026 | Listed for sale | $434,000$183/sqft |
Source:  Unlock MLS #4015221 Report a problem Unlock MLS #4015221 Report a problem | ||
| 7/28/2025 | Listing removed | $2,400$1/sqft |
Source: Unlock MLS #2491399 Report a problem | ||
| 6/9/2025 | Listed for rent | $2,400-4%$1/sqft |
Source: Unlock MLS #2491399 Report a problem | ||
| 7/1/2024 | Listing removed | -- |
Source: Unlock MLS #3131299 Report a problem | ||
| 5/29/2024 | Listed for rent | $2,500$1/sqft |
Source: Unlock MLS #3131299 Report a problem | ||
Public tax history
| Year | Property taxes | Tax assessment |
|---|---|---|
| 2025 | $10,097 -2.5% | $458,389 -6.5% |
| 2024 | $10,355 -8.3% | $490,144 -11.7% |
| 2023 | $11,298 -16.1% | $554,952 -3.9% |
| 2022 | $13,460 | $577,583 +63.8% |
| 2021 | -- | $352,600 +16.4% |
| 2020 | $7,772 +1013.5% | $302,821 +981.5% |
| 2019 | $698 | $28,000 |
Find assessor info on the county website
Monthly payment
Est. payment
Payment breakdown
Explore the cost of this home by adjusting the details. Changes won't be saved.Climate risks
Neighborhood: Pioneer Crossing
Nearby schools
Schools provided by the listing agent
- Elementary: Pioneer Crossing
- Middle: Decker
- High: Manor
- District: Manor ISD
Source: Unlock MLS. This data may not be complete. We recommend contacting the local school district to confirm school assignments for this home.
Similar homes
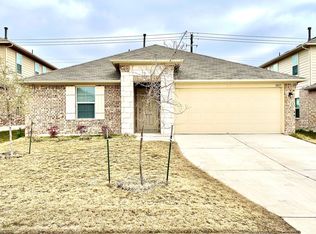
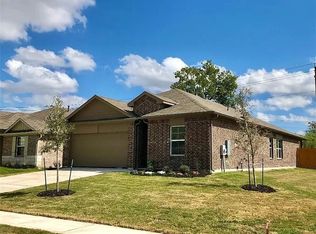
- $435,0004 bd3 ba2.3k sqft10817 Gonzales Ranger Pass, Austin, TX 78754Active

 MLS ID #9852524, Susan Russell, Compass RE Texas, LLC. Unlock MLS
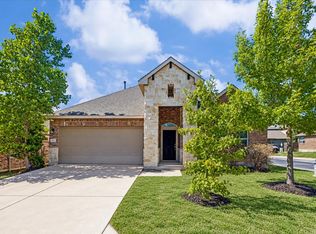
 - $405,0004 bd3 ba1.8k sqft11008 Bruneau Trl, Austin, TX 78754Active
 MLS ID #3335596, Adam Baker, Serhant Texas, LLC. Unlock MLS
 - $439,0004 bd3 ba2.3k sqft3501 Blazeby Dr, Austin, TX 78754Active
 MLS ID #2167149, Julia Duan, Texas Premier Realty. Unlock MLS
 - $439,0004 bd3 ba2.1k sqft11024 FURROW HILL DR, Austin, TX 78754For Sale

 MLS ID #2015870, Cliff Opara TREC #624407, Million Miles Realty. LERA MLS
 - $425,0004 bd3 ba2.3k sqft10206 Norshire Ln, Austin, TX 78754ActiveMLS ID #6511733, Lucy Yang, Legacy Realty LLC. Unlock MLS
- $349,0004 bd2 ba1.8k sqft10913 Long Summer Dr, Austin, TX 78754ActiveMLS ID #6970424, Melissa Alcocer, Horizon Realty. Unlock MLS
- $429,0005 bd3 ba2.4k sqft10936 Short Springs Dr, Austin, TX 78754Active
 MLS ID #625139, Jose Muñoz, Texas Ally Real Estate Group. Central Texas MLS
 - $436,6604 bd2 ba1.6k sqft10307 Criswell Rd, Austin, TX 78754ActiveMLS ID #7649615, Annie Bright, Allure Real Estate. Unlock MLS
- $399,9994 bd2 ba1.8k sqft3602 Overlord Ln, Austin, TX 78754ActiveMLS ID #2223578, Vivian Le, eXp Realty, LLC. Unlock MLS
- $375,0004 bd2 ba1.9k sqft2217 Dickinson Ter, Austin, TX 78754ActiveMLS ID #9590266, Hana Gardner-Caren, Keller Williams Realty. Unlock MLS
- $440,0004 bd3 ba1.9k sqft2100 Tucker Ln, Austin, TX 78754ActiveMLS ID #7749408, Jonathan Fong, Coldwell Banker Realty. Unlock MLS
- $490,0005 bd3 ba2.8k sqft11012 Pack Wagon Trl, Austin, TX 78754ActiveMLS ID #3635972, Mikka Vargas, eXp Realty, LLC. Unlock MLS
- $432,9904 bd3 ba2k sqft10910 Mystic Timber Dr, Austin, TX 78754ActiveUnlock MLS
- $339,9904 bd3 ba2.4k sqft11028 Furrow Hill Dr, Austin, TX 78754ActiveMLS ID #2970576, Sam Sheikh, SpecTower Realty Group. Unlock MLS
- $499,9975 bd3 ba2.7k sqft10601 Seguin St, Austin, TX 78754ActiveMLS ID #617521, John A. Goehrs, John Goehrs Real Estate. Central Texas MLS
- $339,0003 bd2 ba1.4k sqft2216 Dickinson Ter, Austin, TX 78754ActiveMLS ID #1124374, Arlene Maze, Bramlett Partners. Unlock MLS
- $369,9003 bd2 ba1.9k sqft2302 Alayna Cv, Austin, TX 78754ActiveMLS ID #9755791, Ashley Brinkman, Compass RE Texas, LLC. Unlock MLS
- $358,0004 bd2 ba1.8k sqft11101 Liberty Farms Dr, Austin, TX 78754ActiveMLS ID #3624092, Angela Avila, Realty of America, LLC. Unlock MLS
