Where contemporary design meets an unexpectedly peaceful corner of Austin, this Parker Station home delivers a lifestyle designed for modern times. Tucked into the stylish streets of Parker Station, this contemporary retreat offers the best of both worlds: a polished neighborhood with sidewalks, lush landscaping, and a true community vibe, all just 20 minutes from Downtown, The Domain, and the airport. Elevated in Northeast Austin, the setting feels surprisingly tucked away, with scenic skyline views adding an unexpected backdrop to evening walks. Inside, the open-concept design was made for the way people actually live. Tall ceilings, luxury wood-look flooring, recessed lighting, and a fresh neutral palette create an airy backdrop, while the kitchen naturally becomes everyone's favorite gathering place. A sprawling wraparound peninsula seats five, complemented by quartz countertops, a striking tile backsplash, stainless steel appliances, Shaker cabinetry, and a walk-in pantry. The private primary suite is thoughtfully separated from the secondary bedrooms, creating a quiet retreat complete with dual walk-in closets, a double vanity, and stylish walk-in shower. Three additional bedrooms provide plenty of flexibility for guests, work-from-home space, hobbies, or whatever comes next. Out back, the fenced yard is an enchanting retreat. A covered patio opens to a paver walkway leading to a charming pergola seating area surrounded by colorful xeriscape gardens with crepe myrtles and pollinator-friendly landscaping, while the irrigated lawn offers just enough room to play without spending every weekend behind a mower. Life here extends well beyond your front door with a resort-style pool, playground, park, and picnic areas, plus Decker Lake, Walter E. Long Park, Walnut Creek Trail, and the North Austin Tennis Center just minutes away. Come see why Parker Station has become one of Northeast Austin's most exciting places to call home.
Active
$435,000
7709 City Top Blvd, Austin, TX 78724
4beds
1,837sqft
:
Get pre-qualified$3,119/mo
Single Family Residence
Built in 2020
6,616 Square Feet Lot
$-- Zestimate®
$237/sqft
$60/mo HOA
What's special
Fenced yardCharming pergola seating areaRecessed lightingStainless steel appliancesIrrigated lawnQuartz countertopsLuxury wood-look flooring
- 8 days |
- 73 |
- 6 |
Likely to sell faster than
Zillow last checked:
Listing updated:
Listed by:
Katie Hobbs (512) 947-7707,
Compass RE Texas, LLC (512) 575-3644
Source: Unlock MLS,MLS#: 3438633
Facts & features
Interior
Bedrooms & bathrooms
- Bedrooms: 4
- Bathrooms: 2
- Full bathrooms: 2
- Main level bedrooms: 4
Primary bedroom
- Description: The private primary suite is secluded away from the secondary bedrooms and comes with comfortable carpeting, a modern ceiling fan and a gorgeous ensuite bath complete with two separate walk-in closets
- Features: Ceiling Fan(s), High Ceilings, See Remarks, Two Primary Closets, Walk-In Closet(s)
- Level: Main
Bedroom
- Description: Three secondary bedrooms provide ample space for family, guests, and a home office with two off the foyer alongside the full guest bath and one secluded away by the garage entry and laundry room
- Features: See Remarks
- Level: Main
Primary bathroom
- Description: The private primary suite is stylish and contemporary with a dual vanity, Shaker style cabinetry, a walk-in shower, dual walk-in closets, and a private toilet
- Features: Double Vanity, Full Bath, High Ceilings, Recessed Lighting, See Remarks, Two Primary Closets, Walk-In Closet(s), Walk-in Shower
- Level: Main
Bathroom
- Description: Full secondary bathroom with a spacious vanity, Shaker-style cabinetry and a shower/tub combo
- Features: Full Bath, See Remarks
- Level: Main
Dining room
- Description: Spacious open floor plan dining under tall ceilings with flexibility for size and shape of dining table and room for a buffet or hutch and more
- Features: High Ceilings, Recessed Lighting, See Remarks
- Level: Main
Kitchen
- Description: The kitchen serves as the heart of the home and is designed for the home chef who loves company with a sprawling wrap around peninsula where you can pull up 5 stools for bar seating; Ready to use from day one with desirable contemporary finishes including sleek quartz countertops, beautiful tile backsplash, stainless appliances, Shaker style cabinetry, and a walk-in corner pantry
- Features: Breakfast Bar, Quartz Counters, High Ceilings, Open to Family Room, Pantry, Plumbed for Icemaker, Recessed Lighting, See Remarks
- Level: Main
Laundry
- Description: In home laundry room
- Features: Electric Dryer Hookup, See Remarks, Washer Hookup
- Level: Main
Living room
- Description: Gorgeous open floor plan living designed for modern living with seamless connectivity throughout; Featuring tall ceilings, recessed lighting, a modern ceiling fan, and soft neutral paint that pairs with any style or decor; Luxury wood look laminate flooring runs throughout the main living areas and hallways
- Features: Ceiling Fan(s), High Ceilings, Recessed Lighting, See Remarks
- Level: Main
Heating
- Central
Cooling
- Central Air
Appliances
- Included: Dishwasher, Disposal, Exhaust Fan, Gas Range, Microwave, Stainless Steel Appliance(s), Gas Water Heater
Features
- Breakfast Bar, Ceiling Fan(s), High Ceilings, Quartz Counters, Double Vanity, Electric Dryer Hookup, In-Law Floorplan, No Interior Steps, Open Floorplan, Pantry, Primary Bedroom on Main, Recessed Lighting, Storage, Walk-In Closet(s), Washer Hookup
- Flooring: Carpet, Laminate
- Windows: Blinds, Screens
Interior area
- Total interior livable area: 1,837 sqft
Property
Parking
- Total spaces: 2
- Parking features: Attached, Door-Single, Driveway, Garage, Garage Door Opener, Garage Faces Front
- Attached garage spaces: 2
Accessibility
- Accessibility features: None
Features
- Levels: One
- Stories: 1
- Patio & porch: Covered, Rear Porch
- Exterior features: Lighting, Private Yard
- Pool features: None
- Fencing: Back Yard, Fenced, Privacy, Wood
- Has view: Yes
- View description: Neighborhood
- Waterfront features: None
Lot
- Size: 6,616 Square Feet
- Features: Back Yard, Curbs, Front Yard, Interior Lot, Landscaped, Sprinkler - Automatic, Sprinkler - In-ground, Trees-Small (Under 20 Ft)
Details
- Additional structures: Pergola
- Parcel number: 02213809030000
- Special conditions: Standard
Construction
Type & style
- Home type: SingleFamily
- Property subtype: Single Family Residence
Materials
- Foundation: Slab
- Roof: Composition, Shingle
Condition
- Resale
- New construction: No
- Year built: 2020
Details
- Builder name: DR Horton
Utilities & green energy
- Sewer: Public Sewer
- Water: Public
- Utilities for property: Cable Available, Electricity Available, Internet-Cable, Natural Gas Available, Sewer Available, Water Available
Community & HOA
Community
- Features: Clubhouse, Common Grounds, Curbs, Park, Picnic Area, Playground, Pool, Sidewalks, Street Lights, Suburban
- Subdivision: Parker Station
HOA
- Has HOA: Yes
- Services included: Common Area Maintenance
- HOA fee: $60 monthly
- HOA name: Parker Creek Ranch HOA
Location
- Region: Austin
Financial & listing details
- Price per square foot: $237/sqft
- Tax assessed value: $416,171
- Annual tax amount: $9,057
- Date on market: 7/22/2026
- Listing terms: Cash,Conventional,FHA,VA Loan
- Electric utility on property: Yes
Estimated market value
Not available
Estimated sales range
Not available
Not available
Price history
| Date | Event | Price |
|---|---|---|
| 7/23/2026 | Listed for sale | $435,000-7.2%$237/sqft |
Source:  Unlock MLS #3438633 Report a problem Unlock MLS #3438633 Report a problem | ||
| 11/23/2024 | Listing removed | $2,450$1/sqft |
Source: Unlock MLS #6281128 Report a problem | ||
| 11/15/2024 | Price change | $2,450-2%$1/sqft |
Source: Unlock MLS #6281128 Report a problem | ||
| 10/28/2024 | Price change | $2,500-3.8%$1/sqft |
Source: Unlock MLS #6281128 Report a problem | ||
| 10/9/2024 | Price change | $2,600-1.9%$1/sqft |
Source: Unlock MLS #6281128 Report a problem | ||
| 10/1/2024 | Price change | $2,650-1.9%$1/sqft |
Source: Unlock MLS #6281128 Report a problem | ||
| 9/11/2024 | Price change | $2,700-1.8%$1/sqft |
Source: Unlock MLS #6281128 Report a problem | ||
| 8/19/2024 | Listed for rent | $2,750+3.8%$1/sqft |
Source: Unlock MLS #6281128 Report a problem | ||
| 8/9/2024 | Listing removed | -- |
Source: Unlock MLS #8801915 Report a problem | ||
| 7/29/2024 | Contingent | $469,000$255/sqft |
Source: Unlock MLS #8801915 Report a problem | ||
| 7/19/2024 | Price change | $469,000-2.1%$255/sqft |
Source: Unlock MLS #8801915 Report a problem | ||
| 6/13/2024 | Listed for sale | $479,000+9.9%$261/sqft |
Source: Unlock MLS #8801915 Report a problem | ||
| 5/17/2023 | Listing removed | -- |
Source: Zillow Rentals Report a problem | ||
| 4/26/2023 | Listed for rent | $2,650$1/sqft |
Source: Zillow Rentals Report a problem | ||
| 8/30/2021 | Listing removed | -- |
Source: Unlock MLS #2832460 Report a problem | ||
| 2/9/2021 | Pending sale | $436,000+15.3%$237/sqft |
Source: Unlock MLS #2832460 Report a problem | ||
| 2/4/2021 | Listed for sale | $377,990$206/sqft |
Source: Unlock MLS #2832460 Report a problem | ||
Public tax history
| Year | Property taxes | Tax assessment |
|---|---|---|
| 2025 | $9,167 | $416,171 +4.1% |
| 2024 | -- | $399,710 -7.4% |
| 2023 | $6,959 -29.1% | $431,508 -10.2% |
| 2022 | $9,810 | $480,700 +1235.3% |
| 2021 | -- | $36,000 +60% |
| 2020 | $578 | $22,500 |
Find assessor info on the county website
Monthly payment
Est. payment
Payment breakdown
Explore the cost of this home by adjusting the details. Changes won't be saved.Climate risks
Neighborhood: Rogers Hill
Nearby schools
GreatSchools rating
- 1/10Decker Elementary SchoolGrades: PK-5Distance: 0.8 mi
- 2/10Decker Middle SchoolGrades: 6-8Distance: 0.6 mi
- 2/10Manor High SchoolGrades: 9-12Distance: 5.2 mi
Schools provided by the listing agent
- Elementary: Decker
- Middle: Decker
- High: Manor
- District: Manor ISD
Source: Unlock MLS. This data may not be complete. We recommend contacting the local school district to confirm school assignments for this home.
- $405,0003 bd2 ba2k sqft7713 City Top Blvd, Austin, TX 78724Off Market
- $437,8004 bd3 ba2.3k sqft7705 City Top Blvd, Austin, TX 78724Off Market
- $432,8004 bd3 ba2.3k sqft7801 City Top Blvd, Austin, TX 78724Off Market
- $406,9004 bd2 ba1.8k sqft7701 City Top Blvd, Austin, TX 78724Off Market
- $346,2003 bd2 ba1.5k sqft7712 Jacobean Way, Austin, TX 78724Off Market
- $--5 bd3 ba2.1k sqft7708 Jacobean Way FLOOR 2-ID1039129P, Austin, TX 78724Off Market
- $388,1004 bd2 ba1.8k sqft7805 City Top Blvd, Austin, TX 78724Off Market
- $397,0004 bd3 ba2.1k sqft7708 Jacobean Way, Austin, TX 78724Off Market
A local agent can set up tours, give advice and negotiate with sellers.
Similar homes
- $399,0004 bd2 ba1.8k sqft7400 Peggie Nell Dr, Austin, TX 78724Active
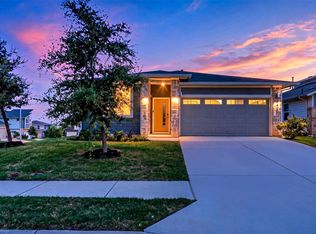
 MLS ID #7553254, Nicky Popov, eXp Realty, LLC. Unlock MLS
 - $415,0003 bd3 ba1.7k sqft7713 Saddle Up Dr, Austin, TX 78724Active
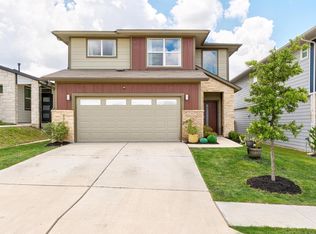 MLS ID #4056769, Chrissy Caputo, Austin Summit Group. Unlock MLS
 - $365,0004 bd3 ba2.6k sqft13005 Brahmin Dr, Austin, TX 78724Active
 MLS ID #8260984, Crystal Reininger, CB&A, Realtors. Unlock MLS
 - $410,0004 bd2 ba1.7k sqft2104 Sisterdale Ln, Austin, TX 78754Active
 MLS ID #6830243, Barie Ferguson, Magnolia Realty Round Rock. Unlock MLS
 - $469,9004 bd3 ba2.3k sqft2109 Ettalee Ct, Austin, TX 78754ActiveMLS ID #1079020, Tiffany Moore, Rise and Shine Realty, LLC. Unlock MLS
- $424,9994 bd3 ba2.1k sqft1913 Jacey Way, Austin, TX 78725ActiveMLS ID #4880786, James Beck, Centum Oak Realty LLC. Unlock MLS
- $424,9994 bd3 ba2.6k sqft14029 Heartland Dr, Manor, TX 78653ActiveMLS ID #6897346, Charlie Aghadiuno, All City Real Estate Ltd. Co. Unlock MLS
- $425,0004 bd3 ba2.3k sqft13716 Zuhause Dr, Pflugerville, TX 78660ActiveMLS ID #9197676, Lucy Yang, Legacy Realty LLC. Unlock MLS
- $475,0003 bd2 ba1.4k sqft2705 Kingsland Way, Austin, TX 78725ActiveMLS ID #1390977, Amber Hart, Keller Williams - Lake Travis. Unlock MLS
- $415,0004 bd4 ba2.5k sqft12600 Anthology St, Manor, TX 78653ActiveMLS ID #2528330, Dora Martinez, Spyglass Realty. Unlock MLS
- $374,9004 bd3 ba2.1k sqft7608 Vidrine St, Austin, TX 78754ActiveMLS ID #8861822, Jill Cipriano, Serhant Texas, LLC. Unlock MLS
- $359,9004 bd3 ba2.1k sqft7404 Albany Dr, Austin, TX 78754ActiveMLS ID #8954621, Kelvin Glover, Compass RE Texas, LLC. Unlock MLS
- $449,0004 bd3 ba2.2k sqft8720 Mina Dr, Austin, TX 78747ActiveMLS ID #2755590, Amy Alvarado, Kuper Sotheby's Int'l Realty. Unlock MLS
- $495,0003 bd4 ba1.8k sqft3108 E 51st St Unit 1104, Austin, TX 78723ActiveMLS ID #2919007, David McCall, KW-Austin Portfolio Real Estate. Unlock MLS
- $399,0004 bd3 ba2.4k sqft2905 Maryanne Ln, Pflugerville, TX 78660ActiveMLS ID #9420752, Tony Qian, Golden Apple Realty LLC. Unlock MLS
- $409,0004 bd2 ba2.1k sqft3924 Links Ln, Round Rock, TX 78664ActiveMLS ID #4659770, Kinan Beck, eXp Realty, LLC. Unlock MLS
- $429,0003 bd3 ba2.1k sqft8744 Blackvireo Dr, Austin, TX 78729ActiveMLS ID #3505916, Alvin Xu, Austin Alvin PM. Unlock MLS
- $364,9004 bd2 ba1.8k sqft13508 Clerk St, Pflugerville, TX 78660ActiveMLS ID #6260388, Jonathan Fong, Coldwell Banker Realty. Unlock MLS
- $325,0003 bd2 ba1.4k sqft11917 Cimaizon Dr, Austin, TX 78725ActiveMLS ID #6323008, Cory Culpepper, Douglas Elliman Real Estate. Unlock MLS
- $385,0004 bd3 ba2.5k sqft14005 McArthur Dr, Manor, TX 78653ActiveMLS ID #9291139, Dayla Murphy, Dayla Realty Group LLC. Unlock MLS
