Discover refined, low-maintenance luxury living in this beautifully appointed townhome, where thoughtful design meets an exceptional location. Soaring 10-foot ceilings on both levels, elegant 8-foot doors throughout, and an open, light-filled floor plan create a sense of spaciousness rarely found in townhome living. This highly prized floor plan has never before been available on the resale market! Each of the three generously sized bedrooms offers the comfort and privacy of its own en-suite bath and walk-in closet. The primary suite is on the main level, making the home ideal for families or professionals seeking flexible living arrangements. Step outside to a spacious covered patio overlooking a beautifully enhanced backyard garden featuring more than $20,000 in custom retaining walls and professional landscaping. Beyond the yard, peaceful greenbelt views provide a tranquil backdrop and added privacy. Nestled within a gated community of just 52 homes on a private seven-acre property, residents enjoy a secluded neighborly atmosphere complete with a private walking trail, offering the perfect balance of luxury, nature, and convenience. The impressive location is just 12 minutes from Austin-Bergstrom International Airport, 12 minutes to the University of Texas campus and Dell Medical School, and only one mile from Mueller H-E-B and Dell Children's Medical Center, placing Austin's premier healthcare, education, dining, shopping, and travel destinations within easy reach. This is luxury lock-and-leave living at its finest!
Active
Price cut: $15K (7/23)
$495,000
3108 E 51st St Unit 1104, Austin, TX 78723
3beds
1,827sqft
:
Get pre-qualified$3,812/mo
Condominium
Built in 2016
-- sqft lot
$-- Zestimate®
$271/sqft
$330/mo HOA
What's special
Open light-filled floor planBeautifully enhanced backyard gardenThree generously sized bedroomsPeaceful greenbelt viewsProfessional landscapingSpacious covered patioCustom retaining walls
- 29 days |
- 367 |
- 13 |
Zillow last checked:
Listing updated:
Listed by:
David McCall dvdmccll@yahoo.com,
KW-Austin Portfolio Real Estate (512) 901-9600
Source: Unlock MLS,MLS#: 2919007
Facts & features
Interior
Bedrooms & bathrooms
- Bedrooms: 3
- Bathrooms: 4
- Full bathrooms: 3
- 1/2 bathrooms: 1
- Main level bedrooms: 1
Heating
- Electric
Cooling
- Central Air
Appliances
- Included: Dishwasher, Disposal, Microwave, Electric Oven
Features
- Ceiling Fan(s), High Ceilings, Quartz Counters, Double Vanity, Kitchen Island, Low Flow Plumbing Fixtures, Pantry, Primary Bedroom on Main, Recessed Lighting, Walk-In Closet(s)
- Flooring: Tile, Wood
- Windows: Double Pane Windows, Shutters, Vinyl Windows, Window Coverings
Interior area
- Total interior livable area: 1,827 sqft
Video & virtual tour
Property
Parking
- Total spaces: 1
- Parking features: Deeded, Electric Gate, Garage
- Garage spaces: 1
Accessibility
- Accessibility features: None
Features
- Levels: Two
- Stories: 2
- Patio & porch: Front Porch, Patio
- Exterior features: Restricted Access
- Pool features: None
- Fencing: Wrought Iron
- Has view: Yes
- View description: Garden, Trees/Woods
- Waterfront features: None
Lot
- Size: 5,309 Square Feet
- Features: Back to Park/Greenbelt, Garden, Landscaped, Sprinkler - Automatic
Details
- Additional structures: None
- Parcel number: 02172215330000
- Special conditions: Standard
Construction
Type & style
- Home type: Condo
- Property subtype: Condominium
- Attached to another structure: Yes
Materials
- Foundation: Slab
- Roof: Composition
Condition
- Resale
- New construction: No
- Year built: 2016
Utilities & green energy
- Sewer: Public Sewer
- Water: Public
- Utilities for property: Cable Available, Electricity Connected, Internet-Fiber, Natural Gas Not Available, Phone Available, Sewer Connected, Water Connected
Community & HOA
Community
- Features: Lock and Leave
- Subdivision: Grove Condominiums
HOA
- Has HOA: Yes
- Services included: Common Area Maintenance, Insurance, Landscaping, Maintenance Grounds, Maintenance Structure
- HOA fee: $330 monthly
- HOA name: Grove Condominium Homeowners
Location
- Region: Austin
Financial & listing details
- Price per square foot: $271/sqft
- Tax assessed value: $535,392
- Annual tax amount: $10,956
- Date on market: 7/1/2026
- Listing terms: Cash,Conventional
- Electric utility on property: Yes
Estimated market value
Not available
Estimated sales range
Not available
Not available
Price history
| Date | Event | Price |
|---|---|---|
| 7/23/2026 | Price change | $495,000-2.9%$271/sqft |
Source:  Unlock MLS #2919007 Report a problem Unlock MLS #2919007 Report a problem | ||
| 7/1/2026 | Listed for sale | $510,000$279/sqft |
Source: Unlock MLS #2919007 Report a problem | ||
Public tax history
| Year | Property taxes | Tax assessment |
|---|---|---|
| 2025 | $2,891 -14.5% | $535,392 -0.2% |
| 2024 | $3,381 -4.6% | $536,661 -4.8% |
| 2023 | $3,544 -34.9% | $563,841 +10% |
| 2022 | $5,443 | $512,583 +10% |
| 2021 | -- | $465,985 +3.8% |
| 2020 | $5,831 +5.6% | $448,891 |
| 2019 | $5,521 +83.5% | $448,891 +7.5% |
| 2018 | $3,008 | $417,687 +207.4% |
| 2017 | $3,008 | $135,863 |
Find assessor info on the county website
Monthly payment
Est. payment
Payment breakdown
Explore the cost of this home by adjusting the details. Changes won't be saved.Climate risks
Neighborhood: Pecan Springs-Springdale
Nearby schools
GreatSchools rating
- 1/10Pecan Springs Elementary SchoolGrades: PK-5Distance: 0.5 mi
- 1/10Martin Middle SchoolGrades: 7-8Distance: 4.2 mi
- 3/10Northeast Early College High SchoolGrades: 9-12Distance: 2 mi
Schools provided by the listing agent
- Elementary: Pecan Springs
- Middle: Martin
- High: Northeast Early College
- District: Austin ISD
Source: Unlock MLS. This data may not be complete. We recommend contacting the local school district to confirm school assignments for this home.
- $383,9002 bd2 ba1.4k sqft3108 E 51st St #202, Austin, TX 78723Off Market
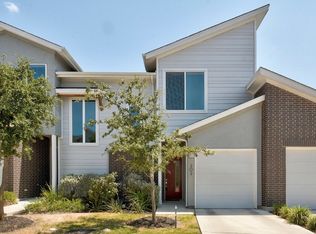
- $456,9003 bd3 ba1.7k sqft3108 E 51st St UNIT 501, Austin, TX 78723Off Market

- $516,6003 bd3 ba1.7k sqft3108 E 51st St #504, Austin, TX 78723Off Market

- $457,6003 bd3 ba1.7k sqft3108 E 51st St UNIT 401, Austin, TX 78723Off Market
- $407,9003 bd2 ba1.4k sqft3108 E 51st St #402, Austin, TX 78723Off Market
- $447,9003 bd3 ba1.7k sqft3108 E 51st St UNIT 701, Austin, TX 78723Off Market
- $387,6002 bd2 ba1.4k sqft3108 E 51st St #702, Austin, TX 78723Off Market
- $458,2003 bd3 ba1.6k sqft3108 E 51st St UNIT 704, Austin, TX 78723Off Market
A local agent can set up tours, give advice and negotiate with sellers.
A local lender can help you make sure your offer is ready when you are.
Similar homes
- $440,8002 bd3 ba1.5k sqft3108 E 51st St #601, Austin, TX 78723Active
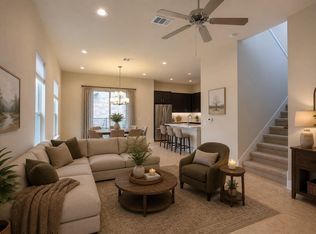
 MLS ID #4620449, Danny Chen, Austin ONE Realty. Unlock MLS
 - $515,0004 bd3 ba2.1k sqft5105 Lemon Tree Path, Austin, TX 78723Active
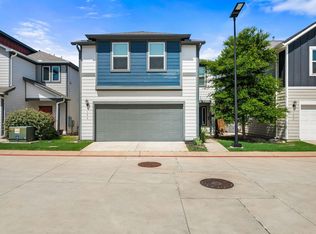 MLS ID #6475349, James Lucas, Compass RE Texas, LLC. Unlock MLS
 - $499,9993 bd3 ba1.8k sqft1185 Springdale Rd, Austin, TX 78721Active
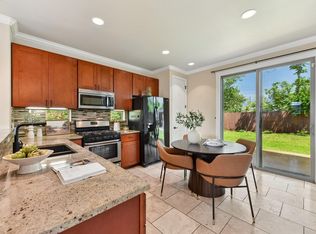 MLS ID #9539295, Anthony Gibson, Keller Williams Realty. Unlock MLS
 - $490,0003 bd3 ba1.6k sqft2417 Spanish Camp Cv, Austin, TX 78725Active
 MLS ID #1449734, Sherry Kennerley, Atlas Realty. Unlock MLS
 - $399,0002 bd3 ba1.2k sqft4400 Vaughan St Unit B, Austin, TX 78723ActiveMLS ID #1892325, Ashley Jackson, Compass RE Texas, LLC. Unlock MLS
- $525,0003 bd2 ba1.9k sqft3203 E 18th St, Austin, TX 78721ActiveMLS ID #7252105, Tim Landy, Compass RE Texas, LLC. Unlock MLS
- $569,0003 bd3 ba2k sqft6717 Alleyton Dr, Austin, TX 78725ActiveMLS ID #9653575, Andrea Amico, Compass RE Texas, LLC. Unlock MLS
- $435,0004 bd2 ba1.8k sqft7709 City Top Blvd, Austin, TX 78724ActiveMLS ID #3438633, Katie Hobbs, Compass RE Texas, LLC. Unlock MLS
- $420,0003 bd3 ba1.6k sqft7507 Bethune Ave #B, Austin, TX 78752ActiveMLS ID #7421560, Maureen Martin, AustinRealEstate.com. Unlock MLS
- $545,0002 bd2 ba936 sqft5102 Martin Ave #2, Austin, TX 78751ActiveMLS ID #1266183, Beverly M Williams, Compass RE Texas, LLC. Unlock MLS
- $425,0003 bd2 ba1.8k sqft12204 Toluca Dr #103, Austin, TX 78748ActiveMLS ID #9031746, Schuyler Williamson, Keller Williams Realty. Unlock MLS
- $449,9993 bd3 ba2.2k sqft13501 Metric Blvd #14, Austin, TX 78727ActiveMLS ID #8344520, Theodore Arshawsky, Redfin Corporation. Unlock MLS
- $489,0003 bd2 ba2k sqft15700 Edenderry Dr, Austin, TX 78717ActiveMLS ID #1683436, Jennifer Summers, HOYDEN HOMES. Unlock MLS
- $540,0002 bd2 ba1.2k sqft2207 Pasadena Dr APT 1, Austin, TX 78757ActiveMLS ID #4844761, Julie Delgado, Delgado Realty, LLC. Unlock MLS
- $515,0003 bd3 ba1.5k sqft1325 Central Park Ct, Austin, TX 78745ActiveMLS ID #5374933, Kelvin Glover, Compass RE Texas, LLC. Unlock MLS
- $379,0004 bd2 ba1.9k sqft9716 Baden Ln, Austin, TX 78754ActiveMLS ID #4678685, Cody Julian, Compass RE Texas, LLC. Unlock MLS
- $430,0002 bd3 ba1.9k sqft1514 Frontier Valley Dr, Austin, TX 78741ActiveMLS ID #7491276, Tera Dallas, Kuper Sotheby's Int'l Realty. Unlock MLS
- $545,0004 bd3 ba2.5k sqft6227 Aviara Dr #E-3, Austin, TX 78735ActiveMLS ID #9523821, Omar Ortega, Christies Intl Real Estate Lone Star. Unlock MLS
- $525,0004 bd3 ba2.5k sqft2408 Chambray Ct #38, Austin, TX 78748ActiveMLS ID #6502253, Tonya Meyer-Barlow, Realty Texas LLC. Unlock MLS
- $469,5003 bd3 ba1.8k sqft12404 Reserve Creek Dr, Austin, TX 78748ActiveMLS ID #9176103, Christina Bull, All City Real Estate Ltd. Co. Unlock MLS
