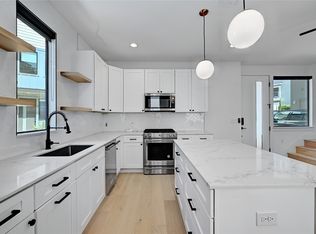
Modern, low-maintenance living in the heart of Central Austin --- now offered at $489,275. Built in 2019, this thoughtfully designed 2-bedroom home makes use of its footprint with an open living and kitchen area, two full baths, a private one-car garage, valuable storage and two distinct outdoor living areas. High ceilings and natural light create a bright, airy feel throughout the main living area. The kitchen features quartz countertops, stainless steel appliances, a gas range, generous cabinetry and breakfast-bar seating. The upstairs spacious primary bedroom offers a comfortable retreat. The downstairs secondary bedroom located across the hall from the second full bath works well for guests, a home office or everyday living. Outside, a spacious covered front porch creates an inviting extension of living space while a private wood deck and low-maintenance backyard provides a second place to relax outdoors. A private one-car garage provides parking and additional storage while finished attic space adds even more room for the things you don't need every day. This location puts some of North Loop's favorite neighborhood spots close at hand, including Flightpath Coffeehouse, Feral Pizza and Home Slice Pizza with Mueller, UT and Downtown Austin just minutes away. An ideal opportunity for buyers seeking the convenience and character of Central Austin without the upkeep of a larger property.
Active
Price cut: $9.7K (9/23)
$489,275
5102 Martin Ave #2, Austin, TX 78751
2beds
936sqft
Single Family Residence
Built in 2019
3,118 Square Feet Lot
$-- Zestimate®
$523/sqft
$-- HOA
What's special
Private wood deckHigh ceilingsStainless steel appliancesKitchen features quartz countertopsGas rangeBreakfast-bar seatingPrivate one-car garage
- 83 days
- 744
- 82
Zillow last checked:
Listing updated:
Listed by:
Beverly M Williams (512) 575-3644,
Compass RE Texas, LLC (512) 575-3644
Source: Unlock MLS,MLS#: 1266183
Facts & features
Interior
Bedrooms & bathrooms
- Bedrooms: 2
- Bathrooms: 2
- Full bathrooms: 2
- Main level bedrooms: 1
Heating
- Central
Cooling
- Ceiling Fan(s), Central Air
Appliances
- Included: Dishwasher, Disposal, Microwave, Plumbed For Ice Maker, Free-Standing Gas Range, Stainless Steel Appliance(s)
Features
- Breakfast Bar, Ceiling Fan(s), High Ceilings, Quartz Counters, Double Vanity, Eat-in Kitchen, Interior Steps, Open Floorplan, Recessed Lighting, Stackable W/D Connections, Walk-In Closet(s)
- Flooring: Carpet, Tile
- Windows: Window Treatments
Interior area
- Total interior livable area: 936 sqft
Video & virtual tour
Property
Parking
- Total spaces: 1
- Parking features: Attached, Door-Single, Driveway, Garage, Garage Door Opener, Garage Faces Front, Inside Entrance, Off Street, Paved, Private
- Attached garage spaces: 1
Accessibility
- Accessibility features: None
Features
- Levels: Two
- Stories: 2
- Patio & porch: Covered, Deck, Front Porch
- Exterior features: Gutters Full
- Pool features: None
- Fencing: Perimeter, Privacy, Wood
- Has view: Yes
- View description: Neighborhood
- Waterfront features: None
Lot
- Size: 3,118 Square Feet
- Features: Few Trees, Front Yard, Interior Lot
Details
- Additional structures: None
- Parcel number: 02230935030000
- Special conditions: Standard
Construction
Type & style
- Home type: SingleFamily
- Property subtype: Single Family Residence
Materials
- Foundation: Slab
- Roof: Composition, Shingle
Condition
- Resale
- New construction: No
- Year built: 2019
Utilities & green energy
- Sewer: Public Sewer
- Water: Public
- Utilities for property: Electricity Connected, Natural Gas Connected, Sewer Connected, Water Connected
Community & HOA
Community
- Features: None
- Subdivision: North Loop
HOA
- Has HOA: Yes
- Services included: See Remarks
- HOA name: 5102 Martin Ave HOA
Location
- Region: Austin
Financial & listing details
- Price per square foot: $523/sqft
- Tax assessed value: $529,493
- Annual tax amount: $10,835
- Date on market: 7/18/2026
- Listing terms: Cash,Conventional,FHA,VA Loan
- Electric utility on property: Yes
Estimated market value
Not available
Estimated sales range
Not available
Not available
Price history
| Date | Event | Price |
|---|---|---|
| 9/23/2026 | Price change | $489,275-1.9%$523/sqft |
Source:  Unlock MLS #1266183 Report a problem Unlock MLS #1266183 Report a problem | ||
| 8/9/2026 | Price change | $499,000-8.4%$533/sqft |
Source: Unlock MLS #1266183 Report a problem | ||
| 7/18/2026 | Listed for sale | $545,000+2.8%$582/sqft |
Source: Unlock MLS #1266183 Report a problem | ||
| 11/23/2021 | Sold | -- |
Source: Realty Austin solds #6368703_78751_2 Report a problem | ||
| 11/15/2021 | Pending sale | $530,000$566/sqft |
Source:  Realty Austin #6368703 Report a problem Realty Austin #6368703 Report a problem | ||
| 11/14/2021 | Contingent | $530,000$566/sqft |
Source: Unlock MLS #6368703 Report a problem | ||
| 11/12/2021 | Price change | $530,000-3.6%$566/sqft |
Source: Unlock MLS #6368703 Report a problem | ||
| 10/28/2021 | Listed for sale | $550,000$588/sqft |
Source: Unlock MLS #6368703 Report a problem | ||
Public tax history
| Year | Property taxes | Tax assessment |
|---|---|---|
| 2025 | $10,836 -3.2% | $529,493 -6.2% |
| 2024 | $11,188 +4.4% | $564,557 -4.7% |
| 2023 | $10,719 +4.3% | $592,431 +13.9% |
| 2022 | $10,274 | $520,200 +10.2% |
| 2021 | -- | $471,860 +10% |
| 2020 | $9,552 | $428,964 |
Find assessor info on the county website
Monthly payment
Est. payment
Payment breakdown
Explore the cost of this home by adjusting the details. Changes won't be saved.Climate risks
Neighborhood: North Loop
Nearby schools
Schools provided by the listing agent
- Elementary: Reilly
- Middle: Lamar (Austin ISD)
- High: McCallum
- District: Austin ISD
Source: Unlock MLS. This data may not be complete. We recommend contacting the local school district to confirm school assignments for this home.
Similar homes
- $400,0002 bd1 ba867 sqft919 E 51st St #B, Austin, TX 78751Active
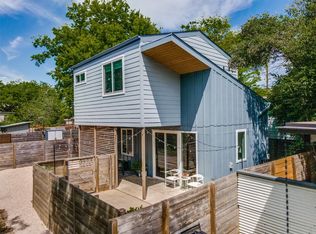
 MLS ID #6325559, Pepper Walkup, Riemer Residential. Unlock MLS
 - $475,0003 bd2 ba1k sqft1400 Westmoor Dr, Austin, TX 78723Active
 MLS ID #5082323, Pascal Munnelly, Keller Williams Realty. Unlock MLS
 - $479,0002 bd3 ba1k sqft1709 Perez St Unit 2, Austin, TX 78721Active
 MLS ID #6120874, Jeff Taylor, Kuper Sotheby's Int'l Realty. Unlock MLS
 - $499,0002 bd3 ba1.1k sqft1140 Webberville Rd Unit 9, Austin, TX 78721Active
 MLS ID #6860259, Jody Mele, Pure Realty. Unlock MLS
 - $495,0002 bd2 ba1.2k sqft2207 Pasadena Dr APT 10, Austin, TX 78757ActiveMLS ID #6060914, Ian Stirling, Redfin Corporation. Unlock MLS
- $450,0002 bd3 ba1.2k sqft1609 Deloney St #B, Austin, TX 78721ActiveMLS ID #9636256, Jenn Carey, Open House Austin Group LLC. Unlock MLS
- $465,0003 bd2 ba1.2k sqft4710 Russet Hill Dr, Austin, TX 78723ActiveMLS ID #9824323, Kory Moye, New Home Realty. Unlock MLS
- $525,0002 bd3 ba1k sqft1312 E M Franklin Ave #2, Austin, TX 78721ActiveMLS ID #9814691, Brandi Wyman, Compass RE Texas, LLC. Unlock MLS
- $430,0004 bd2 ba1.3k sqft6810 Langston Dr, Austin, TX 78723ActiveMLS ID #4863347, Kelvin Glover, Compass RE Texas, LLC. Unlock MLS
- $479,0002 bd3 ba896 sqft2505 E 11th St Unit 2, Austin, TX 78702ActiveMLS ID #4465064, Edward Flores, Twelve Rivers Realty. Unlock MLS
- $549,0002 bd1 ba905 sqft3403 King St, Austin, TX 78705ActiveMLS ID #1474748, Whitney Stockdale, Platinum Realty-Austin. Unlock MLS
- $399,9002 bd1 ba762 sqft1406 Brentwood St #2, Austin, TX 78757ActiveMLS ID #5843025, John Dunham, Compass RE Texas, LLC. Unlock MLS
- $469,9503 bd2 ba1.1k sqft4901 Powder River Rd, Austin, TX 78759ActiveMLS ID #9206907, Clint Anderson, Epique Realty LLC. Unlock MLS
- $599,0003 bd2 ba1.2k sqft2004 Teakwood Dr, Austin, TX 78757ActiveMLS ID #3932177, Christina Sok, KW-Austin Portfolio Real Estate. Unlock MLS
- $400,0003 bd2 ba1.2k sqft9009 Glenn Ln, Austin, TX 78753ActiveMLS ID #1639536, Jamie Winkley, Epique Realty LLC. Unlock MLS
- $409,0003 bd2 ba1.3k sqft9404 Meadow Vale, Austin, TX 78758ActiveMLS ID #1338309, Toni Sepeda, Bramlett Partners. Unlock MLS
- $409,9973 bd2 ba1.3k sqft8401 Staunton Dr, Austin, TX 78758ActiveMLS ID #7300586, Faith Shaw, Haven & Stone LLC. Unlock MLS
- $524,0002 bd2 ba1.2k sqft8000 Forest Mesa Dr #B, Austin, TX 78759ActiveMLS ID #6825537, Lili Maliner, Coldwell Banker Realty. Unlock MLS
- $525,0002 bd2 ba1.2k sqft2207 Pasadena Dr APT 1, Austin, TX 78757ActiveMLS ID #4844761, Julie Delgado, Delgado Realty, LLC. Unlock MLS
- $475,0003 bd2 ba1.1k sqft1406 Camelot Cir #2, Austin, TX 78745ActiveMLS ID #9792499, Anthony Gibson, Keller Williams Realty. Unlock MLS
