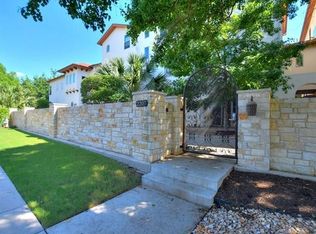
Beautifully updated 2-2 end-unit condo with private outdoor space in a charming gated community. This 17-unit complex features Mediterranean-style architecture, an Italian-inspired courtyard, and a secure gated entrance. The kitchen, remodeled in 2021, boasts a large island, 3cm quartz countertops, under-cabinet LED lighting, a deep single-bowl sink, a tile backsplash, and a KitchenAid dishwasher. Updates also include 7.5” White Oak wood floors, additional under-stair storage, and refreshed bathrooms. High ceilings and an open floor plan create a bright, airy, light-filled atmosphere. This unit comes with two reserved parking spaces, one covered, adding convenience to everyday living. Located in a quiet, highly walkable Crestview neighborhood off the Burnet Rd corridor. About a 5 minute walk to Brentwood park. You’ll enjoy easy access to shopping, dining, and entertainment. Some popular restaurants that are within a 5 minute walk include: Ichiban, Taco Deli, El Mercado, Top Notch Burgers, Juiceland, The Aristocrat Lounge, The Violet Crown Wine bar and many more. Sought-after schools include Brentwood Elementary, Lamar Middle, and McCallum High School. Units in this community rarely come on the market, making this a fantastic opportunity to join The Villas at Pasadena Drive.
Active
Price cut: $15K (6/3)
$540,000
2207 Pasadena Dr APT 1, Austin, TX 78757
2beds
1,271sqft
:
Get pre-qualified$4,232/mo
Condominium
Built in 2012
-- sqft lot
$-- Zestimate®
$425/sqft
$400/mo HOA
What's special
Charming gated communityMediterranean-style architectureOpen floor planKitchenaid dishwasherHigh ceilingsItalian-inspired courtyardPrivate outdoor space
- 65 days |
- 293 |
- 23 |
Zillow last checked:
Listing updated:
Listed by:
Julie Delgado (512) 554-2653,
Delgado Realty, LLC (512) 554-2653
Source: Unlock MLS,MLS#: 4844761
Facts & features
Interior
Bedrooms & bathrooms
- Bedrooms: 2
- Bathrooms: 2
- Full bathrooms: 2
Primary bedroom
- Features: Ceiling Fan(s), Walk-In Closet(s)
- Level: Second
Primary bathroom
- Features: Quartz Counters, Full Bath, Separate Shower, Walk-In Closet(s)
- Level: Second
Kitchen
- Description: Kitchen open to living and view of back patio. The kitchen has under cabinet LED lighting.
- Features: Kitchen Island, Quartz Counters, Recessed Lighting
- Level: Main
Heating
- Central
Cooling
- Central Air
Appliances
- Included: Dishwasher, Disposal, Free-Standing Gas Range
Features
- Ceiling Fan(s), Double Vanity, Interior Steps, Kitchen Island, Open Floorplan
- Flooring: Carpet, Wood
- Windows: Double Pane Windows
Interior area
- Total interior livable area: 1,271 sqft
Video & virtual tour
Property
Parking
- Parking features: Assigned, Covered
Accessibility
- Accessibility features: None
Features
- Levels: Two
- Stories: 2
- Patio & porch: Rear Porch
- Exterior features: Uncovered Courtyard
- Pool features: None
- Fencing: Privacy
- Has view: Yes
- View description: None
- Waterfront features: None
Lot
- Size: 2,413 Square Feet
- Features: Level
Details
- Additional structures: None
- Parcel number: 02360511020000
- Special conditions: Standard
Construction
Type & style
- Home type: Condo
- Property subtype: Condominium
Materials
- Foundation: Slab
- Roof: Composition
Condition
- Resale
- New construction: No
- Year built: 2012
Utilities & green energy
- Sewer: Public Sewer
- Water: Public
- Utilities for property: Electricity Connected, Sewer Connected, Water Connected
Community & HOA
Community
- Features: Common Grounds, Courtyard, Covered Parking
- Subdivision: Villas At Pasadena Condo
HOA
- Has HOA: Yes
- Services included: Insurance, Landscaping, Maintenance Grounds, Sewer, Trash
- HOA fee: $400 monthly
- HOA name: Pasadena Dr HOA
Location
- Region: Austin
Financial & listing details
- Price per square foot: $425/sqft
- Tax assessed value: $485,011
- Annual tax amount: $9,925
- Date on market: 5/19/2026
- Listing terms: Cash,Conventional,FHA
- Electric utility on property: Yes
Estimated market value
Not available
Estimated sales range
Not available
Not available
Price history
| Date | Event | Price |
|---|---|---|
| 6/3/2026 | Price change | $540,000-2.7%$425/sqft |
Source:  Unlock MLS #4844761 Report a problem Unlock MLS #4844761 Report a problem | ||
| 5/19/2026 | Listed for sale | $555,000+1.1%$437/sqft |
Source: Unlock MLS #4844761 Report a problem | ||
| 1/7/2022 | Listing removed | -- |
Source: Unlock MLS #9117831 Report a problem | ||
| 11/15/2021 | Pending sale | $549,000$432/sqft |
Source: Unlock MLS #9117831 Report a problem | ||
| 11/6/2021 | Contingent | $549,000$432/sqft |
Source: Unlock MLS #9117831 Report a problem | ||
| 10/22/2021 | Listed for sale | $549,000+56.9%$432/sqft |
Source: Unlock MLS #9117831 Report a problem | ||
| 9/29/2017 | Listing removed | $349,900$275/sqft |
Source: Austin Board of REALTORS #4835454 Report a problem | ||
| 9/18/2017 | Pending sale | $349,900$275/sqft |
Source: Austin Board of REALTORS #4835454 Report a problem | ||
| 9/14/2017 | Listed for sale | $349,900$275/sqft |
Source: Austin Board of REALTORS #4835454 Report a problem | ||
Public tax history
| Year | Property taxes | Tax assessment |
|---|---|---|
| 2025 | $7,638 -12.5% | $485,011 -10.1% |
| 2024 | $8,727 +0.1% | $539,201 -7.8% |
| 2023 | $8,715 -7.3% | $584,500 +7.2% |
| 2022 | $9,401 | $545,000 +47.7% |
| 2021 | -- | $368,942 +0.2% |
| 2020 | $7,366 +3.7% | $368,300 |
| 2019 | $7,101 +10.7% | $368,300 +3.9% |
| 2018 | $6,417 | $354,500 +9.9% |
| 2017 | $6,417 +8.2% | $322,607 +10% |
| 2016 | $5,929 | $293,279 +6% |
| 2015 | $5,929 | $276,755 +2.4% |
| 2014 | $5,929 | $270,282 +7.9% |
| 2013 | -- | $250,463 |
Find assessor info on the county website
Monthly payment
Est. payment
Payment breakdown
Explore the cost of this home by adjusting the details. Changes won't be saved.Climate risks
Neighborhood: Crestview
Nearby schools
GreatSchools rating
- 9/10Brentwood Elementary SchoolGrades: PK-5Distance: 0.6 mi
- 9/10Lamar Middle SchoolGrades: 6-8Distance: 0.9 mi
- 8/10McCallum High SchoolGrades: 9-12Distance: 1.5 mi
Schools provided by the listing agent
- Elementary: Brentwood
- Middle: Lamar (Austin ISD)
- High: McCallum
- District: Austin ISD
Source: Unlock MLS. This data may not be complete. We recommend contacting the local school district to confirm school assignments for this home.
- $418,8002 bd2 ba1.2k sqft2207 Pasadena Dr APT 10, Austin, TX 78757Off Market
- $420,7002 bd2 ba1.2k sqft2207 Pasadena Dr APT 4, Austin, TX 78757Off Market
- $455,9002 bd2 ba1.2k sqft2207 Pasadena Dr APT 3, Austin, TX 78757Off Market

- $447,3002 bd2 ba1.2k sqft2207 Pasadena Dr APT 17, Austin, TX 78757Off Market

- $453,3002 bd2 ba1.3k sqft2207 Pasadena Dr APT 7, Austin, TX 78757Off Market
- $442,3002 bd2 ba1.2k sqft2207 Pasadena Dr APT 11, Austin, TX 78757Off Market
- $436,2003 bd2 ba1.1k sqft2207 Pasadena Dr APT 15, Austin, TX 78757Off Market
- $462,0003 bd2 ba1.3k sqft2207 Pasadena Dr APT 8, Austin, TX 78757Off Market
A local agent can set up tours, give advice and negotiate with sellers.
Similar homes
- $534,0002 bd2 ba1.7k sqft8113 East Ct, Austin, TX 78759Active
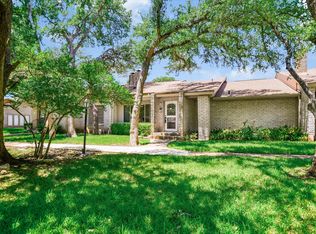
 MLS ID #1661071, Jo Carol Snowden, Moreland Properties. Unlock MLS
 - $549,0002 bd2 ba997 sqft1600 Barton Springs Rd Unit 5103, Austin, TX 78704Active
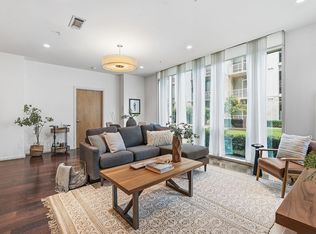 MLS ID #1017250, Audra Smith, AustinRealEstate.com. Unlock MLS
 - $499,9002 bd2 ba1.1k sqft2314 Enfield Rd Unit 202, Austin, TX 78703Active
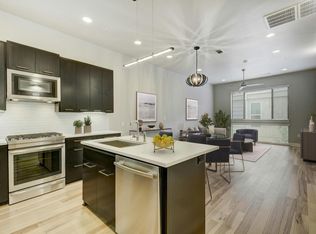 MLS ID #1120413, Robert Gordon, Bramlett Partners. Unlock MLS
 - $565,0002 bd2 ba1.6k sqft8211 Greenslope Dr, Austin, TX 78759Active
 MLS ID #9832151, Isaiah Tibbs, Allure Real Estate. Unlock MLS
 - $519,0002 bd3 ba1.3k sqft2508 Simond Ave Unit C, Austin, TX 78723ActiveMLS ID #2401238, Laura Olesen, Compass RE Texas, LLC. Unlock MLS
- $575,0002 bd3 ba1.5k sqft1702 S Lamar Blvd Unit 11, Austin, TX 78704ActiveMLS ID #4220665, Lori Goto, Encore Real Estate. Unlock MLS
- $550,0002 bd3 ba1.3k sqft4120 Valley View Rd #B, Austin, TX 78704ActiveMLS ID #8295835, Shaun Bodah, Coldwell Banker Realty. Unlock MLS
- $749,5002 bd3 ba1.4k sqft1318 Newning Ave APT C, Austin, TX 78704ActiveMLS ID #1996053, Kris Vermelis, Douglas Elliman Real Estate. Unlock MLS
- $475,0002 bd2 ba1.3k sqft2805 Dulce Ln Unit 1033, Austin, TX 78704ActiveMLS ID #1696268, Sara Kogut, Christies Intl Real Estate Lone Star. Unlock MLS
- $575,0002 bd3 ba1.6k sqft3966 Far West Blvd, Austin, TX 78731ActiveMLS ID #3793866, Sam Archer, Compass RE Texas, LLC. Unlock MLS
- $475,0002 bd2 ba1.3k sqft2733 Dulce Ln Unit 623, Austin, TX 78704ActiveMLS ID #7761565, Heather Witbeck, Compass RE Texas, LLC. Unlock MLS
- $285,0002 bd2 ba1.3k sqft9469 Singing Quail Dr, Austin, TX 78758ActiveMLS ID #6855840, Molly Austin, Molly Austin Realty. Unlock MLS
- $499,0001 bd2 ba1k sqft1504 Collier St Unit 7, Austin, TX 78704ActiveMLS ID #1587169, Ashley Brinkman, Compass RE Texas, LLC. Unlock MLS
- $549,0002 bd3 ba1.8k sqft8200 Southwest Pkwy Unit 302, Austin, TX 78735ActiveMLS ID #8412547, Amanda Pettitt, Compass RE Texas, LLC. Unlock MLS
- $495,0003 bd4 ba1.8k sqft3108 E 51st St Unit 1104, Austin, TX 78723ActiveMLS ID #2919007, David McCall, KW-Austin Portfolio Real Estate. Unlock MLS
- $450,0002 bd2 ba1.1k sqft3101 Govalle Ave #209, Austin, TX 78702ActiveMLS ID #4595276, Georgia Spiropoulos, Christies Intl Real Estate Lone Star. Unlock MLS
- $460,0003 bd3 ba1.4k sqft6409 Berkman Dr Unit 6, Austin, TX 78723ActiveMLS ID #9670767, Samantha Evans, Compass RE Texas, LLC. Unlock MLS
- $365,0002 bd2 ba1.1k sqft8200 Neely Dr APT 154, Austin, TX 78759ActiveMLS ID #2573790, Dylan Everett, Compass RE Texas, LLC. Unlock MLS
- $285,0002 bd2 ba1.1k sqft4711 Spicewood Springs Rd #1-201, Austin, TX 78759ActiveMLS ID #9241600, Alan Russi, Christies Intl Real Estate Lone Star. Unlock MLS
- $435,0002 bd2 ba1.2k sqft4119 Bayberry Dr, Austin, TX 78759ActiveMLS ID #1169474, Helen Edwards, Coldwell Banker Apex. Unlock MLS
