This beautifully updated gem in the heart of Austin’s sought-after Northwest Hills offers the perfect blend of quiet residential living and unbeatable urban access. The spacious 1,627 sq. ft. townhouse features a flexible open floor plan with vaulted cathedral ceilings, rich wood flooring, and a cozy wood-burning fireplace bathed in natural light.The home has been exceptionally remodeled, headlined by a chef’s kitchen that is a true standout for the complex. It boasts quartz countertops, a chic backsplash, pro-grade appliances (including a convection oven), and a lovely dining area. The versatile layout includes two primary suites—one on the main level and one upstairs—along with a loft that can serve as a second living area or third bedroom. Both bathrooms have been modernized with stylish tile and quartz finishes. Outside, enjoy your own private sanctuary with a low-maintenance yard, uncovered courtyard, and a lovely patio area perfect for relaxing. The property includes a spacious two-car garage and additional paved parking.Residents of the Summer Wood community enjoy premium amenities, including two sparkling pools, tennis courts, sport courts, and a clubhouse. The location is unbeatable: you are within walking distance of top-rated Hill Elementary and Anderson High School. Commuters will appreciate being just minutes from Mopac, Loop 360, and The Domain.
Active
Price cut: $10.9K (8/21)
$559,000
8211 Greenslope Dr, Austin, TX 78759
2beds
1,627sqft
Townhouse
Built in 1975
3,192 Square Feet Lot
$-- Zestimate®
$344/sqft
$255/mo HOA
What's special
Uncovered courtyardRich wood flooringLovely dining areaFlexible open floor planAdditional paved parkingQuartz countertopsVaulted cathedral ceilings
- 34 days
- 439
- 24
Zillow last checked:
Listing updated:
Listed by:
Isaiah Tibbs (512) 518-0008,
Allure Real Estate (512) 518-0008
Source: Unlock MLS,MLS#: 8572903
Facts & features
Interior
Bedrooms & bathrooms
- Bedrooms: 2
- Bathrooms: 2
- Full bathrooms: 2
- Main level bedrooms: 1
Heating
- Central
Cooling
- Central Air
Appliances
- Included: Convection Oven, Dishwasher, Disposal, Microwave, Range
Features
- 2 Primary Baths, 2 Primary Suites, Built-in Features, Ceiling Fan(s), Cathedral Ceiling(s), High Ceilings, Quartz Counters, Eat-in Kitchen, High Speed Internet, Interior Steps, Multiple Living Areas, Open Floorplan, Primary Bedroom on Main, Walk-In Closet(s), Washer Hookup
- Flooring: Wood
- Windows: Drapes
- Number of fireplaces: 1
- Fireplace features: Living Room
Interior area
- Total interior livable area: 1,627 sqft
Video & virtual tour
Property
Parking
- Total spaces: 2
- Parking features: Garage, Paved
- Garage spaces: 2
Accessibility
- Accessibility features: Visitor Bathroom
Features
- Levels: Two
- Stories: 2
- Patio & porch: Front Porch, Patio, Side Porch, Terrace
- Exterior features: Uncovered Courtyard, Private Yard, Sport Court, Tennis Court(s)
- Has private pool: Yes
- Pool features: In Ground
- Fencing: Back Yard
- Has view: Yes
- View description: None
- Waterfront features: None
Lot
- Size: 3,192 Square Feet
- Features: Trees-Large (Over 40 Ft), Many Trees, Trees-Medium (20 Ft - 40 Ft)
Details
- Additional structures: None
- Parcel number: 02450104310000
- Special conditions: Standard
Construction
Type & style
- Home type: Townhouse
- Property subtype: Townhouse
Materials
- Foundation: Slab
- Roof: Composition
Condition
- Updated/Remodeled
- New construction: No
- Year built: 1975
Utilities & green energy
- Sewer: Public Sewer
- Water: Public
- Utilities for property: Cable Available, Electricity Connected, Internet-Cable, Internet-Fiber, Phone Available, Sewer Connected, Water Connected
Community & HOA
Community
- Features: Common Grounds, Pool, Sport Court(s)/Facility
- Subdivision: Summer Wood Sec 01 Amd
HOA
- Has HOA: Yes
- Services included: Common Area Maintenance, Insurance
- HOA fee: $255 monthly
- HOA name: Summerwood
Location
- Region: Austin
Financial & listing details
- Price per square foot: $344/sqft
- Tax assessed value: $503,284
- Annual tax amount: $10,299
- Date on market: 8/3/2026
- Listing terms: Cash,Conventional,FHA,VA Loan
- Electric utility on property: Yes
Estimated market value
Not available
Estimated sales range
Not available
Not available
Price history
| Date | Event | Price |
|---|---|---|
| 8/21/2026 | Price change | $559,000-1.9%$344/sqft |
Source:  Unlock MLS #8572903 Report a problem Unlock MLS #8572903 Report a problem | ||
| 8/3/2026 | Listed for sale | $569,900+0.9%$350/sqft |
Source: Unlock MLS #8572903 Report a problem | ||
| 8/1/2026 | Listing removed | $565,000$347/sqft |
Source: Unlock MLS #9832151 Report a problem | ||
| 7/16/2026 | Price change | $565,000-0.9%$347/sqft |
Source: Unlock MLS #9832151 Report a problem | ||
| 6/23/2026 | Price change | $569,900-0.9%$350/sqft |
Source: Unlock MLS #9832151 Report a problem | ||
| 6/11/2026 | Price change | $575,000-0.7%$353/sqft |
Source: Unlock MLS #9832151 Report a problem | ||
| 5/28/2026 | Price change | $579,000-1%$356/sqft |
Source: Unlock MLS #9832151 Report a problem | ||
| 5/14/2026 | Price change | $585,000-0.8%$360/sqft |
Source: Unlock MLS #9832151 Report a problem | ||
| 5/8/2026 | Price change | $589,500-1.7%$362/sqft |
Source: Unlock MLS #9832151 Report a problem | ||
| 4/10/2026 | Listed for sale | $599,500$368/sqft |
Source: Unlock MLS #9832151 Report a problem | ||
Public tax history
| Year | Property taxes | Tax assessment |
|---|---|---|
| 2025 | $2,565 -1.5% | $503,284 0% |
| 2024 | $2,604 +4% | $503,468 +3% |
| 2023 | $2,504 -36.3% | $489,001 +10% |
| 2022 | $3,929 | $444,546 +10% |
| 2021 | -- | $404,133 +7.2% |
| 2020 | $4,159 +6.3% | $376,835 |
| 2019 | $3,913 +7.8% | $376,835 +4.1% |
| 2018 | $3,629 | $362,137 +7.8% |
| 2017 | $3,629 +0% | $335,975 +10% |
| 2016 | $3,629 | $305,432 +10% |
| 2015 | $3,629 | $277,665 +2.4% |
| 2014 | $3,629 | $271,107 +10% |
| 2013 | -- | $246,461 +5.9% |
| 2012 | -- | $232,803 -5.5% |
| 2011 | -- | $246,461 |
| 2010 | -- | $246,461 -4.8% |
| 2009 | -- | $258,900 +10% |
| 2008 | -- | $235,364 +1.7% |
| 2007 | -- | $231,400 +10% |
| 2006 | -- | $210,364 +6.2% |
| 2005 | -- | $198,079 -0.1% |
| 2002 | $4,556 | $198,352 |
Find assessor info on the county website
Monthly payment
Est. payment
Payment breakdown
Explore the cost of this home by adjusting the details. Changes won't be saved.Climate risks
Neighborhood: Westover Hills
Nearby schools
Schools provided by the listing agent
- Elementary: Hill
- Middle: Murchison
- High: Anderson
- District: Austin ISD
Source: Unlock MLS. This data may not be complete. We recommend contacting the local school district to confirm school assignments for this home.


Similar homes
- $614,9994 bd2 ba1.3k sqft3101 Steck Ave, Austin, TX 78757Active

 MLS ID #1511637, Russ Cullum, Serhant Texas, LLC. Unlock MLS
 - $575,0003 bd2 ba1.7k sqft12212 Scribe Dr, Austin, TX 78759Active
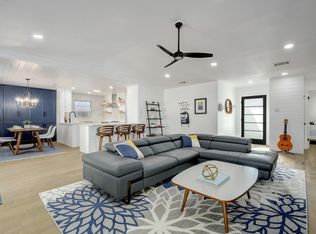 MLS ID #7842142, Helena Kwee, Proper Management. Unlock MLS
 - $725,0004 bd2 ba1.8k sqft3602 Serena Woods Ct, Austin, TX 78759Active
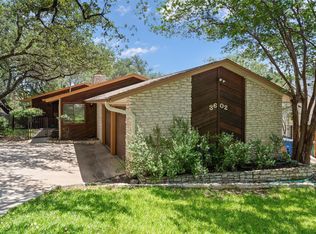 MLS ID #9081119, Jason Brian, Austin Livin LLC. Unlock MLS
 - $325,0002 bd2 ba1.1k sqft4711 Spicewood Springs Rd #A-101, Austin, TX 78759Active
 MLS ID #6621685, Janet Cloudt, Intege Realty LLC. Unlock MLS
 - $550,0004 bd3 ba2.1k sqft1503 Desert Quail Ln, Austin, TX 78758ActiveMLS ID #9672683, Clay Lake, Keeping It Realty. Unlock MLS
- $539,0003 bd2 ba1.4k sqft1801 Belford Dr, Austin, TX 78757ActiveMLS ID #1262788, Darsh Parikh, Compass RE Texas, LLC. Unlock MLS
- $540,0003 bd2 ba1.6k sqft10219 W Rutland Vlg, Austin, TX 78758ActiveMLS ID #7390382, Michael Ramos, Momentum Realty. Unlock MLS
- $549,9004 bd3 ba2.2k sqft10101 Parkfield Dr, Austin, TX 78758ActiveMLS ID #3010990, Ellen Burns, Coldwell Banker Realty. Unlock MLS
- $499,9903 bd2 ba1.6k sqft1102 Inland Grn, Austin, TX 78758ActiveMLS ID #9962930, Hannah Allen, Prime Capital Real Estate Grou. Unlock MLS
- $559,9003 bd3 ba1.7k sqft12935 Pegasus St, Austin, TX 78727ActiveMLS ID #3059733, Pennie MacLean, Keller Williams Memorial. Unlock MLS
- $699,5004 bd3 ba2.1k sqft8102 Burrell Dr, Austin, TX 78757ActiveMLS ID #1977281, Isaiah Tibbs, Allure Real Estate. Unlock MLS
- $615,0003 bd2 ba1.8k sqft1317 Cloverleaf Dr, Austin, TX 78723ActiveMLS ID #8218237, Cesar Laboy, Domum Realty Inc. Unlock MLS
- $599,5003 bd2 ba1.2k sqft7503 Carriage Dr, Austin, TX 78752ActiveMLS ID #8495526, Daniel Ajwani, LPT Realty, LLC. Unlock MLS
- $549,9993 bd2 ba1.4k sqft6807 Roanoke Dr, Austin, TX 78723ActiveMLS ID #5793670, Yasmeen Haddad, ZERA Realty. Unlock MLS
- $575,0003 bd2 ba1.5k sqft415 Baldridge Dr, Austin, TX 78748ActiveMLS ID #3837734, Ocie Elliott, Rebis Realty. Unlock MLS
- $474,0003 bd2 ba1.2k sqft8508 Contour Dr, Austin, TX 78757ActiveMLS ID #8847173, Will Mackintosh, Bramlett Partners. Unlock MLS
- $569,9993 bd3 ba1.7k sqft2316 N Shields Dr, Austin, TX 78727ActiveMLS ID #9429635, Jimmy Goldrick, James Goldrick. Unlock MLS
- $515,0002 bd2 ba1.2k sqft3204 Maywood Ave #B, Austin, TX 78703ActiveMLS ID #5173808, Michelle Keahey, Compass RE Texas, LLC. Unlock MLS
- $495,0003 bd3 ba1.5k sqft7920 Mullen Dr #3, Austin, TX 78757ActiveMLS ID #3392129, Luisa Mauro, Luisa Mauro Real Estate. Unlock MLS
