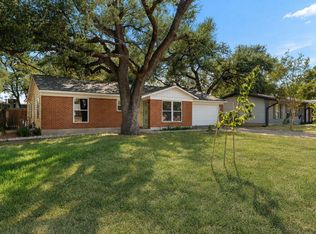
A fully permitted transformation with over $200k in updates on approximately 0.31 acres, the “Coffee House” makes coming home feel like taking that first sip of your favorite brew in the morning. This three-bedroom, two-bath South Austin home features all-new electrical, a new roof, tankless water heater, and utility-room addition. The cleared and landscaped lot retains its mature trees, while the expansive fenced backyard provides space for gardening, entertaining, or relaxing beneath the canopy. Inside, a soaring vaulted ceiling, tall windows, and wide-plank flooring create an open, light-filled living area. The lime wash finished fireplace anchors the room while preserving an easy flow between the living, dining, and kitchen spaces. The primary suite offers a private retreat with a completely reconfigured bath featuring a spacious walk-in shower, dual floating vanities, an open-concept closet, marble-inspired flooring, and dramatic black fixtures. Two additional bedrooms provide flexibility for guests, work, or hobbies, while the second full bath includes a tiled tub-and-shower surround. Life at 415 Baldridge Drive comes with the easygoing rhythm of South Austin. Southpark Meadows places shopping, dining, entertainment, and everyday conveniences nearby, while Mary Moore Searight Metropolitan Park offers hundreds of acres of green space. Slaughter Lane, South First Street, South Congress Avenue, and Interstate 35 provide convenient connections to downtown and Austin-Bergstrom International Airport. Imagine mornings at the kitchen island as sunlight moves across the floors, afternoons beneath the backyard trees, and evenings gathered around the fireplace. The Coffee House is designed for slow mornings, full tables, open doors, and room to breathe.
Active
$575,000
415 Baldridge Dr, Austin, TX 78748
3beds
1,560sqft
Single Family Residence
Built in 1976
0.31 Acres Lot
$-- Zestimate®
$369/sqft
$-- HOA
What's special
Gathered around the fireplaceBackyard treesCompletely reconfigured bathWide-plank flooringTall windowsSoaring vaulted ceilingMarble-inspired flooring
- 5 days
- 179
- 21
Likely to sell faster than
Zillow last checked:
Listing updated:
Listed by:
Ocie Elliott (512) 214-7499,
Rebis Realty (512) 214-7499
Source: Unlock MLS,MLS#: 3837734
Facts & features
Interior
Bedrooms & bathrooms
- Bedrooms: 3
- Bathrooms: 2
- Full bathrooms: 2
- Main level bedrooms: 2
Heating
- Central
Cooling
- Ceiling Fan(s), Central Air
Appliances
- Included: Dishwasher, Gas Range, RNGHD, Refrigerator
Features
- Built-in Features, Ceiling Fan(s), Beamed Ceilings, High Ceilings, Eat-in Kitchen, Interior Steps, Storage, Walk-In Closet(s)
- Flooring: Tile, Vinyl
- Windows: Aluminum Frames, Drapes, Screens
- Number of fireplaces: 1
- Fireplace features: Living Room, Raised Hearth, Stone, Wood Burning
Interior area
- Total interior livable area: 1,560 sqft
Property
Parking
- Total spaces: 2
- Parking features: Attached, Garage, Oversized
- Attached garage spaces: 2
Accessibility
- Accessibility features: None
Features
- Levels: Two
- Stories: 2
- Patio & porch: Front Porch, Rear Porch
- Exterior features: No Exterior Steps, Private Yard
- Pool features: None
- Fencing: See Remarks
- Has view: Yes
- View description: Trees/Woods
- Waterfront features: None
Lot
- Size: 0.31 Acres
- Features: Back Yard, Front Yard, Level, Trees-Large (Over 40 Ft), Many Trees
Details
- Additional structures: None
- Parcel number: 04251306130000
- Special conditions: Standard
Construction
Type & style
- Home type: SingleFamily
- Property subtype: Single Family Residence
Materials
- Foundation: Slab
- Roof: Composition
Condition
- Updated/Remodeled
- New construction: No
- Year built: 1976
Utilities & green energy
- Sewer: Public Sewer
- Water: Public
- Utilities for property: Cable Available, Electricity Available, Internet-Cable, Natural Gas Available, Phone Available, Sewer Available, Water Available
Community & HOA
Community
- Features: Curbs, High Speed Internet, Sidewalks, Street Lights
- Subdivision: Beaconridge 03
HOA
- Has HOA: No
Location
- Region: Austin
Financial & listing details
- Price per square foot: $369/sqft
- Tax assessed value: $389,545
- Annual tax amount: $7,720
- Date on market: 9/1/2026
- Listing terms: Cash,Conventional,FHA,VA Loan
- Electric utility on property: Yes
Estimated market value
Not available
Estimated sales range
Not available
Not available
Price history
| Date | Event | Price |
|---|---|---|
| 9/1/2026 | Listed for sale | $575,000$369/sqft |
Source:  Unlock MLS #3837734 Report a problem Unlock MLS #3837734 Report a problem | ||
| 9/1/2026 | Listing removed | $575,000$369/sqft |
Source: Unlock MLS #2587475 Report a problem | ||
| 8/27/2026 | Price change | $575,000-1.7%$369/sqft |
Source: Unlock MLS #2587475 Report a problem | ||
| 8/10/2026 | Price change | $585,000-2.5%$375/sqft |
Source: Unlock MLS #2587475 Report a problem | ||
| 7/23/2026 | Listed for sale | $600,000+69%$385/sqft |
Source: Unlock MLS #2587475 Report a problem | ||
| 1/6/2026 | Listing removed | $355,000$228/sqft |
Source: Unlock MLS #5061427 Report a problem | ||
| 12/12/2025 | Pending sale | $355,000$228/sqft |
Source: Unlock MLS #5061427 Report a problem | ||
| 10/30/2025 | Price change | $355,000-2.7%$228/sqft |
Source: Unlock MLS #5061427 Report a problem | ||
| 10/7/2025 | Price change | $364,900-2.7%$234/sqft |
Source: Unlock MLS #5061427 Report a problem | ||
| 8/29/2025 | Listed for sale | $374,900$240/sqft |
Source: Unlock MLS #5061427 Report a problem | ||
| 8/23/2016 | Sold | -- |
Source: Agent Provided Report a problem | ||
Public tax history
| Year | Property taxes | Tax assessment |
|---|---|---|
| 2025 | $1,511 +8.2% | $389,545 +8.7% |
| 2024 | $1,397 +1.6% | $358,375 +4.8% |
| 2023 | $1,375 -45.6% | $341,875 +10% |
| 2022 | $2,525 | $310,795 +10% |
| 2021 | -- | $282,541 +10% |
| 2020 | $2,656 +12.5% | $256,855 |
| 2019 | $2,361 +14.6% | $256,855 +18.2% |
| 2018 | $2,061 | $217,363 +10% |
| 2017 | $2,061 -16.3% | $197,603 +10% |
| 2016 | $2,461 | $179,639 -14.6% |
| 2015 | $2,461 | $210,286 +10% |
| 2014 | $2,461 | $191,169 +10% |
| 2013 | -- | $173,790 +7.5% |
| 2012 | -- | $161,667 -7.6% |
| 2011 | -- | $174,941 +10% |
| 2010 | -- | $159,037 +10% |
| 2009 | -- | $144,579 +10% |
| 2008 | -- | $131,435 +10.5% |
| 2007 | -- | $118,973 +10% |
| 2006 | -- | $108,157 +2.4% |
| 2005 | -- | $105,671 +4.1% |
| 2002 | $2,218 | $101,541 |
Find assessor info on the county website
Monthly payment
Est. payment
Payment breakdown
Explore the cost of this home by adjusting the details. Changes won't be saved.Climate risks
Neighborhood: Dittmar-Slaughter
Nearby schools
Schools provided by the listing agent
- Elementary: Williams
- Middle: Bedichek
- High: Crockett
- District: Austin ISD
Source: Unlock MLS. This data may not be complete. We recommend contacting the local school district to confirm school assignments for this home.
Similar homes
- $549,9004 bd2 ba1.7k sqft9911 Woodshire Dr, Austin, TX 78748Active

 MLS ID #8885359, Liz Hart, Networth Realty of Austin. Unlock MLS
 - $549,9003 bd2 ba1.7k sqft2205 Monarch Dr, Austin, TX 78748Active
 MLS ID #3268259, Stacy Zellner, Let's Move Austin LLC. Unlock MLS
 - $569,0003 bd2 ba1.3k sqft8305 Fort Sumter Rd, Austin, TX 78745Active
 MLS ID #8092985, Drew Nelson, Serhant Texas, LLC. Unlock MLS
 - $559,0003 bd2 ba1.5k sqft2003 Fair Oaks Dr, Austin, TX 78745Active
 MLS ID #3638871, Desiree Gutierrez, Compass RE Texas, LLC. Unlock MLS
 - $530,0003 bd2 ba1.3k sqft7310 Broken Arrow Ln, Austin, TX 78745ActiveMLS ID #8786141, Hanalei Myers, Coldwell Banker Realty. Unlock MLS
- $565,0003 bd2 ba1.5k sqft7900 Finch Trl, Austin, TX 78745ActiveMLS ID #8468893, Samaira Gilani, Redfin Corporation. Unlock MLS
- $649,9003 bd2 ba1.9k sqft(Undisclosed Address), Austin, TX 78748ActiveMLS ID #8264000, Cory Gulotta, Lujo Realty, PLLC. Unlock MLS
- $425,0003 bd3 ba1.3k sqft8536 Birmingham Dr, Austin, TX 78748ActiveMLS ID #5471794, Richard Caprioli, Engel & Volkers Austin. Unlock MLS
- $545,0003 bd2 ba1.1k sqft2333 Aldford Dr, Austin, TX 78745ActiveMLS ID #9246291, Jeff McElroy, Real Broker, LLC. Unlock MLS
- $598,0003 bd3 ba1.9k sqft7819 Palacios Dr, Austin, TX 78749ActiveMLS ID #2671253, Karen Kelly, van Heuven Properties. Unlock MLS
- $520,0003 bd2 ba1.6k sqft12904 Arroyo Doble Dr, Manchaca, TX 78652ActiveMLS ID #2040041, Nanette Labastida, Compass RE Texas, LLC. Unlock MLS
- $550,0003 bd2 ba1.5k sqft6108 Bridlington Cir, Austin, TX 78745ActiveMLS ID #3581012, Kristie Bryant, Keller Williams Realty. Unlock MLS
- $525,0003 bd2 ba1.3k sqft7901 Woodcroft Dr, Austin, TX 78749ActiveMLS ID #2635882, Howard Weston, Texstar Austin Realty. Unlock MLS
- $515,0003 bd2 ba1.3k sqft7507 Bender Dr, Austin, TX 78749ActiveMLS ID #8361544, Khani Zulu, Christies Intl Real Estate Lone Star. Unlock MLS
- $485,0003 bd2 ba1.4k sqft304 Skyloop Dr, Austin, TX 78745ActiveMLS ID #5381706, Amy Runyan, Mercer Street Group, LLC. Unlock MLS
- $510,0003 bd2 ba1.2k sqft2609 Berkett Dr, Austin, TX 78745ActiveMLS ID #9729022, Caroline Mowry, Compass RE Texas, LLC. Unlock MLS
- $775,0004 bd2 ba1.9k sqft1444 Salem Meadow Cir, Austin, TX 78745ActiveMLS ID #8931833, Angelica Balentine, Compass RE Texas, LLC. Unlock MLS
- $525,0004 bd3 ba1.9k sqft5608 Northdale Dr, Austin, TX 78723ActiveMLS ID #9398012, Connie Chen, Keller Williams Realty. Unlock MLS
- $499,0003 bd3 ba1.6k sqft5616 S 1st St Unit 18, Austin, TX 78745ActiveMLS ID #2534121, Ian Grossman, Douglas Elliman Real Estate. Unlock MLS
- $575,0004 bd2 ba1.9k sqft7304 Hartnell Dr, Austin, TX 78723ActiveMLS ID #6710497, Eduardo Duran, Realty of America, LLC. Unlock MLS
