Nestled on a peaceful 0.3-acre lot backing to a lush greenbelt and wet-weather creek, this beautifully renovated home offers the perfect balance of privacy, modern style, and exceptional outdoor living. Surrounded by mature trees, the expansive backyard feels like your own private retreat, with endless room for entertaining, gardening, pets, and play. Inside, every inch of this 3-bedroom, 2.5-bath home has been thoughtfully updated. Abundant natural light and an open-concept layout create an inviting atmosphere from the moment you step inside. The beautifully remodeled kitchen features quartz countertops, stainless steel appliances, a double-oven gas range and seamless flow into the dining and living spaces—ideal for everyday living and entertaining alike. Upstairs, the oversized primary suite is a true sanctuary, complete with a spacious spa-inspired bath, walk-in shower, and two walk-in closets. Two additional bedrooms and a full bath provide flexible space for family, guests, or a home office. The backyard is truly the star of the show. An expansive wood deck extends your living space outdoors, overlooking the greenbelt and towering trees. A picturesque grove of mature oaks creates the perfect setting for a fire pit. Whether you're hosting friends, watching the kids explore, letting the dogs roam, or simply enjoying a quiet evening under the trees, this backyard is a rare find.
Active under contract
Price cut: $20K (9/30)
$565,000
7819 Palacios Dr, Austin, TX 78749
3beds
1,950sqft
Single Family Residence
Built in 1984
0.3 Acres Lot
$561,600 Zestimate®
$290/sqft
$-- HOA
What's special
Abundant natural lightStainless steel appliancesQuartz countertopsBeautifully remodeled kitchenSpacious spa-inspired bathBeautifully renovated homeSurrounded by mature trees
- 63 days
- 1,325
- 149
Zillow last checked:
Listing updated:
Listed by:
Karen Kelly (512) 480-8944,
van Heuven Properties (512) 480-8944,
James Wilson (256) 861-0063,
van Heuven Properties
Source: Unlock MLS,MLS#: 2671253
Facts & features
Interior
Bedrooms & bathrooms
- Bedrooms: 3
- Bathrooms: 3
- Full bathrooms: 2
- 1/2 bathrooms: 1
Heating
- Central
Cooling
- Central Air
Appliances
- Included: Dishwasher, Disposal, Gas Range, Gas Oven, Double Oven, Free-Standing Range, RNGHD, Refrigerator, Stainless Steel Appliance(s), Gas Water Heater
Features
- Quartz Counters, Electric Dryer Hookup, Gas Dryer Hookup, Open Floorplan, Pantry, Recessed Lighting, Soaking Tub, Walk-In Closet(s), Washer Hookup
- Flooring: Carpet, Tile, Wood
- Windows: Blinds
- Number of fireplaces: 1
- Fireplace features: Gas Log, Living Room
Interior area
- Total interior livable area: 1,950 sqft
Property
Parking
- Total spaces: 2
- Parking features: Door-Multi, Garage, Garage Door Opener, Garage Faces Front, Private
- Garage spaces: 2
Accessibility
- Accessibility features: None
Features
- Levels: Two
- Stories: 2
- Patio & porch: Deck, Front Porch
- Exterior features: Gutters Full
- Pool features: None
- Fencing: Chain Link, Full, Wood
- Has view: Yes
- View description: Park/Greenbelt, Trees/Woods
- Waterfront features: None
Lot
- Size: 0.3 Acres
- Features: Back to Park/Greenbelt, Back Yard, Front Yard, Landscaped, Private, Sprinkler - Automatic, Trees-Large (Over 40 Ft)
Details
- Additional structures: None
- Parcel number: 04162804170000
- Special conditions: Standard
Construction
Type & style
- Home type: SingleFamily
- Property subtype: Single Family Residence
Materials
- Foundation: Slab
- Roof: Composition
Condition
- Resale
- New construction: No
- Year built: 1984
Utilities & green energy
- Sewer: Public Sewer
- Water: Public
- Utilities for property: Electricity Connected, Internet-Cable, Internet-Fiber, Natural Gas Connected, Sewer Connected, Water Connected
Community & HOA
Community
- Features: Google Fiber, Street Lights, Underground Utilities
- Subdivision: Maple Run Sec 03
HOA
- Has HOA: No
Location
- Region: Austin
Financial & listing details
- Price per square foot: $290/sqft
- Tax assessed value: $604,455
- Annual tax amount: $11,444
- Date on market: 8/7/2026
- Listing terms: Cash,Conventional
- Electric utility on property: Yes
Estimated market value
$561,600
$534,000 - $590,000
$2,818/mo
Price history
| Date | Event | Price |
|---|---|---|
| 10/6/2026 | Contingent | $565,000$290/sqft |
Source:  Unlock MLS #2671253 Report a problem Unlock MLS #2671253 Report a problem | ||
| 9/30/2026 | Price change | $565,000-3.4%$290/sqft |
Source: Unlock MLS #2671253 Report a problem | ||
| 9/17/2026 | Price change | $585,000-2.2%$300/sqft |
Source: Unlock MLS #2671253 Report a problem | ||
| 8/29/2026 | Price change | $598,000-8%$307/sqft |
Source: Unlock MLS #2671253 Report a problem | ||
| 8/7/2026 | Listed for sale | $650,000+0.2%$333/sqft |
Source: Unlock MLS #2671253 Report a problem | ||
| 7/26/2023 | Sold | -- |
Source: Agent Provided Report a problem | ||
| 7/4/2023 | Contingent | $649,000$333/sqft |
Source: Unlock MLS #6560966 Report a problem | ||
| 6/22/2023 | Listed for sale | $649,000+1.6%$333/sqft |
Source: Unlock MLS #6560966 Report a problem | ||
| 10/20/2021 | Listing removed | -- |
Source: Unlock MLS #9411363 Report a problem | ||
| 9/29/2021 | Contingent | $639,000$328/sqft |
Source: Unlock MLS #9411363 Report a problem | ||
| 9/9/2021 | Price change | $639,000-3%$328/sqft |
Source: Unlock MLS #9411363 Report a problem | ||
| 8/26/2021 | Listed for sale | $659,000$338/sqft |
Source: Unlock MLS #9411363 Report a problem | ||
Public tax history
| Year | Property taxes | Tax assessment |
|---|---|---|
| 2025 | $9,838 +3.1% | $604,455 +3.4% |
| 2024 | $9,540 -3.2% | $584,483 -10.6% |
| 2023 | $9,852 -19% | $653,940 -4.3% |
| 2022 | $12,169 | $683,065 +87.1% |
| 2021 | -- | $365,090 +10% |
| 2020 | $6,611 +3.8% | $331,900 |
| 2019 | $6,371 +9.5% | $331,900 +7.9% |
| 2018 | $5,816 | $307,464 +4.7% |
| 2017 | $5,816 +13.8% | $293,739 +22.6% |
| 2016 | $5,109 | $239,571 +7.6% |
| 2015 | $5,109 | $222,652 +3.7% |
| 2014 | $5,109 | $214,663 +20.2% |
| 2013 | -- | $178,579 +2.6% |
| 2012 | -- | $174,064 -5.9% |
| 2011 | -- | $184,900 |
| 2010 | -- | $184,900 -3.7% |
| 2009 | -- | $192,016 +2.2% |
| 2008 | -- | $187,899 +9.8% |
| 2007 | -- | $171,171 +13.2% |
| 2006 | -- | $151,250 +7.8% |
| 2005 | -- | $140,255 +6.4% |
| 2002 | $2,949 | $131,822 |
Find assessor info on the county website
Monthly payment
Est. payment
Payment breakdown
Explore the cost of this home by adjusting the details. Changes won't be saved.Climate risks
Neighborhood: Brodie Lane
Nearby schools
Schools provided by the listing agent
- Elementary: Boone
- Middle: Covington
- High: Crockett
- District: Austin ISD
Source: Unlock MLS. This data may not be complete. We recommend contacting the local school district to confirm school assignments for this home.

Similar homes
- $575,0004 bd3 ba1.9k sqft8921 Corran Ferry Dr, Austin, TX 78749Active
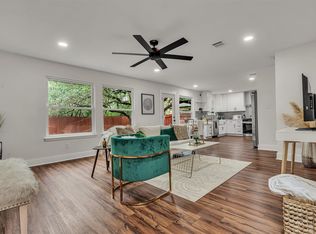
 MLS ID #1825606, Janessa Tomberlin, JBGoodwin REALTORS WL. Unlock MLS
 - $535,0003 bd2 ba1.7k sqft9706 Woodshire Dr, Austin, TX 78748Active
 MLS ID #9598854, Dina Dillard, Spyglass Realty. Unlock MLS
 - $595,0004 bd3 ba2.2k sqft2011 Malvern Hill Dr, Austin, TX 78745Active
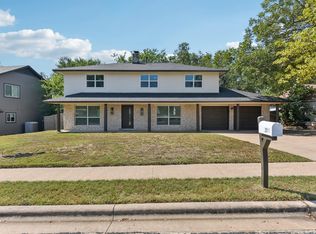 MLS ID #1986380, Gene Arant, Keller Williams - Lake Travis. Unlock MLS
 - $515,0003 bd2 ba1.3k sqft7901 Woodcroft Dr, Austin, TX 78749Active
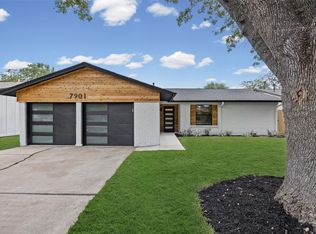 MLS ID #2635882, Howard Weston, Texstar Austin Realty. Unlock MLS
 - $575,0003 bd3 ba1.8k sqft7336 Gaines Mill Ln, Austin, TX 78745ActiveMLS ID #2771622, Heather Brown, RE/MAX Fine Properties. Unlock MLS
- $625,0003 bd2 ba1.7k sqft6008 Smith Oak Trl, Austin, TX 78749ActiveMLS ID #4561307, Megan Willis, Compass RE Texas, LLC. Unlock MLS
- $557,7503 bd2 ba1.4k sqft7204 Towering Oaks Dr, Austin, TX 78745ActiveMLS ID #7446749, Bianca Chavez, Pure Realty. Unlock MLS
- $548,0004 bd3 ba1.7k sqft7912 Finch Trl, Austin, TX 78745ActiveMLS ID #3242143, Ana Swanson, KW-Austin Portfolio Real Estate. Unlock MLS
- $420,0003 bd2 ba1.3k sqft7906 Wycombe Dr, Austin, TX 78749ActiveMLS ID #2738921, Tausha Carlson, Marathon Real Estate - Tausha. Unlock MLS
- $549,9003 bd2 ba1.5k sqft7900 Finch Trl, Austin, TX 78745ActiveMLS ID #8468893, Samaira Gilani, Redfin Corporation. Unlock MLS
- $595,0003 bd2 ba2k sqft7402 Gaines Mill Ln, Austin, TX 78745ActiveMLS ID #4989976, Roman Lopez, Keller Williams Realty. Unlock MLS
- $684,9003 bd3 ba2.2k sqft7826 Wheel Rim Cir, Austin, TX 78749ActiveMLS ID #1594717, Liz Hart, Networth Realty of Austin. Unlock MLS
- $639,0003 bd3 ba1.8k sqft11112 Whiskey River Dr, Austin, TX 78748ActiveMLS ID #5578053, Steven Van Orden, Lifestyle Design Realty, LLC. Unlock MLS
- $585,0004 bd2 ba1.6k sqft7901 Seminary Ridge Dr, Austin, TX 78745ActiveMLS ID #3800133, Arden Pray, Compass RE Texas, LLC. Unlock MLS
- $550,0003 bd2 ba1.5k sqft6108 Bridlington Cir, Austin, TX 78745ActiveMLS ID #3581012, Kristie Bryant, Keller Williams Realty. Unlock MLS
- $550,0003 bd2 ba1.5k sqft304 Tamworth Ave, Austin, TX 78745ActiveMLS ID #3982948, Jacob Villeda, Rendon Realty, LLC. Unlock MLS
- $565,0003 bd3 ba2.1k sqft5315 La Crosse Ave #1, Austin, TX 78739ActiveMLS ID #7803639, Megan O'Loughlin, JBGoodwin REALTORS WL. Unlock MLS
- $525,0004 bd3 ba1.6k sqft6605 Woodhue Dr, Austin, TX 78745ActiveMLS ID #1154416, Chase Griesbach, ATX Realty, LLC. Unlock MLS
- $630,0003 bd2 ba1.9k sqft11306 Zyle Ln, Austin, TX 78737ActiveMLS ID #1166078, Aubrey Shaw, JBGoodwin REALTORS WL. Unlock MLS
- $525,0004 bd3 ba2.1k sqft301 W Stassney Ln Unit 20, Austin, TX 78745ActiveMLS ID #9051743, Nicole Cooper, NBC REALTY INC. Unlock MLS
