Beautifully remodeled & fully permitted by a custom builder, this exceptional home blends thoughtful design, elevated finishes, and everyday functionality in one of South Austin’s most desirable locations. With three distinct living areas, an upstairs laundry room, spacious secondary bedrooms, and a private backyard, the home offers the flexibility and comfort of modern living demands. At the heart of the home, the stunning kitchen features custom cabinetry, stainless appliances, a refrigerator, under-counter built in microwave, breakfast bar, and a farmhouse sink with a Moen smart faucet overlooking the backyard. The primary suite is a true retreat, featuring floor-to-ceiling windows, a custom walk-in closet, and a luxurious & relaxing en suite bath offering dual vanities, a second walk-in closet, dedicated linen storage, a private water closet, soaking tub, and an oversized walk-in shower. Step outside to enjoy the spacious, private backyard, offering a ideal setting for morning coffee, entertaining, or play. Nature is just steps away, with the Latta Branch Greenbelt located at the end of the street and quick access to Violet Crown Trail. Outdoor recreation is exceptionally convenient, with Dick Nichols District Park just one mile away. This incredible neighborhood destination features a pool, playground, tennis, basketball & pickleball courts, sand volleyball, picnic areas, a splash pad, and serene concrete walking trails. The location also puts you close to some of South Austin’s best shopping and dining at The Shops at Arbor Trails, including Costco, Whole Foods, and an abundance of restaurants, as well as the shopping and amenities of Sunset Valley. With easy access to Mopac, commuting to Downtown Austin is a breeze, while Dripping Springs and the Hill Country are also within easy reach. Custom craftsmanship, designer finishes, exceptional outdoor access, and an unbeatable South Austin location—this one truly checks all the boxes.
Active
Price cut: $15K (10/6)
$684,900
7826 Wheel Rim Cir, Austin, TX 78749
3beds
2,266sqft
Single Family Residence
Built in 1992
9,422 Square Feet Lot
$-- Zestimate®
$302/sqft
$-- HOA
What's special
Designer finishesPrivate backyardFloor-to-ceiling windowsOverlooking the backyardStainless appliancesUnder-counter built in microwaveBeautifully remodeled
- 47 days
- 789
- 96
Zillow last checked:
Listing updated:
Listed by:
Liz Hart 512-217-0121,
Networth Realty of Austin (737) 236-8963
Source: Unlock MLS,MLS#: 1594717
Facts & features
Interior
Bedrooms & bathrooms
- Bedrooms: 3
- Bathrooms: 3
- Full bathrooms: 2
- 1/2 bathrooms: 1
Heating
- Electric
Cooling
- Ceiling Fan(s), Central Air
Appliances
- Included: Dishwasher, Disposal, Microwave, Refrigerator, Stainless Steel Appliance(s)
Features
- Breakfast Bar, Ceiling Fan(s), Quartz Counters, Double Vanity, Kitchen Island, Multiple Living Areas, Open Floorplan, Pantry, Recessed Lighting, Soaking Tub, Walk-In Closet(s), Washer Hookup
- Flooring: Vinyl
- Windows: Double Pane Windows
- Number of fireplaces: 1
- Fireplace features: Family Room
Interior area
- Total interior livable area: 2,266 sqft
Property
Parking
- Total spaces: 2
- Parking features: Attached, Door-Single, Garage, Garage Door Opener, Garage Faces Front
- Attached garage spaces: 2
Accessibility
- Accessibility features: None
Features
- Levels: Two
- Stories: 2
- Patio & porch: Rear Porch
- Exterior features: Private Yard
- Pool features: None
- Fencing: Privacy, Wood
- View description: None
- Waterfront features: None
Lot
- Size: 9,422 Square Feet
- Features: Back Yard, Private, Sprinklers In Front, Sprinkler - In-ground, Trees-Large (Over 40 Ft)
Details
- Additional structures: None
- Parcel number: 04143608150000
- Special conditions: Standard
Construction
Type & style
- Home type: SingleFamily
- Property subtype: Single Family Residence
Materials
- Foundation: Slab
- Roof: Composition, Shingle
Condition
- Updated/Remodeled
- New construction: No
- Year built: 1992
Utilities & green energy
- Sewer: Public Sewer
- Water: Public
- Utilities for property: Electricity Connected
Community & HOA
Community
- Features: None
- Subdivision: Village At Western Oaks 08
HOA
- Has HOA: No
Location
- Region: Austin
Financial & listing details
- Price per square foot: $302/sqft
- Tax assessed value: $604,719
- Annual tax amount: $12,343
- Date on market: 8/30/2026
- Listing terms: Cash,Conventional,FHA,VA Loan
- Electric utility on property: Yes
Estimated market value
Not available
Estimated sales range
Not available
Not available
Price history
| Date | Event | Price |
|---|---|---|
| 10/6/2026 | Price change | $684,900-2.1%$302/sqft |
Source:  Unlock MLS #1594717 Report a problem Unlock MLS #1594717 Report a problem | ||
| 9/25/2026 | Price change | $699,8990%$309/sqft |
Source: Unlock MLS #1594717 Report a problem | ||
| 8/30/2026 | Listed for sale | $699,900$309/sqft |
Source: Unlock MLS #1594717 Report a problem | ||
| 6/23/2014 | Listing removed | $2,150$1/sqft |
Source: The Groove Realty Report a problem | ||
| 6/3/2014 | Price change | $2,150-2.2%$1/sqft |
Source: The Groove Realty Report a problem | ||
| 5/2/2014 | Price change | $2,1990%$1/sqft |
Source: The Groove Realty Report a problem | ||
| 4/19/2014 | Price change | $2,200-9.3%$1/sqft |
Source: The Groove Realty Report a problem | ||
| 4/5/2014 | Price change | $2,425-3%$1/sqft |
Source: The Groove Realty Report a problem | ||
| 3/16/2014 | Listed for rent | $2,499$1/sqft |
Source: The Groove Realty Report a problem | ||
Public tax history
| Year | Property taxes | Tax assessment |
|---|---|---|
| 2025 | $9,814 +10.4% | $603,147 +10% |
| 2024 | $8,891 +21.7% | $548,315 +10% |
| 2023 | $7,306 -5.7% | $498,468 +10% |
| 2022 | $7,749 | $453,153 +10% |
| 2021 | -- | $411,957 +10% |
| 2020 | $7,495 -6.7% | $374,506 |
| 2019 | $8,033 +2.7% | $374,506 +5% |
| 2018 | $7,824 | $356,560 +0.9% |
| 2017 | $7,824 +35.8% | $353,398 +1.9% |
| 2016 | $5,761 | $346,748 +13.6% |
| 2015 | $5,761 | $305,310 +16.1% |
| 2014 | $5,761 | $262,864 +10% |
| 2013 | -- | $238,967 +3.9% |
| 2012 | -- | $229,969 +3.6% |
| 2011 | -- | $221,886 -1.4% |
| 2010 | -- | $225,111 +1.7% |
| 2009 | -- | $221,350 +6.9% |
| 2008 | -- | $206,985 +10% |
| 2007 | -- | $188,168 +3% |
| 2006 | -- | $182,738 +6.9% |
| 2005 | -- | $171,001 -7.1% |
| 2002 | $4,210 | $184,017 |
Find assessor info on the county website
Monthly payment
Est. payment
Payment breakdown
Explore the cost of this home by adjusting the details. Changes won't be saved.Climate risks
Neighborhood: Village at Western Oaks
Nearby schools
Schools provided by the listing agent
- Elementary: Mills
- Middle: Small
- High: Bowie
- District: Austin ISD
Source: Unlock MLS. This data may not be complete. We recommend contacting the local school district to confirm school assignments for this home.
Similar homes
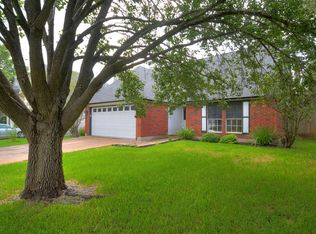
- $675,0003 bd2 ba1.5k sqft5912 Cherry Creek Dr, Austin, TX 78745Active

 MLS ID #6200987, Joanna Brown, eXp Realty, LLC. Unlock MLS
 - $665,0003 bd2 ba1.8k sqft7000 Shadywood Dr, Austin, TX 78745Active
 MLS ID #7040037, Joe Karnavas, Douglas Elliman Real Estate. Unlock MLS
 - $750,0003 bd3 ba2.4k sqft7609 Summervale Dr, Austin, TX 78737Active
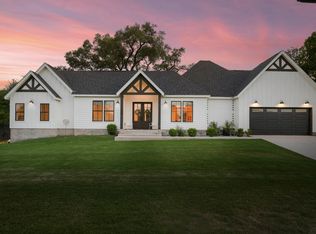 MLS ID #3464413, Shannon Owen, Compass RE Texas, LLC. Unlock MLS
 - $765,0003 bd2 ba1.9k sqft2713 Inridge Dr, Austin, TX 78745Active
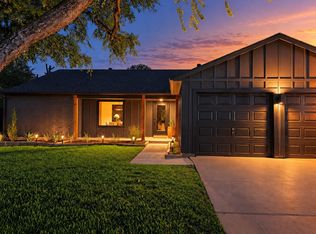 MLS ID #9583983, Lisa Parker, Epique Realty LLC. Unlock MLS
 - $595,0003 bd2 ba2k sqft7402 Gaines Mill Ln, Austin, TX 78745ActiveMLS ID #4989976, Roman Lopez, Keller Williams Realty. Unlock MLS
- $509,9003 bd2 ba1.3k sqft7901 Woodcroft Dr, Austin, TX 78749ActiveMLS ID #2635882, Howard Weston, Texstar Austin Realty. Unlock MLS
- $619,0003 bd4 ba1.5k sqft4400 Jinx Ave #2, Austin, TX 78745ActiveMLS ID #1108198, Casey Marquez, Compass RE Texas, LLC. Unlock MLS
- $599,0003 bd2 ba1.3k sqft2512 McGregor Dr, Austin, TX 78745ActiveMLS ID #1249305, Rick Whittemore, Christies Intl Real Estate Lone Star. Unlock MLS
- $799,0004 bd2 ba2.6k sqft2909 Cavern Mist Ln, Austin, TX 78739ActiveMLS ID #9230974, Sean Tipps, Spyglass Realty. Unlock MLS
- $724,9003 bd3 ba1.8k sqft12513 Javea Dr, Austin, TX 78739ActiveMLS ID #3691597, Courtney Unangst, Brodsky Properties. Unlock MLS
- $650,0003 bd3 ba1.3k sqft4020 Valley View Rd #B, Austin, TX 78704ActiveMLS ID #7121752, Melody Rodela, KW-Austin Portfolio Real Estate. Unlock MLS
- $689,9003 bd3 ba1.7k sqft4601 Hank Ave Unit 1, Austin, TX 78745ActiveMLS ID #1634958, Tara McGuire, Bramlett Partners. Unlock MLS
- $549,0003 bd2 ba1.4k sqft7204 Towering Oaks Dr, Austin, TX 78745ActiveMLS ID #7446749, Bianca Chavez, Pure Realty. Unlock MLS
- $565,0003 bd3 ba2.1k sqft5315 La Crosse Ave #1, Austin, TX 78739ActiveMLS ID #7803639, Megan O'Loughlin, JBGoodwin REALTORS WL. Unlock MLS
- $549,9003 bd2 ba1.5k sqft7900 Finch Trl, Austin, TX 78745ActiveMLS ID #8468893, Samaira Gilani, Redfin Corporation. Unlock MLS
- $798,0004 bd3 ba2.2k sqft504 Buckaroo Trl, Buda, TX 78610ActiveMLS ID #4384393, Allen Auth, ERA Experts. Unlock MLS
- $573,0003 bd2 ba1.6k sqft6507 Pevensey Dr, Austin, TX 78745ActiveMLS ID #8480761, Jonathan Ratcliff, Keller Williams Realty. Unlock MLS
- $649,0003 bd3 ba1.6k sqft210 W Mockingbird Ln #3, Austin, TX 78745ActiveMLS ID #9168167, Harrison Carr, Compass RE Texas, LLC. Unlock MLS
- $699,5004 bd3 ba2.1k sqft8102 Burrell Dr, Austin, TX 78757ActiveMLS ID #1977281, Isaiah Tibbs, Allure Real Estate. Unlock MLS
- $680,0004 bd3 ba2.4k sqft10707 Beckwood Dr, Austin, TX 78726ActiveMLS ID #9756207, Michael Frost, Compass RE Texas, LLC. Unlock MLS
