A rare opportunity to own a 3 bedroom, 2.5 bath standalone residence in one of South Austin's most desirable, walkable neighborhoods, this thoughtfully designed home offers the quality, efficiency, and peace of mind of new construction at a value that's becoming increasingly rare. Enjoy the privacy of having no shared walls, a private fenced yard, and no HOA fees- just minutes from downtown! The home presents thoughtful craftsmanship, high-end finishes, and energy-efficiency throughout with every detail carefully considered to create a home that's as cozy as it is beautiful. The open-concept main level is ideal for all occasions, anchored by an upgraded kitchen featuring custom cabinetry, a 36in gas range, top appliances, full-height designer tile backsplash, island outlets, and ample storage. Upgraded luxury vinyl plank flooring extends throughout, while a hidden door conceals the low-voltage panel with Cat6 conduit for entertainment & smart home connectivity. A dual-fuel laundry setup is suited for either a gas or electric dryer. Upstairs, the spacious primary suite offers a window bench, built-in closet dresser, walk-in closet, and an en suite bathroom with a floating vanity, walk-in shower, and lighted medicine cabinet. Two additional bedrooms share a stylish full bathroom, and a convenient powder bath on the main level. Built for comfort and efficiency, the home has a Navien tankless water heater, upgraded high-efficiency HVAC system, spray foam and high-R-value insulation, energy-efficient windows, and sound insulation in select walls and subfloors. Enjoy the fully fenced yard with a composite deck, upgraded landscaping with irrigation, and gas plumbing in place for an outdoor grill. Deck lighting and dusk-to-dawn porch lighting elevates the outdoor living experience. A private carport with dedicated and tandem parking is equipped with EV wiring, a commercial-grade retractable shade, motion lighting, and more electrical for security cameras.
Active
Price cut: $5K (10/1)
$694,900
4601 Hank Ave Unit 1, Austin, TX 78745
3beds
1,736sqft
Single Family Residence
Built in 2025
3,698 Square Feet Lot
$-- Zestimate®
$400/sqft
$-- HOA
What's special
Thoughtful craftsmanshipPrivate fenced yardHigh-end finishesTop appliancesIsland outletsCommercial-grade retractable shadeWalk-in closet
- 54 days
- 417
- 56
Zillow last checked:
Listing updated:
Listed by:
Tara McGuire (512) 470-8333,
Bramlett Partners (512) 850-5717
Source: Unlock MLS,MLS#: 1634958
Facts & features
Interior
Bedrooms & bathrooms
- Bedrooms: 3
- Bathrooms: 3
- Full bathrooms: 2
- 1/2 bathrooms: 1
Heating
- Central
Cooling
- Ceiling Fan(s), Central Air
Appliances
- Included: Dishwasher, Disposal, Exhaust Fan, Gas Range, Microwave, Refrigerator, Stainless Steel Appliance(s), Tankless Water Heater
Features
- Breakfast Bar, Built-in Features, Ceiling Fan(s), High Ceilings, Double Vanity, Electric Dryer Hookup, Gas Dryer Hookup, Interior Steps, Kitchen Island, Open Floorplan, Pantry, Recessed Lighting, Smart Thermostat, Storage, Walk-In Closet(s), Washer Hookup, Wired for Sound
- Flooring: Tile, Vinyl
- Windows: Low Emissivity Windows
Interior area
- Total interior livable area: 1,736 sqft
Video & virtual tour
Property
Parking
- Total spaces: 1
- Parking features: See Remarks, Detached Carport, Door-Single, Enclosed, Paved, Private, Shared Driveway, Storage
- Garage spaces: 1
Accessibility
- Accessibility features: Accessible Approach with Ramp
Features
- Levels: Two
- Stories: 2
- Patio & porch: Deck, Wrap Around
- Exterior features: Gutters Full, Lighting, Private Yard
- Pool features: None
- Fencing: Back Yard, Front Yard, Gate, Privacy, Wood, Wrought Iron
- View description: None
- Waterfront features: None
Lot
- Size: 3,698 Square Feet
- Features: Back Yard, Curbs, Front Yard, Interior Lot, Landscaped, Level, Native Plants, Public Maintained Road, Sprinkler - In-ground, Trees-Moderate
Details
- Additional structures: None
- Parcel number: 4601 Hank Avenue #1
- Special conditions: Standard
Construction
Type & style
- Home type: SingleFamily
- Property subtype: Single Family Residence
Materials
- Foundation: Slab
- Roof: Composition
Condition
- New Construction
- New construction: Yes
- Year built: 2025
Details
- Builder name: Alchemy Builders
Utilities & green energy
- Sewer: Public Sewer
- Water: Public
- Utilities for property: Electricity Connected, Natural Gas Connected, Sewer Connected, Water Connected
Community & HOA
Community
- Features: Cluster Mailbox
- Subdivision: Forest Oaks
HOA
- Has HOA: Yes
- Services included: See Remarks
- HOA name: 4601 Hank Avenue Condominiums
Location
- Region: Austin
Financial & listing details
- Price per square foot: $400/sqft
- Annual tax amount: $10,644
- Date on market: 8/13/2026
- Listing terms: Cash,Conventional,FHA,VA Loan
- Electric utility on property: Yes
Estimated market value
Not available
Estimated sales range
Not available
Not available
Price history
| Date | Event | Price |
|---|---|---|
| 10/1/2026 | Price change | $694,900-0.7%$400/sqft |
Source:  Unlock MLS #1634958 Report a problem Unlock MLS #1634958 Report a problem | ||
| 8/13/2026 | Listed for sale | $699,900-4.6%$403/sqft |
Source: Unlock MLS #1634958 Report a problem | ||
| 1/14/2026 | Listing removed | $734,000$423/sqft |
Source: Unlock MLS #1043377 Report a problem | ||
| 12/4/2025 | Price change | $734,000-2%$423/sqft |
Source: Unlock MLS #1043377 Report a problem | ||
| 10/16/2025 | Listed for sale | $749,000$431/sqft |
Source: Unlock MLS #1043377 Report a problem | ||
Public tax history
Tax history is unavailable.
Monthly payment
Est. payment
Payment breakdown
Explore the cost of this home by adjusting the details. Changes won't be saved.Climate risks
Neighborhood: South Manchaca
Nearby schools
Schools provided by the listing agent
- Elementary: Joslin
- Middle: Bedichek
- High: Travis
- District: Austin ISD
Source: Unlock MLS. This data may not be complete. We recommend contacting the local school district to confirm school assignments for this home.
Similar homes
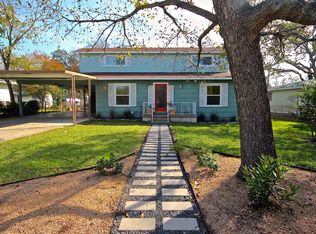
- $699,9003 bd3 ba1.7k sqft4604 Banister Ln Unit A, Austin, TX 78745Active

 MLS ID #3783701, Henry Valles, Christies Intl Real Estate Lone Star. Unlock MLS
 - $675,0003 bd3 ba1.9k sqft300 W Mockingbird Ln #1, Austin, TX 78745Active
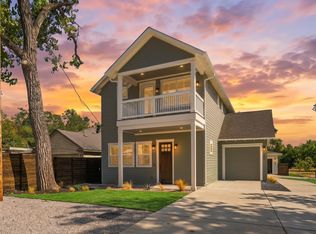 MLS ID #8028848, Harrison Carr, Compass RE Texas, LLC. Unlock MLS
 - $649,0003 bd3 ba1.6k sqft210 W Mockingbird Ln #3, Austin, TX 78745Active
 MLS ID #9168167, Harrison Carr, Compass RE Texas, LLC. Unlock MLS
 - $685,0004 bd3 ba2.2k sqft6409 Bradsher #C, Austin, TX 78745Active
 MLS ID #8641714, Darsh Parikh, Compass RE Texas, LLC. Unlock MLS
 - $590,0003 bd3 ba1.5k sqft4400 Mount Vernon Dr Unit B, Austin, TX 78745ActiveMLS ID #6901334, Soud Twal, Kuper Sotheby's Int'l Realty. Unlock MLS
- $425,0003 bd2 ba1.1k sqft5210 Emerald Meadow Dr, Austin, TX 78745ActiveMLS ID #9652998, Michael Reisor, Compass RE Texas, LLC. Unlock MLS
- $665,0003 bd2 ba1.8k sqft7000 Shadywood Dr, Austin, TX 78745ActiveMLS ID #7040037, Joe Karnavas, Douglas Elliman Real Estate. Unlock MLS
- $599,0003 bd3 ba1.7k sqft210 W Mockingbird Ln #1, Austin, TX 78745ActiveMLS ID #1044622, Harrison Carr, Compass RE Texas, LLC. Unlock MLS
- $535,0002 bd3 ba1.2k sqft4617 Englewood Dr #2, Austin, TX 78745ActiveMLS ID #8757858, Brande Draper, Christies Intl Real Estate Lone Star. Unlock MLS
- $765,0003 bd2 ba1.9k sqft2713 Inridge Dr, Austin, TX 78745ActiveMLS ID #9583983, Lisa Parker, Epique Realty LLC. Unlock MLS
- $595,0003 bd2 ba2k sqft7402 Gaines Mill Ln, Austin, TX 78745ActiveMLS ID #4989976, Roman Lopez, Keller Williams Realty. Unlock MLS
- $449,9003 bd3 ba1.1k sqft806 Philco Dr Unit 2, Austin, TX 78745ActiveMLS ID #9885311, Julio Olvera, Olvera Bolton Properties. Unlock MLS
- $684,9003 bd3 ba2.2k sqft7826 Wheel Rim Cir, Austin, TX 78749ActiveMLS ID #1594717, Liz Hart, Networth Realty of Austin. Unlock MLS
- $519,0003 bd3 ba1.7k sqft5706 Nancy Dr #2, Austin, TX 78745ActiveMLS ID #3031301, Harrison Carr, Compass RE Texas, LLC. Unlock MLS
- $840,0003 bd3 ba2.4k sqft4803 Philco Dr, Austin, TX 78745ActiveMLS ID #9045959, Luisa Mauro, Luisa Mauro Real Estate. Unlock MLS
- $529,0002 bd3 ba1.1k sqft610 Clifford Dr #B, Austin, TX 78745ActiveMLS ID #3237641, David Rowe, David Rowe Properties LLC. Unlock MLS
- $699,0003 bd4 ba1.8k sqft4101 Menchaca Rd #203, Austin, TX 78704ActiveMLS ID #8326425, Casey Legg, Urbanspace. Unlock MLS
- $619,9003 bd3 ba1.5k sqft4608 Velasco Pl, Austin, TX 78749ActiveMLS ID #9080024, Caitlyn Niemie, LPT Realty LLC - Ascend Group. Unlock MLS
- $669,0003 bd3 ba1.4k sqft1311 Justin Ln #A, Austin, TX 78757ActiveMLS ID #9944043, Shelley Riley, KW-Austin Portfolio Real Estate. Unlock MLS
- $850,0004 bd3 ba2.1k sqft1606 Grayford Dr #1, Austin, TX 78704ActiveMLS ID #6015992, Kelly Ilse, Compass RE Texas, LLC. Unlock MLS
