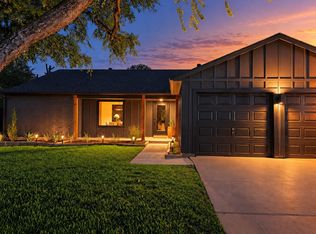
Don’t miss your chance to see 4803 Philco — a stunning new construction home designed for today’s lifestyle. This thoughtfully crafted residence features 3 generous bedrooms, 2.5 bathrooms, and an open floor plan that blends style and functionality. The gourmet kitchen shines with premium appliances, elegant finishes, and plenty of space for cooking and gathering. The light-filled living area flows effortlessly for entertaining or relaxing at home. Retreat to the primary suite, complete with a spacious walk-in closet and a spa-inspired bathroom showcasing a soaking tub and beautiful tile work. With modern energy-efficient systems, a sizable private backyard, 2-car garage, and exceptional curb appeal, this home is ready for you to move right in and make it your own. **** As of February 2026, an enclosed 2-car garage was added to the home. Photos of exterior have not been updated yet in MLS. There will no longer be a carport.
Active
Price cut: $10K (9/10)
$840,000
4803 Philco Dr, Austin, TX 78745
3beds
2,463sqft
Single Family Residence
Built in 2025
7,056 Square Feet Lot
$-- Zestimate®
$341/sqft
$-- HOA
What's special
Elegant finishesSizable private backyardPremium appliancesExceptional curb appealSpacious walk-in closetSoaking tubGourmet kitchen
- 344 days
- 402
- 47
Zillow last checked:
Listing updated:
Listed by:
Luisa Mauro (512) 220-0565,
Luisa Mauro Real Estate (512) 220-0565,
Ali Lofton (512) 810-5585,
Luisa Mauro Real Estate
Source: Unlock MLS,MLS#: 9045959
Facts & features
Interior
Bedrooms & bathrooms
- Bedrooms: 3
- Bathrooms: 3
- Full bathrooms: 2
- 1/2 bathrooms: 1
Heating
- Heat Pump
Cooling
- Zoned
Appliances
- Included: Cooktop, Dishwasher, Disposal, Exhaust Fan, Microwave
Features
- Breakfast Bar, Ceiling Fan(s), Cathedral Ceiling(s), Granite Counters, Double Vanity, Eat-in Kitchen, Interior Steps, Kitchen Island, Multiple Dining Areas, Recessed Lighting, Smart Thermostat, Soaking Tub, Walk-In Closet(s)
- Flooring: Tile, Wood
- Windows: Vinyl Windows
- Number of fireplaces: 1
- Fireplace features: Living Room
Interior area
- Total interior livable area: 2,463 sqft
Video & virtual tour
Property
Parking
- Total spaces: 2
- Parking features: Concrete, Direct Access, Driveway, Garage, Garage Door Opener, Garage Faces Front
- Garage spaces: 2
Accessibility
- Accessibility features: None
Features
- Levels: Two
- Stories: 2
- Patio & porch: Rear Porch, Screened
- Exterior features: Balcony, Exterior Steps
- Pool features: None
- Fencing: Back Yard, Wood
- View description: None
- Waterfront features: None
Lot
- Size: 7,056 Square Feet
- Features: Back Yard, Curbs, Few Trees, Front Yard, Level
Details
- Additional structures: None
- Parcel number: 04091206020000
- Special conditions: Standard
Construction
Type & style
- Home type: SingleFamily
- Property subtype: Single Family Residence
Materials
- Foundation: Slab
- Roof: Shingle
Condition
- New Construction
- New construction: Yes
- Year built: 2025
Details
- Builder name: Bastrop Construction Company
Utilities & green energy
- Sewer: Public Sewer
- Water: Public
- Utilities for property: Electricity Connected, Water Connected
Community & HOA
Community
- Features: None
- Subdivision: Park Forest Sec 01
HOA
- Has HOA: No
Location
- Region: Austin
Financial & listing details
- Price per square foot: $341/sqft
- Tax assessed value: $699,157
- Annual tax amount: $13,855
- Date on market: 11/6/2025
- Listing terms: Cash,Conventional,VA Loan
- Electric utility on property: Yes
Estimated market value
Not available
Estimated sales range
Not available
Not available
Price history
| Date | Event | Price |
|---|---|---|
| 9/10/2026 | Price change | $840,000-1.2%$341/sqft |
Source:  Unlock MLS #9045959 Report a problem Unlock MLS #9045959 Report a problem | ||
| 7/27/2026 | Price change | $850,000-5%$345/sqft |
Source: Unlock MLS #9045959 Report a problem | ||
| 7/8/2026 | Price change | $895,000-3.2%$363/sqft |
Source: Unlock MLS #9045959 Report a problem | ||
| 6/9/2026 | Price change | $925,000-4.5%$376/sqft |
Source: Unlock MLS #9045959 Report a problem | ||
| 5/21/2026 | Price change | $969,000-2.1%$393/sqft |
Source: Unlock MLS #9045959 Report a problem | ||
| 4/9/2026 | Listed for sale | $990,000$402/sqft |
Source: Unlock MLS #9045959 Report a problem | ||
| 3/30/2026 | Pending sale | $990,000$402/sqft |
Source: Unlock MLS #9045959 Report a problem | ||
| 3/9/2026 | Price change | $990,000-0.5%$402/sqft |
Source: Unlock MLS #9045959 Report a problem | ||
| 1/21/2026 | Price change | $995,000-8.7%$404/sqft |
Source: Unlock MLS #9045959 Report a problem | ||
| 11/20/2025 | Price change | $1,090,000-0.5%$443/sqft |
Source: Unlock MLS #9045959 Report a problem | ||
| 11/6/2025 | Listed for sale | $1,095,000-0.4%$445/sqft |
Source: Unlock MLS #9045959 Report a problem | ||
| 11/4/2025 | Listing removed | $1,099,000$446/sqft |
Source: Unlock MLS #8780636 Report a problem | ||
| 10/7/2025 | Listed for sale | $1,099,000$446/sqft |
Source: Unlock MLS #8780636 Report a problem | ||
| 10/7/2025 | Listing removed | $1,099,000$446/sqft |
Source: Unlock MLS #3557005 Report a problem | ||
| 9/29/2025 | Price change | $1,099,000-2.3%$446/sqft |
Source: Unlock MLS #3557005 Report a problem | ||
| 9/10/2025 | Price change | $1,124,900-2.1%$457/sqft |
Source: Unlock MLS #3557005 Report a problem | ||
| 7/10/2025 | Price change | $1,149,000-4.2%$467/sqft |
Source: Unlock MLS #3557005 Report a problem | ||
| 5/25/2025 | Listed for sale | $1,199,000+100.2%$487/sqft |
Source: Unlock MLS #3557005 Report a problem | ||
| 5/21/2022 | Listing removed | -- |
Source: Owner Report a problem | ||
| 2/20/2022 | Listed for sale | $599,000$243/sqft |
Source: Owner Report a problem | ||
Public tax history
| Year | Property taxes | Tax assessment |
|---|---|---|
| 2025 | $14,308 +92.5% | $699,157 +86.4% |
| 2024 | $7,432 -24.4% | $375,000 -31% |
| 2023 | $9,834 +54.3% | $543,515 +44.3% |
| 2022 | $6,371 | $376,598 +10% |
| 2021 | -- | $342,362 +10% |
| 2020 | $6,182 +3.8% | $311,238 |
| 2019 | $5,956 +17.3% | $311,238 +9.5% |
| 2018 | $5,078 | $284,136 +10% |
| 2017 | $5,078 +20.8% | $258,305 +10% |
| 2016 | $4,204 | $234,823 +10% |
| 2015 | $4,204 | $213,475 +10% |
| 2014 | $4,204 | $194,068 +2.6% |
| 2013 | -- | $189,157 +8% |
| 2012 | -- | $175,080 -6.6% |
| 2011 | -- | $187,397 -3.4% |
| 2010 | -- | $194,043 +2.2% |
| 2009 | -- | $189,900 +13.9% |
| 2008 | -- | $166,716 +21.7% |
| 2007 | -- | $137,024 +6.3% |
| 2006 | -- | $128,858 +9.4% |
| 2005 | -- | $117,824 +21% |
| 2002 | $612 | $97,411 |
Find assessor info on the county website
Monthly payment
Est. payment
Payment breakdown
Explore the cost of this home by adjusting the details. Changes won't be saved.Climate risks
Neighborhood: South Manchaca
Nearby schools
Schools provided by the listing agent
- Elementary: Joslin
- Middle: Covington
- High: Crockett
- District: Austin ISD
Source: Unlock MLS. This data may not be complete. We recommend contacting the local school district to confirm school assignments for this home.
Similar homes
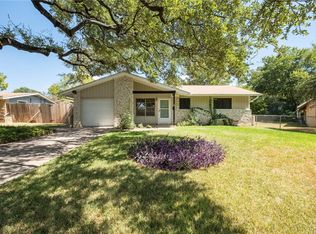
- $850,0004 bd3 ba2.1k sqft1606 Grayford Dr #1, Austin, TX 78704Active
 MLS ID #6015992, Kelly Ilse, Compass RE Texas, LLC. Unlock MLS
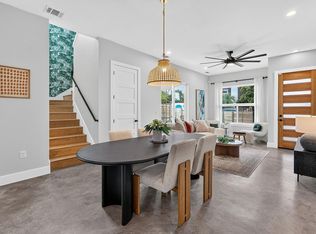
 - $619,0003 bd4 ba1.5k sqft4400 Jinx Ave #2, Austin, TX 78745Active
 MLS ID #1108198, Casey Marquez, Compass RE Texas, LLC. Unlock MLS
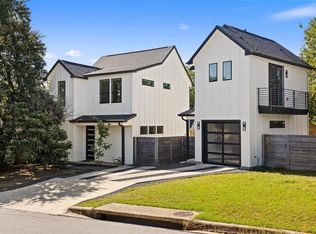
 - $995,0004 bd3 ba2.6k sqft4412 Banister Ln Unit 1, Austin, TX 78745Active
 MLS ID #2369692, Ashlie Bailey, Compass RE Texas, LLC. Unlock MLS
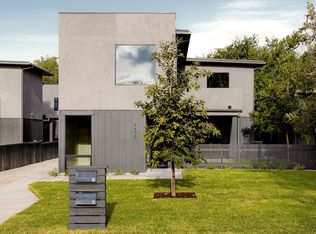
 - $765,0003 bd2 ba1.9k sqft2713 Inridge Dr, Austin, TX 78745Active
 MLS ID #9583983, Lisa Parker, Epique Realty LLC. Unlock MLS
 - $689,9003 bd3 ba1.7k sqft4601 Hank Ave Unit 1, Austin, TX 78745ActiveMLS ID #1634958, Tara McGuire, Bramlett Partners. Unlock MLS
- $885,0004 bd5 ba2.8k sqft2704 Estonia Path, Austin, TX 78741ActiveUnlock MLS
- $665,0003 bd2 ba1.8k sqft7000 Shadywood Dr, Austin, TX 78745ActiveMLS ID #7040037, Joe Karnavas, Douglas Elliman Real Estate. Unlock MLS
- $1,203,6904 bd3 ba2.8k sqft5907 Nancy Dr Building 1, Austin, TX 78745ActiveMLS ID #8832533, Desiree Gutierrez, Compass RE Texas, LLC. Unlock MLS
- $995,0003 bd4 ba2.2k sqft2806 W 44th St #A, Austin, TX 78731ActiveMLS ID #3407626, Brooke Roeder, Christies Intl Real Estate Lone Star. Unlock MLS
- $1,188,0004 bd5 ba2.8k sqft4804 Richmond 1 Ave, Austin, TX 78745ActiveMLS ID #7886726, Vilija Levy, Douglas Elliman Real Estate. Unlock MLS
- $899,0004 bd3 ba1.9k sqft2611 E Side Dr, Austin, TX 78704ActiveMLS ID #1278527, Judy Lawson, Intelligent Real Estate, Inc.. Unlock MLS
- $650,0003 bd3 ba1.3k sqft4020 Valley View Rd #B, Austin, TX 78704ActiveMLS ID #7121752, Melody Rodela, KW-Austin Portfolio Real Estate. Unlock MLS
- $849,0003 bd3 ba1.9k sqft1610 Harvey St #A, Austin, TX 78702ActiveMLS ID #3002012, Darsh Parikh, Compass RE Texas, LLC. Unlock MLS
- $684,9003 bd3 ba2.2k sqft7826 Wheel Rim Cir, Austin, TX 78749ActiveMLS ID #1594717, Liz Hart, Networth Realty of Austin. Unlock MLS
- $849,5003 bd3 ba1.8k sqft2804 E 22nd St #A, Austin, TX 78722ActiveMLS ID #2196118, Pauly Campanaro, eXp Realty, LLC. Unlock MLS
- $1,199,0004 bd5 ba2.8k sqft4806 Richmond Ave #1, Austin, TX 78745ActiveMLS ID #3201831, Vilija Levy, Douglas Elliman Real Estate. Unlock MLS
- $1,200,0004 bd5 ba3k sqft4806 Richmond 2 Ave, Austin, TX 78745ActiveMLS ID #8363233, Vilija Levy, Douglas Elliman Real Estate. Unlock MLS
- $900,0004 bd3 ba2k sqft3700 Garden Villa Ln #2, Austin, TX 78704ActiveMLS ID #7687705, Teri Johnson, Teri Johnson Properties. Unlock MLS
- $830,0002 bd3 ba1.9k sqft2520 Sutherland St, Austin, TX 78746ActiveMLS ID #3689771, Michelle Sain, All City Real Estate Ltd. Co. Unlock MLS
