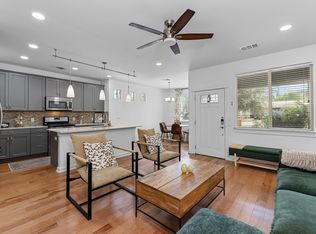
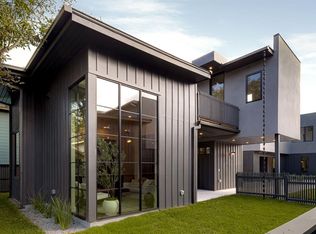
A striking architectural statement in the heart of South Austin, this exceptional residence seamlessly blends modern sophistication with thoughtful design, creating a home that is as beautiful as it is livable. Framed by curated landscaping and expansive windows that fill the interiors with natural light, the home embraces an effortless indoor-outdoor lifestyle. Inside, an open-concept floor plan connects the living, dining, and kitchen spaces with ease, creating an inviting atmosphere for both everyday living and entertaining. The chef-inspired kitchen showcases custom cabinetry, marble countertops, unlacquered brass fixtures, and designer lighting, delivering a refined balance of style and functionality. Large glass doors extend the living spaces to a spacious covered patio, perfect for al fresco dining, hosting guests, or enjoying quiet evenings outdoors. A well-appointed mudroom adds practical storage and organization, while a private guest suite with a full bath completes the main level. Upstairs, the luxurious primary suite serves as a private retreat, offering direct access to its own outdoor deck and an adjoining flex space ideal for a home office, fitness studio, nursery, or dressing lounge. The spa-inspired ensuite features a soaking tub, walk-in shower, dual vanities, and timeless designer finishes. An impressive walk-in closet with custom built-ins, abundant natural light, and exceptional storage elevates the suite even further. Two spacious secondary bedrooms, a beautifully appointed full bath, and a generous second living area complete the upper level. This home offers convenient access to some of Austin’s favorite restaurants, breweries, coffee shops, boutiques, and entertainment destinations just minutes away. With nearby greenbelt trails and a location just 15 minutes from Downtown Austin and Austin-Bergstrom International Airport, this residence delivers the ideal blend of luxury, convenience, and quintessential Austin living.
Active
Price cut: $25K (9/4)
$1,075,000
4412 Banister Ln Unit 1, Austin, TX 78745
4beds
2,601sqft
Single Family Residence
Built in 2025
10,389 Square Feet Lot
$-- Zestimate®
$413/sqft
$-- HOA
What's special
Designer lightingMarble countertopsCurated landscapingChef-inspired kitchenUnlacquered brass fixturesCustom cabinetryTwo spacious secondary bedrooms
- 53 days
- 220
- 23
Zillow last checked:
Listing updated:
Listed by:
Ashlie Bailey (512) 575-3644,
Compass RE Texas, LLC (512) 575-3644
Source: Unlock MLS,MLS#: 2369692
Facts & features
Interior
Bedrooms & bathrooms
- Bedrooms: 4
- Bathrooms: 3
- Full bathrooms: 3
- Main level bedrooms: 1
Heating
- Central
Cooling
- Central Air, Electric
Appliances
- Included: Built-In Gas Range, Built-In Refrigerator, Dishwasher, Disposal, ENERGY STAR Qualified Appliances, Exhaust Fan, Ice Maker, Microwave, Self Cleaning Oven, Vented Exhaust Fan, Tankless Water Heater
Features
- Built-in Features, Ceiling Fan(s), High Ceilings, Chandelier, Stone Counters, Double Vanity, Electric Dryer Hookup, Entrance Foyer, Interior Steps, Kitchen Island, Low Flow Plumbing Fixtures, Multiple Living Areas, Open Floorplan, Recessed Lighting, Smart Home, Smart Thermostat, Soaking Tub, Storage, Walk-In Closet(s), Washer Hookup, Wired for Data, Wired for Sound
- Flooring: Tile, Wood
- Windows: Aluminum Frames, Display Window(s), Double Pane Windows, ENERGY STAR Qualified Windows
Interior area
- Total interior livable area: 2,601 sqft
Video & virtual tour
Property
Parking
- Parking features: Carport
Accessibility
- Accessibility features: See Remarks
Features
- Levels: Two
- Stories: 2
- Patio & porch: Awning(s), Covered, Front Porch, Patio, Wrap Around
- Exterior features: Balcony, Electric Car Plug-in, Gutters Full, No Exterior Steps, Private Yard
- Pool features: None
- Fencing: Fenced, Wood
- Has view: Yes
- View description: Neighborhood
- Waterfront features: None
Lot
- Size: 10,389 Square Feet
- Features: Curbs, Front Yard, Landscaped, Level, Native Plants, Sprinkler - Automatic, Sprinkler - In-ground
Details
- Additional structures: None
- Parcel number: 04091003380000
- Special conditions: Standard
Construction
Type & style
- Home type: SingleFamily
- Property subtype: Single Family Residence
Materials
- Foundation: Slab
- Roof: See Remarks, Metal
Condition
- New Construction
- New construction: Yes
- Year built: 2025
Details
- Builder name: Cedar & Oak
Utilities & green energy
- Sewer: Public Sewer
- Water: Public
- Utilities for property: Cable Available, Electricity Available, Natural Gas Available, Phone Available, Sewer Available, Water Available
Community & HOA
Community
- Features: See Remarks
- Subdivision: Banister Acres
HOA
- Has HOA: No
Location
- Region: Austin
Financial & listing details
- Price per square foot: $413/sqft
- Annual tax amount: $13,707
- Date on market: 7/16/2026
- Listing terms: Cash,Conventional,FHA,VA Loan
- Electric utility on property: Yes
Estimated market value
Not available
Estimated sales range
Not available
Not available
Price history
| Date | Event | Price |
|---|---|---|
| 9/4/2026 | Price change | $1,075,000-2.3%$413/sqft |
Source:  Unlock MLS #2369692 Report a problem Unlock MLS #2369692 Report a problem | ||
| 7/31/2026 | Price change | $1,100,000-2.2%$423/sqft |
Source: Unlock MLS #2369692 Report a problem | ||
| 7/16/2026 | Listed for sale | $1,125,000$433/sqft |
Source: Unlock MLS #2369692 Report a problem | ||
| 4/14/2026 | Listing removed | $1,125,000$433/sqft |
Source: Unlock MLS #2333046 Report a problem | ||
| 2/9/2026 | Contingent | $1,125,000$433/sqft |
Source: Unlock MLS #2333046 Report a problem | ||
| 10/23/2025 | Listed for sale | $1,125,000$433/sqft |
Source: Unlock MLS #2333046 Report a problem | ||
Public tax history
Tax history is unavailable.
Monthly payment
Est. payment
Payment breakdown
Explore the cost of this home by adjusting the details. Changes won't be saved.Climate risks
Neighborhood: South Manchaca
Nearby schools
Schools provided by the listing agent
- Elementary: St Elmo
- Middle: Bedichek
- High: Travis
- District: Austin ISD
Source: Unlock MLS. This data may not be complete. We recommend contacting the local school district to confirm school assignments for this home.
Similar homes
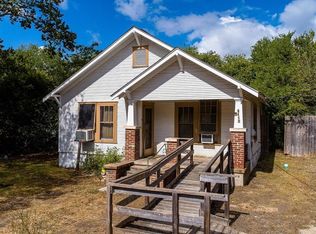
- $1,188,0004 bd5 ba2.8k sqft4804 Richmond 1 Ave, Austin, TX 78745Active
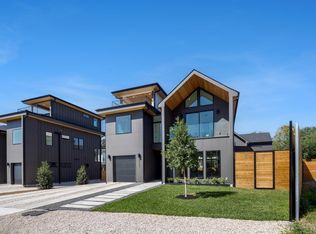
 MLS ID #7886726, Vilija Levy, Douglas Elliman Real Estate. Unlock MLS
 - $1,199,0004 bd5 ba2.8k sqft4806 Richmond Ave #1, Austin, TX 78745Active
 MLS ID #3201831, Vilija Levy, Douglas Elliman Real Estate. Unlock MLS
 - $775,0004 bd2 ba1.9k sqft1444 Salem Meadow Cir, Austin, TX 78745Active
 MLS ID #8931833, Angelica Balentine, Compass RE Texas, LLC. Unlock MLS
 - $1,200,0004 bd5 ba3k sqft4806 Richmond 2 Ave, Austin, TX 78745Active
 MLS ID #8363233, Vilija Levy, Douglas Elliman Real Estate. Unlock MLS
 - $1,200,0003 bd4 ba2.4k sqft3115 Clawson Rd APT 301, Austin, TX 78704ActiveMLS ID #7816639, Todd Burgener, Douglas Elliman Real Estate. Unlock MLS
- $1,050,0004 bd3 ba2.1k sqft2105 Goodrich Ave APT 2, Austin, TX 78704ActiveMLS ID #6119397, Leslie Gossett, Kuper Sotheby's Int'l Realty. Unlock MLS
- $749,0003 bd3 ba1.8k sqft4717 Mount Vernon Dr #A, Austin, TX 78745ActiveMLS ID #6385786, Mitch Ammons, Compass RE Texas, LLC. Unlock MLS
- $1,025,0003 bd4 ba2.1k sqft2105 Goodrich Ave APT 7, Austin, TX 78704ActiveMLS ID #9844161, Samantha Evans, Compass RE Texas, LLC. Unlock MLS
- $665,0004 bd3 ba1.8k sqft4501 Pack Saddle Pass, Austin, TX 78745ActiveMLS ID #6590860, Darsh Parikh, Compass RE Texas, LLC. Unlock MLS
- $850,0003 bd3 ba2.4k sqft4803 Philco Dr, Austin, TX 78745ActiveMLS ID #9045959, Luisa Mauro, Luisa Mauro Real Estate. Unlock MLS
- $699,9003 bd3 ba1.7k sqft4601 Hank Ave Unit 1, Austin, TX 78745ActiveMLS ID #1634958, Tara McGuire, Bramlett Partners. Unlock MLS
- $714,9003 bd3 ba1.7k sqft4604 Banister Ln Unit A, Austin, TX 78745ActiveMLS ID #3783701, Henry Valles, Christies Intl Real Estate Lone Star. Unlock MLS
- $1,210,0004 bd4 ba2.1k sqft1813 Crooked Ln, Austin, TX 78741ActiveMLS ID #8796042, Jonny Wells, eXp Realty, LLC. Unlock MLS
- $995,0003 bd4 ba2.3k sqft2711 Stacy Ln #1, Austin, TX 78704ActiveMLS ID #9929634, Paul Smith, Twelve Rivers Realty. Unlock MLS
- $1,065,0003 bd3 ba1.7k sqft2611 Oak Crest Ave #B, Austin, TX 78704ActiveMLS ID #7237059, Tim Landy, Compass RE Texas, LLC. Unlock MLS
- $1,115,0003 bd3 ba1.9k sqft2611 Oak Crest Ave #A, Austin, TX 78704ActiveMLS ID #1763179, Tim Landy, Compass RE Texas, LLC. Unlock MLS
- $685,0004 bd3 ba2.2k sqft6409 Bradsher #C, Austin, TX 78745ActiveMLS ID #8238077, Darsh Parikh, Compass RE Texas, LLC. Unlock MLS
- $1,589,0004 bd4 ba2.6k sqft2305 Southern Oaks Dr, Austin, TX 78745ActiveMLS ID #4926729, Peyton Thompson, The Agency Austin, LLC. Unlock MLS
- $1,199,0004 bd4 ba2.1k sqft1004 Juanita #2, Austin, TX 78704ActiveMLS ID #8444519, Darsh Parikh, Compass RE Texas, LLC. Unlock MLS
- $1,150,0004 bd5 ba2.7k sqft1306 Navasota St, Austin, TX 78702ActiveMLS ID #1757930, Seth Beresford, Team Price Real Estate. Unlock MLS
