*BOM due to buyer's situation changing.* Built in 2026, this 3-bedroom, 2.5-bath home is all on one level with the primary bedroom on main, and a dedicated home office, a combination that almost doesn't exist in new construction in South Austin. One level, move-in-ready home in one of Austin's most sought-after zip codes. The open floor plan features vaulted ceilings, hardwood floors, and a chef's kitchen anchored by a large island, quartz countertops, built-in refrigerator, gas range, and walk-in pantry. The living and dining areas flow directly to a private backyard patio. The primary suite offers a walk-in closet and spa-like ensuite with walk-in shower and double vanity. Two additional bedrooms share a full bath. A dedicated home office sits just off the entry. Minutes from South Congress Ave, South Lamar Blvd, and South First Street. Austin's best restaurants, coffee shops, and live music venues are at your doorstep.
Active
Price cut: $5K (9/2)
$1,065,000
2611 Oak Crest Ave #B, Austin, TX 78704
3beds
1,727sqft
Single Family Residence
Built in 2026
8,446 Square Feet Lot
$1,038,900 Zestimate®
$617/sqft
$-- HOA
What's special
All on one levelOne level move-in-ready homeOpen floor planPrivate backyard patioDedicated home officeHardwood floorsQuartz countertops
- 138 days
- 556
- 27
Zillow last checked:
Listing updated:
Listed by:
Tim Landy (512) 773-0805,
Compass RE Texas, LLC (512) 575-3644
Source: Unlock MLS,MLS#: 7237059
Facts & features
Interior
Bedrooms & bathrooms
- Bedrooms: 3
- Bathrooms: 3
- Full bathrooms: 2
- 1/2 bathrooms: 1
- Main level bedrooms: 3
Heating
- Central
Cooling
- Ceiling Fan(s), Central Air
Appliances
- Included: Built-In Refrigerator, Dishwasher, Gas Range, Stainless Steel Appliance(s)
Features
- Breakfast Bar, Built-in Features, Ceiling Fan(s), High Ceilings, Vaulted Ceiling(s), Quartz Counters, Double Vanity, Kitchen Island, No Interior Steps, Pantry, Primary Bedroom on Main, Recessed Lighting, Study/Home Office, Walk-In Closet(s)
- Flooring: Tile, Wood
- Windows: See Remarks
Interior area
- Total interior livable area: 1,727 sqft
Property
Parking
- Total spaces: 1
- Parking features: Attached, Garage
- Attached garage spaces: 1
Accessibility
- Accessibility features: None
Features
- Levels: One
- Stories: 1
- Patio & porch: Covered, Patio
- Exterior features: Private Yard
- Pool features: None
- Fencing: Back Yard, Wood
- Has view: Yes
- View description: None
- Waterfront features: None
Lot
- Size: 8,446 Square Feet
- Features: Back Yard
Details
- Additional structures: None
- Parcel number: 2611 Oak Crest Ave B
- Special conditions: Standard
Construction
Type & style
- Home type: SingleFamily
- Property subtype: Single Family Residence
Materials
- Foundation: Slab
- Roof: Composition, Metal, Shingle
Condition
- New Construction
- New construction: Yes
- Year built: 2026
Details
- Builder name: Merge
Utilities & green energy
- Sewer: Public Sewer
- Water: Public
- Utilities for property: Electricity Available, Natural Gas Available, Sewer Available, Water Available
Community & HOA
Community
- Features: None
- Subdivision: Oak Ridge Heights Sec 01
HOA
- Has HOA: Yes
- Services included: See Remarks
- HOA name: 2611 Oak Crest Condominiums
Location
- Region: Austin
Financial & listing details
- Price per square foot: $617/sqft
- Annual tax amount: $18,140
- Date on market: 4/22/2026
- Listing terms: Cash,Conventional
- Electric utility on property: Yes
Estimated market value
$1,038,900
$987,000 - $1.09M
$4,587/mo
Price history
| Date | Event | Price |
|---|---|---|
| 9/2/2026 | Price change | $1,065,000-0.5%$617/sqft |
Source:  Unlock MLS #7237059 Report a problem Unlock MLS #7237059 Report a problem | ||
| 8/26/2026 | Price change | $1,070,000-0.5%$620/sqft |
Source: Unlock MLS #7237059 Report a problem | ||
| 8/12/2026 | Price change | $1,075,000-0.5%$622/sqft |
Source: Unlock MLS #7237059 Report a problem | ||
| 8/6/2026 | Price change | $1,080,000-0.5%$625/sqft |
Source: Unlock MLS #7237059 Report a problem | ||
| 7/20/2026 | Listed for sale | $1,085,000$628/sqft |
Source: Unlock MLS #7237059 Report a problem | ||
| 6/29/2026 | Contingent | $1,085,000$628/sqft |
Source: Unlock MLS #7237059 Report a problem | ||
| 6/24/2026 | Price change | $1,085,000-0.5%$628/sqft |
Source: Unlock MLS #7237059 Report a problem | ||
| 6/17/2026 | Price change | $1,090,000-0.5%$631/sqft |
Source: Unlock MLS #7237059 Report a problem | ||
| 6/10/2026 | Price change | $1,095,000-0.5%$634/sqft |
Source: Unlock MLS #7237059 Report a problem | ||
| 4/22/2026 | Listed for sale | $1,100,000$637/sqft |
Source: Unlock MLS #7237059 Report a problem | ||
Public tax history
Tax history is unavailable.
Monthly payment
Est. payment
Payment breakdown
Explore the cost of this home by adjusting the details. Changes won't be saved.Climate risks
Neighborhood: Galindo
Nearby schools
Schools provided by the listing agent
- Elementary: Dawson
- Middle: Lively
- High: Travis
- District: Austin ISD
Source: Unlock MLS. This data may not be complete. We recommend contacting the local school district to confirm school assignments for this home.
- $1,115,0003 bd3 ba1.9k sqft2611 Oak Crest Ave #A, Austin, TX 78704New Construction

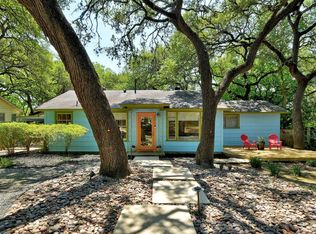
- $894,7003 bd2 ba1.1k sqft2611 Oak Crest Ave, Austin, TX 78704Off Market
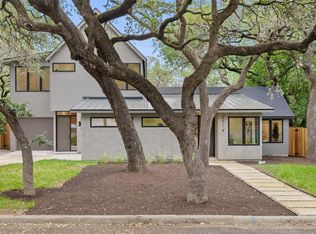
- $2,200,0006 bd6 ba3.6k sqft2611 Oak Crest Ave #A & B, Austin, TX 78704New Construction
- $542,100-- bd1 ba832 sqft2609 Oak Crest Ave, Austin, TX 78704Off Market
Similar homes
- $1,115,0003 bd3 ba1.9k sqft2611 Oak Crest Ave #A, Austin, TX 78704Active
 MLS ID #1763179, Tim Landy, Compass RE Texas, LLC. Unlock MLS
 - $1,200,0003 bd4 ba2.4k sqft3115 Clawson Rd APT 301, Austin, TX 78704Active
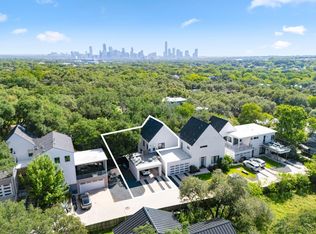 MLS ID #7816639, Todd Burgener, Douglas Elliman Real Estate. Unlock MLS
 - $995,0003 bd4 ba2.3k sqft2711 Stacy Ln #1, Austin, TX 78704Active
 MLS ID #9929634, Paul Smith, Twelve Rivers Realty. Unlock MLS
 - $1,050,0004 bd3 ba2.1k sqft2105 Goodrich Ave APT 2, Austin, TX 78704Active
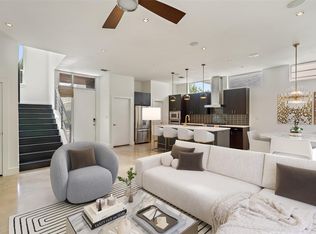 MLS ID #6119397, Leslie Gossett, Kuper Sotheby's Int'l Realty. Unlock MLS
 - $1,025,0003 bd4 ba2.1k sqft2105 Goodrich Ave APT 7, Austin, TX 78704ActiveMLS ID #9844161, Samantha Evans, Compass RE Texas, LLC. Unlock MLS
- $1,249,0003 bd3 ba1.9k sqft2308 S 2nd St #2, Austin, TX 78704ActiveMLS ID #7521219, Todd Bailey, Serhant Texas, LLC. Unlock MLS
- $995,0002 bd3 ba1.5k sqft613 W Annie St #A, Austin, TX 78704ActiveMLS ID #3523809, Peyton Thompson, The Agency Austin, LLC. Unlock MLS
- $1,199,0004 bd4 ba2.1k sqft1004 Juanita #2, Austin, TX 78704ActiveMLS ID #8444519, Darsh Parikh, Compass RE Texas, LLC. Unlock MLS
- $1,395,0003 bd3 ba2.4k sqft3004 Fontana Dr, Austin, TX 78704ActiveMLS ID #1990292, Gemma Willans, Kuper Sotheby's Int'l Realty. Unlock MLS
- $850,0003 bd3 ba1.7k sqft1118 Algarita Ave Unit 2, Austin, TX 78704ActiveMLS ID #3355973, Madison Swanson, Compass RE Texas, LLC. Unlock MLS
- $990,0003 bd4 ba2.5k sqft2608 Del Curto Rd Unit 3, Austin, TX 78704ActiveMLS ID #4204032, Clayton Bullock, Moreland Properties. Unlock MLS
- $1,350,0003 bd3 ba1.9k sqft302 El Paso St, Austin, TX 78704ActiveMLS ID #9388397, Schuyler Williamson, Keller Williams Realty. Unlock MLS
- $1,290,0004 bd3 ba2k sqft1303 Azie Morton Rd #10, Austin, TX 78704ActiveMLS ID #9089640, Rebekah Cummings, Keller Williams Realty. Unlock MLS
- $1,099,0003 bd3 ba2k sqft752 Pedernales St, Austin, TX 78702ActiveMLS ID #5803566, Tony Elias, Volt Realty. Unlock MLS
- $950,0003 bd3 ba1.4k sqft631 Tillery St #1, Austin, TX 78702ActiveMLS ID #8109208, Dustin Weiss, Serhant Texas, LLC. Unlock MLS
- $1,450,0003 bd3 ba1.6k sqft1912 S 3rd St, Austin, TX 78704ActiveMLS ID #7295803, Thomas Joseph, Joseph Properties LLC. Unlock MLS
- $1,375,0003 bd3 ba2.3k sqft3412 S Oak Dr Unit A, Austin, TX 78704ActiveMLS ID #3048457, Taylor Drolette, Douglas Elliman Real Estate. Unlock MLS
- $1,210,0004 bd4 ba2.1k sqft1813 Crooked Ln, Austin, TX 78741ActiveMLS ID #8796042, Jonny Wells, eXp Realty, LLC. Unlock MLS
- $849,0003 bd3 ba1.9k sqft1610 Harvey St #A, Austin, TX 78702ActiveMLS ID #3002012, Darsh Parikh, Compass RE Texas, LLC. Unlock MLS
- $1,269,0003 bd2 ba1.7k sqft3304 Harris Park Ave, Austin, TX 78705ActiveMLS ID #7012466, Christina Sok, KW-Austin Portfolio Real Estate. Unlock MLS
