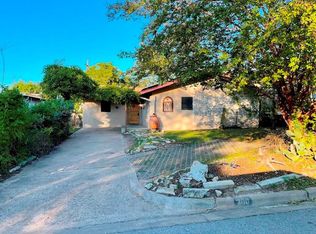
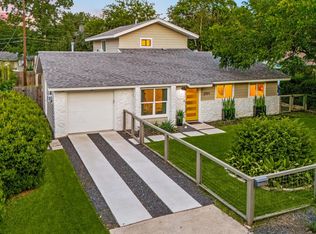
Welcome to 302 El Paso Street, a stunning full home remodel in the heart of South Austin offering 1,902 square feet of thoughtfully designed single-story living. Built with only a portion of the original slab and one wall remaining, this home lives and feels like brand new construction while showcasing the exceptional craftsmanship and quality finishes Mission Home Builders is known for. Final punch and new homeowner blue tape will be included in the purchase. The open-concept floor plan is designed for both everyday living and effortless entertaining, featuring spacious living and dining areas that flow seamlessly into the beautifully appointed kitchen. The home offers 3 bedrooms, 2.5 bathrooms, a dedicated office ideal for working from home, and an attached one-car garage. Carefully curated design selections bring a modern South Austin vibe, blending stylish finishes with timeless appeal. Ideally located just minutes from South Congress, South First, downtown Austin, local restaurants, shopping, and entertainment, this home offers the perfect combination of contemporary design, quality construction, and an unbeatable location.
Active
Price cut: $25K (9/24)
$1,325,000
302 El Paso St, Austin, TX 78704
3beds
1,902sqft
Single Family Residence
Built in 2026
5,762 Square Feet Lot
$1,300,500 Zestimate®
$697/sqft
$-- HOA
What's special
Open-concept floor planAttached one-car garageThoughtfully designed single-story livingCarefully curated design selectionsBeautifully appointed kitchen
- 69 days
- 334
- 35
Zillow last checked:
Listing updated:
Listed by:
Schuyler Williamson (512) 437-1059,
Keller Williams Realty (512) 448-4111
Source: Unlock MLS,MLS#: 9388397
Facts & features
Interior
Bedrooms & bathrooms
- Bedrooms: 3
- Bathrooms: 3
- Full bathrooms: 2
- 1/2 bathrooms: 1
- Main level bedrooms: 3
Heating
- Central, Electric
Cooling
- Central Air, Electric
Appliances
- Included: Dishwasher, Gas Range, Electric Oven, Refrigerator
Features
- Gas Dryer Hookup, Pantry, Primary Bedroom on Main, Washer Hookup
- Flooring: Tile, Wood
- Windows: ENERGY STAR Qualified Windows
Interior area
- Total interior livable area: 1,902 sqft
Property
Parking
- Total spaces: 1
- Parking features: Attached, Driveway, Garage, Garage Faces Front
- Attached garage spaces: 1
Accessibility
- Accessibility features: None
Features
- Levels: One
- Stories: 1
- Patio & porch: Covered, Patio, Rear Porch, Screened
- Exterior features: Private Yard
- Pool features: None
- Fencing: Back Yard, Wood
- Has view: Yes
- View description: Neighborhood
- Waterfront features: None
Lot
- Size: 5,762 Square Feet
- Features: Back Yard, Landscaped, Sprinkler - Automatic, Trees-Medium (20 Ft - 40 Ft)
Details
- Additional structures: None
- Parcel number: 04050308560000
- Special conditions: Standard
Construction
Type & style
- Home type: SingleFamily
- Property subtype: Single Family Residence
Materials
- Foundation: Slab
- Roof: Shingle
Condition
- New Construction
- New construction: Yes
- Year built: 2026
Details
- Builder name: Mission Home Builders
Utilities & green energy
- Sewer: Public Sewer
- Water: Public
- Utilities for property: Electricity Available, Natural Gas Available, Phone Available, Sewer Available, Water Available
Community & HOA
Community
- Features: None
- Subdivision: Brinwood Sec 03
HOA
- Has HOA: No
Location
- Region: Austin
Financial & listing details
- Price per square foot: $697/sqft
- Tax assessed value: $584,065
- Annual tax amount: $11,952
- Date on market: 8/4/2026
- Listing terms: Cash,Conventional,FHA,VA Loan
- Electric utility on property: Yes
Estimated market value
$1,300,500
$1.24M - $1.37M
$5,447/mo
Price history
| Date | Event | Price |
|---|---|---|
| 9/24/2026 | Price change | $1,325,000-1.9%$697/sqft |
Source:  Unlock MLS #9388397 Report a problem Unlock MLS #9388397 Report a problem | ||
| 9/2/2026 | Price change | $1,350,000-1.8%$710/sqft |
Source: Unlock MLS #9388397 Report a problem | ||
| 8/4/2026 | Listed for sale | $1,375,000$723/sqft |
Source: Unlock MLS #9388397 Report a problem | ||
| 2/7/2025 | Sold | -- |
Source: Agent Provided Report a problem | ||
Public tax history
| Year | Property taxes | Tax assessment |
|---|---|---|
| 2025 | $11,953 +222.8% | $584,065 -8.8% |
| 2024 | $3,703 +15% | $640,366 +10% |
| 2023 | $3,219 +0.1% | $582,151 +10% |
| 2022 | $3,216 | $529,228 +10% |
| 2021 | -- | $481,116 +10% |
| 2020 | $3,359 +9.8% | $437,378 |
| 2019 | $3,059 +24% | $437,378 +10% |
| 2018 | $2,467 | $397,586 +10% |
| 2017 | $2,467 +9.9% | $361,442 +10% |
| 2016 | $2,244 | $328,584 +10% |
| 2015 | $2,244 | $298,713 +10% |
| 2014 | $2,244 | $271,557 +10% |
| 2013 | -- | $246,870 +10% |
| 2012 | -- | $224,427 -5.1% |
| 2011 | -- | $236,477 -8.4% |
| 2010 | -- | $258,132 +10% |
| 2009 | -- | $234,665 +10% |
| 2008 | -- | $213,332 +10% |
| 2007 | -- | $193,938 +10% |
| 2006 | -- | $176,307 +10% |
| 2005 | -- | $160,279 +33.1% |
| 2002 | $875 | $120,420 |
Find assessor info on the county website
Monthly payment
Est. payment
Payment breakdown
Explore the cost of this home by adjusting the details. Changes won't be saved.Climate risks
Neighborhood: Dawson
Nearby schools
Schools provided by the listing agent
- Elementary: Dawson
- Middle: Travis
- High: Travis
- District: Austin ISD
Source: Unlock MLS. This data may not be complete. We recommend contacting the local school district to confirm school assignments for this home.

Similar homes
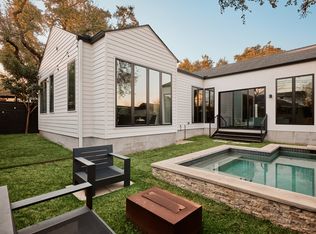
- $1,299,0003 bd4 ba2.8k sqft1529 Barton Springs Rd APT 13, Austin, TX 78704Active
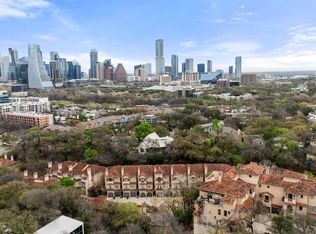
 MLS ID #5392285, Ashley Jamieson, Christies Intl Real Estate Lone Star. Unlock MLS
 - $1,290,0004 bd3 ba2k sqft1303 Azie Morton Rd #10, Austin, TX 78704Active
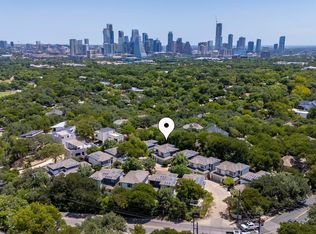 MLS ID #9089640, Rebekah Cummings, Keller Williams Realty. Unlock MLS
 - $1,200,0003 bd4 ba2.4k sqft3115 Clawson Rd APT 301, Austin, TX 78704Active
 MLS ID #7816639, Todd Burgener, Douglas Elliman Real Estate. Unlock MLS
 - $1,095,0004 bd3 ba2.2k sqft2701 Friar Tuck Ln, Austin, TX 78704Active
 MLS ID #1109582, Rene Brown, Intege Realty LLC. Unlock MLS
 - $1,425,0003 bd3 ba2.1k sqft2401 Trailside Dr Unit B, Austin, TX 78704ActiveMLS ID #8721745, Stuart Watkins, Kuper Sotheby's Int'l Realty. Unlock MLS
- $1,425,0003 bd3 ba1.8k sqft901 Bouldin Ave #A, Austin, TX 78704ActiveMLS ID #7142356, Tony Gulla, ACRE One. Unlock MLS
- $1,050,0003 bd3 ba1.9k sqft2308 S 2nd St #2, Austin, TX 78704ActiveMLS ID #7521219, Todd Bailey, Serhant Texas, LLC. Unlock MLS
- $1,500,0004 bd3 ba2.4k sqft1208 Kinney Ave, Austin, TX 78704ActiveMLS ID #5174632, Kinan Beck, eXp Realty, LLC. Unlock MLS
- $925,0004 bd3 ba1.9k sqft2611 E Side Dr, Austin, TX 78704ActiveMLS ID #1278527, Judy Lawson, Intelligent Real Estate, Inc.. Unlock MLS
- $900,0003 bd2 ba1.7k sqft411 W Live Oak St, Austin, TX 78704ActiveMLS ID #4706669, Alex Hernandez-Bobrow, KW-Austin Portfolio Real Estate. Unlock MLS
- $850,0003 bd3 ba1.7k sqft1118 Algarita Ave Unit 2, Austin, TX 78704ActiveMLS ID #3355973, Madison Swanson, Compass RE Texas, LLC. Unlock MLS
- $850,0004 bd3 ba2.1k sqft1606 Grayford Dr #1, Austin, TX 78704ActiveMLS ID #6015992, Kelly Ilse, Compass RE Texas, LLC. Unlock MLS
- $769,9993 bd2 ba1.3k sqft2503 E Side Dr, Austin, TX 78704ActiveMLS ID #5796049, John Sjoberg, Moreland Properties. Unlock MLS
- $950,0003 bd4 ba2.1k sqft2003 Wilson St Unit 5, Austin, TX 78704ActiveMLS ID #7867197, Andrew Vallejo, Redfin Corporation. Unlock MLS
- $1,210,0004 bd4 ba2.1k sqft1813 Crooked Ln, Austin, TX 78741ActiveMLS ID #8796042, Jonny Wells, eXp Realty, LLC. Unlock MLS
- $995,0002 bd3 ba1.5k sqft613 W Annie St #A, Austin, TX 78704ActiveMLS ID #3523809, Peyton Thompson, The Agency Austin, LLC. Unlock MLS
- $1,195,0003 bd3 ba2.3k sqft1814 Maple Ave, Austin, TX 78702ActiveMLS ID #2161293, Todd Burgener, Douglas Elliman Real Estate. Unlock MLS
- $900,0004 bd3 ba2k sqft3700 Garden Villa Ln #2, Austin, TX 78704ActiveMLS ID #7687705, Teri Johnson, Teri Johnson Properties. Unlock MLS
- $1,850,0004 bd4 ba2.4k sqft1912 Hether St, Austin, TX 78704ActiveMLS ID #1411055, Sarah Cox, Zilker Properties of Austin. Unlock MLS
- $1,150,0004 bd3 ba2.3k sqft1908 Maple Ave, Austin, TX 78722ActiveMLS ID #1843548, Linda Robertson, Coldwell Banker Apex. Unlock MLS
