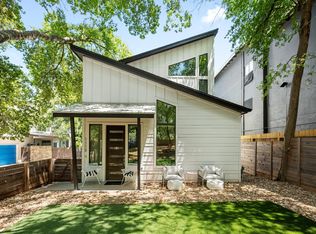
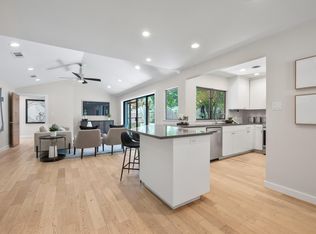
Welcome to your new home in the heart of Austin! This contemporary Travis Heights gem features soaring ceilings, large double-paned windows with custom shades, and beautiful flooring throughout. The open-concept main level includes spacious living, kitchen, and dining areas plus a powder bath, laundry room, and under-stairs storage closet. Upstairs, you'll find all three bedrooms and two full bathrooms. The primary suite offers high ceilings, abundant natural light, and a spa-like bathroom with marble tile, walk-in shower, and spacious closet. Enjoy your private, fenced backyard oasis with an oversized covered porch and automatic sprinkler system - perfect for relaxing or entertaining. Additional highlights include a one-car garage and an unbeatable location just a short walk or bike ride from South Congress and South First. Easy access to I-35 and Highway 71 makes getting to the airport and around the city a breeze. Don't miss your chance to own this exceptional Travis Heights home! STR allowed. Low maintenance, lock and leave home!
Active
$925,000
1118 Algarita Ave Unit 2, Austin, TX 78704
3beds
1,792sqft
:
Get pre-qualified$6,437/mo
Single Family Residence
Built in 2018
5,262 Square Feet Lot
$-- Zestimate®
$516/sqft
$-- HOA
What's special
One-car garageBeautiful flooring throughoutAbundant natural lightOversized covered porchSpacious closetSoaring ceilingsLaundry room
- 5 days |
- 384 |
- 26 |
Likely to sell faster than
Zillow last checked:
Listing updated:
Listed by:
Madison Swanson (205) 765-3872,
Compass RE Texas, LLC (512) 575-3644
Source: Unlock MLS,MLS#: 3355973
Facts & features
Interior
Bedrooms & bathrooms
- Bedrooms: 3
- Bathrooms: 3
- Full bathrooms: 2
- 1/2 bathrooms: 1
Heating
- Central, Hot Water, Natural Gas
Cooling
- Ceiling Fan(s), Central Air
Appliances
- Included: Dishwasher, Disposal, Exhaust Fan, Gas Range, Microwave, Oven, Range, Refrigerator, Stainless Steel Appliance(s), Gas Water Heater
Features
- Ceiling Fan(s), High Ceilings, Vaulted Ceiling(s), Quartz Counters, Electric Dryer Hookup, Eat-in Kitchen, Interior Steps, Kitchen Island, Open Floorplan, Pantry, Recessed Lighting, Smart Thermostat, Walk-In Closet(s), Washer Hookup
- Flooring: Concrete, Marble, Tile
- Windows: Window Treatments
Interior area
- Total interior livable area: 1,792 sqft
Property
Parking
- Total spaces: 1
- Parking features: Garage, Garage Door Opener, Garage Faces Front, Shared Driveway
- Garage spaces: 1
Accessibility
- Accessibility features: None
Features
- Levels: Two
- Stories: 2
- Patio & porch: Covered, Front Porch, Patio, Rear Porch
- Exterior features: Private Yard
- Pool features: None
- Fencing: Back Yard, Fenced, Wood
- Has view: Yes
- View description: Trees/Woods
- Waterfront features: None
Lot
- Size: 5,262 Square Feet
- Features: Back Yard, Landscaped, Level, Sprinkler - Automatic, Sprinkler - Back Yard, Sprinklers In Front, Sprinkler - Side Yard
Details
- Additional structures: None
- Parcel number: 03040225030000
- Special conditions: Standard
Construction
Type & style
- Home type: SingleFamily
- Property subtype: Single Family Residence
Materials
- Foundation: Slab
- Roof: Metal
Condition
- Resale
- New construction: No
- Year built: 2018
Utilities & green energy
- Sewer: Public Sewer
- Water: Public
- Utilities for property: Electricity Connected, Natural Gas Connected, Sewer Connected, Water Connected
Community & HOA
Community
- Features: None
- Subdivision: 1118 Algarita Condos
HOA
- Has HOA: Yes
- Services included: See Remarks
- HOA name: 1118 Algarita Condominium Association, LLC
Location
- Region: Austin
Financial & listing details
- Price per square foot: $516/sqft
- Tax assessed value: $723,952
- Annual tax amount: $14,816
- Date on market: 7/30/2026
- Listing terms: Cash,Conventional,FHA,Texas Vet,USDA Loan,VA Loan,Zero Down
- Electric utility on property: Yes
Estimated market value
Not available
Estimated sales range
Not available
Not available
Price history
| Date | Event | Price |
|---|---|---|
| 7/30/2026 | Listed for sale | $925,000-22.6%$516/sqft |
Source:  Unlock MLS #3355973 Report a problem Unlock MLS #3355973 Report a problem | ||
| 5/16/2025 | Listing removed | $5,750$3/sqft |
Source: Zillow Rentals Report a problem | ||
| 2/17/2025 | Listed for rent | $5,750+4.5%$3/sqft |
Source: Unlock MLS #4469706 Report a problem | ||
| 4/20/2023 | Listing removed | -- |
Source: Zillow Rentals Report a problem | ||
| 4/5/2023 | Price change | $5,500-8.3%$3/sqft |
Source: Zillow Rentals Report a problem | ||
| 3/1/2023 | Listed for rent | $6,000+21.2%$3/sqft |
Source: Zillow Rentals Report a problem | ||
| 11/30/2022 | Listing removed | -- |
Source: Unlock MLS #3991902 Report a problem | ||
| 11/10/2022 | Listed for sale | $1,195,000$667/sqft |
Source: Unlock MLS #3991902 Report a problem | ||
| 10/18/2022 | Listing removed | -- |
Source: Unlock MLS #9483246 Report a problem | ||
| 7/27/2022 | Listed for sale | $1,195,000-4.4%$667/sqft |
Source: Unlock MLS #9483246 Report a problem | ||
| 6/19/2022 | Listing removed | -- |
Source: Unlock MLS #8156414 Report a problem | ||
| 6/17/2022 | Listed for sale | $1,250,000$698/sqft |
Source: Unlock MLS #8156414 Report a problem | ||
| 10/31/2021 | Listing removed | -- |
Source: Zillow Rental Network Premium Report a problem | ||
| 10/2/2021 | Price change | $4,950-2.8%$3/sqft |
Source: Zillow Rental Network Premium Report a problem | ||
| 9/21/2021 | Price change | $5,095-7.3%$3/sqft |
Source: Zillow Rental Network Premium Report a problem | ||
| 9/12/2021 | Price change | $5,495-3.6%$3/sqft |
Source: Zillow Rental Network Premium Report a problem | ||
| 8/27/2021 | Listed for rent | $5,700$3/sqft |
Source: Zillow Rental Network Premium Report a problem | ||
Public tax history
| Year | Property taxes | Tax assessment |
|---|---|---|
| 2025 | $14,816 -39.5% | $723,952 -41.4% |
| 2024 | $24,502 +7.8% | $1,236,343 -1.6% |
| 2023 | $22,730 +16.6% | $1,256,305 +14.3% |
| 2022 | $19,492 | $1,098,990 +76.9% |
| 2021 | -- | $621,295 -3% |
| 2020 | $14,257 +3.8% | $640,280 |
| 2019 | $13,733 | $640,280 |
Find assessor info on the county website
Monthly payment
Est. payment
Payment breakdown
Explore the cost of this home by adjusting the details. Changes won't be saved.Climate risks
Neighborhood: South River City
Nearby schools
GreatSchools rating
- 6/10Travis Heights Elementary SchoolGrades: PK-5Distance: 0.3 mi
- 4/10Fulmore Middle SchoolGrades: 6-8Distance: 0.7 mi
- 1/10Travis High SchoolGrades: 9-12Distance: 0.4 mi
Schools provided by the listing agent
- Elementary: Travis Hts
- Middle: Lively
- High: Travis
- District: Austin ISD
Source: Unlock MLS. This data may not be complete. We recommend contacting the local school district to confirm school assignments for this home.
- $389,6002 bd3 ba1k sqft1118 Algarita ##1, Austin, TX 78704Off Market
- $---- bd1 ba608 sqft1118 Algarita Ave, Austin, TX 78704Sold
- $--2 bd2 ba1k sqft1118 Algarita Ave UNIT 1, Austin, TX 78704Sold
- $803,600-- bd2 ba2k sqft1116 Algarita Ave #B, Austin, TX 78704Off Market
- $---- bd-- ba-- sqft1116 Algarita Ave, Austin, TX 78704Off Market
- $811,1003 bd3 ba2k sqft1116 Algarita Ave #A, Austin, TX 78704Off Market
- $672,749-- bd-- ba1.6k sqft1117 Mariposa Dr, Austin, TX 78704Off Market
- $--2 bd1 ba840 sqft1117 Mariposa Dr #A, Austin, TX 78704Off Market
A local agent can set up tours, give advice and negotiate with sellers.
Similar homes
- $899,0003 bd3 ba2.2k sqft2807 Del Curto Rd Unit J, Austin, TX 78704Active

 MLS ID #8793447, Sarah Lazarus, All City Real Estate Ltd. Co. Unlock MLS
 - $1,000,0004 bd3 ba1.9k sqft2611 E Side Dr, Austin, TX 78704Active
 MLS ID #1278527, Judy Lawson, Intelligent Real Estate, Inc.. Unlock MLS
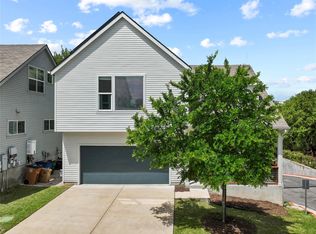
 - $899,0004 bd3 ba2.1k sqft3001 Del Curto Rd Unit 35, Austin, TX 78704Active
 MLS ID #2089767, Kaysha Patel, Compass RE Texas, LLC. Unlock MLS
 - $1,025,0003 bd4 ba2.3k sqft2711 Stacy Ln #1, Austin, TX 78704Active
 MLS ID #9929634, Paul Smith, Twelve Rivers Realty. Unlock MLS
 - $1,290,0004 bd3 ba2k sqft1303 Azie Morton Rd #10, Austin, TX 78704ActiveMLS ID #9089640, Rebekah Cummings, Keller Williams Realty. Unlock MLS
- $875,0003 bd4 ba2.1k sqft2301 Bluebonnet Ln Unit 4, Austin, TX 78704ActiveMLS ID #9614828, Robert Saxon, Compass RE Texas, LLC. Unlock MLS
- $895,0003 bd3 ba2.1k sqft1800 Poquito St, Austin, TX 78702ActiveMLS ID #3637680, Andrew Hackemack, Bramlett Partners. Unlock MLS
- $840,0003 bd3 ba2k sqft2710 Zaragosa St Unit A, Austin, TX 78702ActiveMLS ID #4844244, Timothy Powles, Compass RE Texas, LLC. Unlock MLS
- $1,085,0003 bd3 ba1.6k sqft900 S 2nd St #21, Austin, TX 78704ActiveMLS ID #3294317, MJ McFarland, Christies Intl Real Estate Lone Star. Unlock MLS
- $1,150,7374 bd3 ba2k sqft1808 Holly St, Austin, TX 78702ActiveMLS ID #8048648, Claire Meyer, eXp Realty, LLC. Unlock MLS
- $740,0003 bd3 ba1.6k sqft918 Cardinal Ln #A, Austin, TX 78704ActiveMLS ID #5944900, Kelvin Glover, Compass RE Texas, LLC. Unlock MLS
- $1,385,0004 bd3 ba2k sqft1303 Azie Morton Rd #2, Austin, TX 78704ActiveMLS ID #8461947, Kristen Jacobs, Compass RE Texas, LLC. Unlock MLS
- $1,200,0004 bd3 ba2.1k sqft2105 Goodrich Ave APT 2, Austin, TX 78704ActiveMLS ID #6119397, Leslie Gossett, Kuper Sotheby's Int'l Realty. Unlock MLS
- $987,0003 bd2 ba2k sqft3904 Tom Miller St, Austin, TX 78723ActiveMLS ID #5366579, Hilary Herrin, Compass RE Texas, LLC. Unlock MLS
- $869,5002 bd3 ba1.2k sqft900 S 2nd St #22, Austin, TX 78704ActiveMLS ID #7802127, Kyler Elrod, The Agency Austin, LLC. Unlock MLS
- $825,0002 bd3 ba2k sqft1209 Kinney Ave APT D, Austin, TX 78704ActiveMLS ID #9052726, Brian Copland, eXp Realty, LLC. Unlock MLS
- $795,0003 bd3 ba1.7k sqft1706 Perez St #1, Austin, TX 78721ActiveMLS ID #3139650, William Haley, Sprout Realty. Unlock MLS
- $860,0003 bd3 ba1.9k sqft1407 Valleyridge Dr Unit B, Austin, TX 78704ActiveMLS ID #5272420, Vilija Levy, Douglas Elliman Real Estate. Unlock MLS
- $725,0002 bd3 ba1.8k sqft2300 S 5th St APT E, Austin, TX 78704ActiveMLS ID #3246726, Gene Arant, Keller Williams - Lake Travis. Unlock MLS
- $559,0003 bd2 ba1.8k sqft8009 Nairn Dr, Austin, TX 78749ActiveMLS ID #4346435, Brad Brown, Compass RE Texas, LLC. Unlock MLS
