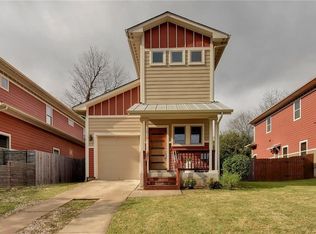
East Austin living doesn’t get better than this. Tucked into one of the most walkable pockets of the city, this corner-lot modern farmhouse checks every box. Step inside to soaring double-height ceilings in the living area and an open-concept layout built for everyday living and effortless entertaining. There’s generous sized bedrooms on both floors, a second-floor landing adding architectural interest and flexibility, and the covered front porch and expansive back deck giving you outdoor living in every direction. The home boasts a rare two-car attached garage and no HOA — fee-simple ownership, no monthly fees, no rules committee. Hard to find in East Austin. The landscaping and yard are lush and low-maintenance with automated drip irrigation systems and easy to care for plants. This home has been well taken care of including: new dishwasher and disposal (2024), new heating elements (2026), new HVAC cooling coil (2020), and a replaced outdoor HVAC compressor (2022). Then there’s the location. Walk to Sour Duck, Bennu Coffee, Juiceland, and the best of E 12th and Manor Road. Stroll to the UT stadiums. Bike to downtown or Town Lake in ten minutes flat. Refrigerator, washer, dryer, and window treatments may convey with an acceptable offer.
Active
Price cut: $25K (7/16)
$895,000
1800 Poquito St, Austin, TX 78702
3beds
2,138sqft
Single Family Residence
Built in 2013
5,754 Square Feet Lot
$-- Zestimate®
$419/sqft
$-- HOA
What's special
Rare two-car attached garageCovered front porchAutomated drip irrigation systemsCorner-lot modern farmhouse
- 88 days |
- 483 |
- 42 |
Zillow last checked:
Listing updated:
Listed by:
Andrew Hackemack (512) 850-5717,
Bramlett Partners (512) 850-5717
Source: Unlock MLS,MLS#: 3637680
Facts & features
Interior
Bedrooms & bathrooms
- Bedrooms: 3
- Bathrooms: 3
- Full bathrooms: 2
- 1/2 bathrooms: 1
- Main level bedrooms: 1
Heating
- Central
Cooling
- Central Air
Appliances
- Included: Dishwasher, Disposal, Gas Range, Microwave, Refrigerator, Washer/Dryer, Tankless Water Heater
Features
- Open Floorplan, Pantry, Primary Bedroom on Main, Recessed Lighting
- Flooring: Concrete, Tile, Wood
- Windows: Blinds, Double Pane Windows
Interior area
- Total interior livable area: 2,138 sqft
Video & virtual tour
Property
Parking
- Total spaces: 2
- Parking features: Attached, Garage
- Attached garage spaces: 2
Accessibility
- Accessibility features: None
Features
- Levels: Two
- Stories: 2
- Patio & porch: Deck, Porch
- Exterior features: Lighting, Private Yard
- Pool features: None
- Fencing: Wood
- Has view: Yes
- View description: None
- Waterfront features: None
Lot
- Size: 5,754 Square Feet
- Features: Landscaped, Sprinkler - Automatic, Sprinkler - In-ground, Trees-Medium (20 Ft - 40 Ft)
Details
- Additional structures: None
- Parcel number: 02090903150000
- Special conditions: Standard
Construction
Type & style
- Home type: SingleFamily
- Property subtype: Single Family Residence
Materials
- Foundation: Slab
- Roof: Composition
Condition
- Resale
- New construction: No
- Year built: 2013
Utilities & green energy
- Sewer: Public Sewer
- Water: Public
- Utilities for property: Internet-Cable, Internet-Fiber, Natural Gas Connected, Sewer Connected, Water Connected
Community & HOA
Community
- Features: None
- Subdivision: Crows Sub Resub Lt 6& Pt Lt 7
HOA
- Has HOA: No
Location
- Region: Austin
Financial & listing details
- Price per square foot: $419/sqft
- Tax assessed value: $917,108
- Annual tax amount: $17,860
- Date on market: 5/30/2026
- Listing terms: Cash,Conventional,FHA,VA Loan
Estimated market value
Not available
Estimated sales range
Not available
Not available
Price history
| Date | Event | Price |
|---|---|---|
| 8/19/2026 | Listed for sale | $895,000$419/sqft |
Source:  Unlock MLS #3637680 Report a problem Unlock MLS #3637680 Report a problem | ||
| 8/17/2026 | Contingent | $895,000$419/sqft |
Source: Unlock MLS #3637680 Report a problem | ||
| 7/16/2026 | Price change | $895,000-2.7%$419/sqft |
Source: Unlock MLS #3637680 Report a problem | ||
| 5/30/2026 | Listed for sale | $920,000-14.4%$430/sqft |
Source: Unlock MLS #3637680 Report a problem | ||
| 4/1/2024 | Listing removed | -- |
Source: Unlock MLS #1506502 Report a problem | ||
| 2/15/2024 | Price change | $1,075,000-6.5%$503/sqft |
Source: Unlock MLS #1506502 Report a problem | ||
| 12/15/2023 | Listed for sale | $1,150,000+84%$538/sqft |
Source: Unlock MLS #1506502 Report a problem | ||
| 9/7/2016 | Sold | -- |
Source: Agent Provided Report a problem | ||
| 8/4/2016 | Price change | $625,000-1.6%$292/sqft |
Source: Realty Austin #9615850 Report a problem | ||
| 7/9/2016 | Listed for sale | $635,000$297/sqft |
Source: Realty Austin #9615850 Report a problem | ||
| 8/30/2013 | Sold | -- |
Source: Agent Provided Report a problem | ||
Public tax history
| Year | Property taxes | Tax assessment |
|---|---|---|
| 2025 | $18,768 -9.4% | $917,108 -12.3% |
| 2024 | $20,718 +25.8% | $1,045,401 +2.8% |
| 2023 | $16,466 -3.1% | $1,016,675 +9.1% |
| 2022 | $17,000 | $931,807 +18.8% |
| 2021 | -- | $784,346 +17.1% |
| 2020 | $13,929 +3.7% | $669,831 |
| 2019 | $13,428 +1% | $669,831 +7.2% |
| 2018 | $13,300 | $624,749 -2.5% |
| 2017 | $13,300 +34.3% | $640,912 +25.8% |
| 2016 | $9,903 | $509,581 +10% |
| 2015 | $9,903 | $463,255 +3.9% |
| 2014 | $9,903 | $445,847 |
Find assessor info on the county website
Monthly payment
Est. payment
Payment breakdown
Explore the cost of this home by adjusting the details. Changes won't be saved.Climate risks
Neighborhood: Chestnut
Nearby schools
GreatSchools rating
- 4/10Campbell Elementary SchoolGrades: PK-5Distance: 0.5 mi
- 9/10Kealing Middle SchoolGrades: 6-8Distance: 0.6 mi
- 8/10McCallum High SchoolGrades: 9-12Distance: 3.4 mi
Schools provided by the listing agent
- Elementary: Campbell
- Middle: Kealing
- High: McCallum
- District: Austin ISD
Source: Unlock MLS. This data may not be complete. We recommend contacting the local school district to confirm school assignments for this home.
- $--3 bd3 ba1.8k sqft1810 Poquito St, Austin, TX 78702Sold
- $436,0002 bd3 ba972 sqft2000 E 18th St UNIT B, Austin, TX 78702Off Market
- $398,900-- bd1 ba888 sqft1908 E 18th St, Austin, TX 78702Off Market
- $996,0004 bd3 ba2.1k sqft1710 Poquito St, Austin, TX 78702Off Market
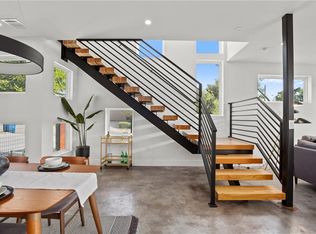
- $734,2003 bd3 ba1.8k sqft1812 Poquito St, Austin, TX 78702Off Market
- $264,7002 bd2 ba832 sqft1807 Poquito St #23, Austin, TX 78702Off Market
- $640,0003 bd2 ba1.6k sqft1906 E 18th St #A, Austin, TX 78702Off Market
- $687,9003 bd2 ba1.7k sqft1906 E 18th St #B, Austin, TX 78702Off Market
A local agent can set up tours, give advice and negotiate with sellers.
Similar homes
- $700,0003 bd3 ba1.7k sqft1158 Ridgeway Dr #A, Austin, TX 78702Active

 MLS ID #7602622, Sam Lee, Compass RE Texas, LLC. Unlock MLS
 - $775,0003 bd3 ba1.5k sqft2013 Peoples St, Austin, TX 78702Active
 MLS ID #7627322, John Mentgen, Resident Realty, LTD.. Unlock MLS
 - $725,0003 bd3 ba1.8k sqft3133 Govalle Ave #B, Austin, TX 78702Active
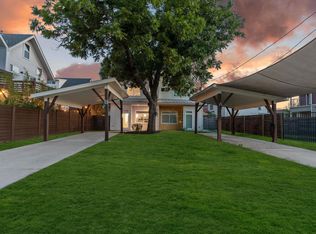 MLS ID #5999516, Jennifer Bailey, Compass RE Texas, LLC. Unlock MLS
 - $895,0003 bd3 ba1.7k sqft1118 Algarita Ave Unit 2, Austin, TX 78704Active
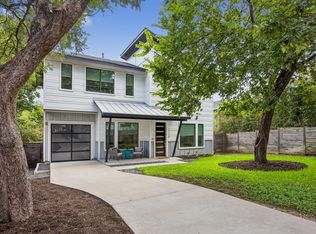 MLS ID #3355973, Madison Swanson, Compass RE Texas, LLC. Unlock MLS
 - $969,9003 bd3 ba2.1k sqft209 Park Ln #A, Austin, TX 78704ActiveMLS ID #6462255, Robin McDonald, Blackburn Properties. Unlock MLS
- $895,0004 bd3 ba2.8k sqft5408 Agatha Cir, Austin, TX 78724ActiveMLS ID #9323768, Arjun Malhotra, Coldwell Banker Realty. Unlock MLS
- $970,0004 bd3 ba1.9k sqft2611 E Side Dr, Austin, TX 78704ActiveMLS ID #1278527, Judy Lawson, Intelligent Real Estate, Inc.. Unlock MLS
- $720,0003 bd3 ba2.1k sqft4020 Airport Blvd #7, Austin, TX 78722ActiveMLS ID #8585100, Jamie Winkley, Epique Realty LLC. Unlock MLS
- $674,9003 bd2 ba1.5k sqft5112 Waterbrook Dr, Austin, TX 78723ActiveMLS ID #4473362, Travis Helmig, Spyglass Realty. Unlock MLS
- $875,0003 bd3 ba2k sqft3814 Ridgelea Dr #A, Austin, TX 78731ActiveMLS ID #6031776, Shelly Hemingson, Christies Intl Real Estate Lone Star. Unlock MLS
- $1,100,0003 bd4 ba2.2k sqft1227 Newning Ave Unit 10, Austin, TX 78704ActiveMLS ID #1804573, Alisa Wells, Compass RE Texas, LLC. Unlock MLS
- $835,0003 bd2 ba1.3k sqft302 Ben Howell Dr, Austin, TX 78704ActiveMLS ID #7949694, Catherine Blackwell, Platinum Realty-Austin. Unlock MLS
- $900,0003 bd3 ba2.1k sqft7705 Jester Blvd, Austin, TX 78750ActiveMLS ID #4984065, Charles Escutia, Socius Real Estate. Unlock MLS
- $819,0003 bd4 ba2.5k sqft1301 Town Creek Dr #2, Austin, TX 78741ActiveMLS ID #2445025, Audra Bosch, Bruggeman Capital, LLC. Unlock MLS
- $1,095,0004 bd3 ba2.5k sqft3907 Becker Ave, Austin, TX 78751ActiveMLS ID #3333032, Scott Carmichael, eXp Realty, LLC. Unlock MLS
- $510,0003 bd3 ba2k sqft1518 Frontier Valley Dr, Austin, TX 78741ActiveMLS ID #1637475, Sean Tipps, Spyglass Realty. Unlock MLS
- $748,9003 bd3 ba1.9k sqft705 E 49th St #A, Austin, TX 78751ActiveMLS ID #2750946, Diane Bennett, REALTY CAPITAL CITY. Unlock MLS
- $779,0003 bd3 ba1.6k sqft3215 Aldwyche Dr, Austin, TX 78704ActiveMLS ID #1013336, Andrew Vallejo, Redfin Corporation. Unlock MLS
- $660,0003 bd3 ba1.9k sqft1201 Luna St, Austin, TX 78721ActiveMLS ID #8532876, Taylar Seay, Compass RE Texas, LLC. Unlock MLS
- $750,0003 bd3 ba1.9k sqft3917 Vaughan St, Austin, TX 78723ActiveMLS ID #2944991, Zachary Fales, Sprout Realty. Unlock MLS
