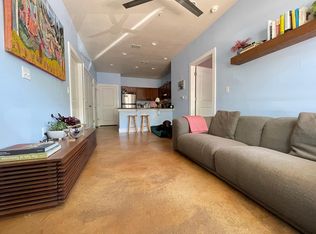
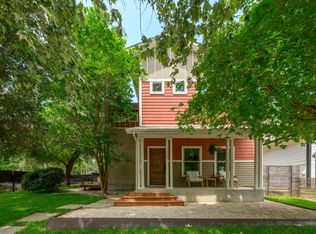
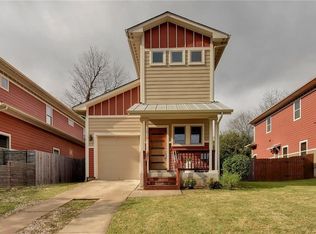
Discover Your Urban Oasis in East Austin! Escape the ordinary in this stunning 2-bedroom, 2.5-bath detached home Nestled in the vibrant heart of East Austin, this exquisite property offers the perfect blend of serenity and city living. Step into your private sanctuary where modern luxury meets cozy charm. Features: Bright, airy living spaces flooded with natural light, Sleek, contemporary design with elegant touches, expansive backyard, tucked away from city noise, yet close to everything. Location: Stroll to trendy restaurants and entertainment hotspots, UT Austin sports complex nearby, and catch world-class shows at the Moody Center and downtown Austin, which is just a quick 6-minute ride away. Experience the best of East Austin living. Your urban oasis awaits! Term of Lease: This lease agreement is for a period of 12 months. Rent: The monthly rent is $2,600, due on the 1st day of each month. There is a 2-day grace period when paying rent. A late fee of $50 will be charged for payments received after the 3rd of the month. Security Deposit: A security deposit of $2,600 is required upon lease signing. This deposit is refundable within 30 days of move-out, less any deductions for damages beyond normal wear and tear and any remaining balances the tenant has with landlord. An itemized list of any deductions will be provided as required by Austin city regulations. Utilities: Tenant is responsible for all utilities, including electricity, security, gas, water, sewage, and internet/cable services. Tenant agrees to set up an account with Austin Energy for electricity service. Pet Policy: Dog and Cat Friendly 1. Allowed Pets: Dogs of all sizes and cats are welcome. Dogs have no weight limit, but breed restrictions may apply based on insurance requirements. 2. Number of Pets: A maximum of two (2) pets are allowed per household. This can be two dogs, two cats, or one of each. 3. Pet Deposit: - Dogs: A refundable pet deposit of $500 is required for each dog. - Cats: A refundable pet deposit of $250 is required for each cat. 4. Pet Rent: -Dogs: An additional pet rent of $50 per month per dog will be added to the base rent. -Cats: An additional pet rent of $25 per month per cat will be added to the base rent. 5. Vaccination: All pets must be up-to-date on vaccinations. 6. Behavior: Pets must be well-behaved, potty trained, not pose a threat to neighbors, and not cause excessive noise. 7. Waste Management: Tenants are responsible for immediate cleanup of pet waste both inside and outside the property. For cats, litter boxes must be cleaned regularly and litter disposed of properly. 8. Property Damage: Tenants are responsible for any damage caused by their pets, including scratches, stains, and odors beyond normal wear and tear. 12. Liability Insurance: Tenants with pets are required to maintain a renter's insurance policy that includes liability coverage for pet-related incidents. 13. Inspection: Landlord reserves the right to inspect the property with proper notice to ensure compliance with the pet policy. 14. Revocation: Landlord reserves the right to revoke pet privileges if the pet policy is violated. 15. Guest Pets: Guests' pets are subject to the same rules and must be approved in advance for stays longer than 24 hours any damage caused by guest pets are the tenants financial responsibility. Smoking: No smoking is permitted inside the house. Criminal History Inquiry: Any inquiry into an applicant's criminal history will be in compliance with Austin's Fair Chance Housing Ordinance and will only occur after a conditional lease offer has been made. Insurance: Proof of renters insurance is required.
This property is not currently displayed as for sale or rent on Zillow. This may be different from what's on other websites or public sources.