Large, bright, and airy, this 3BR + Bonus Room home in East Austin's Govalle lives like a 4-bedroom — quiet, private, and built to flex across 2,026 square feet. At its heart is an open-concept kitchen made for gathering: a quartz waterfall island with breakfast bar, gas range, walk-in pantry, stainless farmhouse sink, and clear sightlines straight through to the living room and backyard. The living space is light-filled and easy, with wide-plank floors and a layout that flows from kitchen to dining to the outdoors without a wall in the way — the kind of space that works just as well for a dinner party as a lazy Sunday. Upstairs, generously sized bedrooms each come with their own bath — a rare setup that gives everyone under the roof real privacy. Three true bedrooms give you room to live, while the bonus room flexes to fit however you use space, all tied together with high-end finishes throughout and a layout that adapts to whatever this chapter of life looks like. Behind the finishes, the home is dialed in: a new HVAC system with dehumidifier, whole-home water filtration, hardwired internet throughout, and fresh new landscaping. Step outside to a fully fenced, privacy-screened backyard with a covered patio — the kind of outdoor space East Austin buyers fight for. Perfect for a dog, a grill, and the slow weekend mornings you moved here for. Set back on a quiet, tree-lined Govalle block, the home offers the tranquility of an established East Austin neighborhood without sacrificing walkability. Walk to La Holly Cantina, Lazarus Brewing, Cavalier, Kitty Cohen's, Desnudo Coffee, and Veracruz Tacos, with Boggy Creek Trail right there for the morning run. Less than two miles to downtown Austin and ten minutes to Austin-Bergstrom Airport.
Active
Price cut: $10K (7/11)
$840,000
2710 Zaragosa St Unit A, Austin, TX 78702
3beds
2,026sqft
:
Get pre-qualified$5,846/mo
Single Family Residence
Built in 2020
6,316 Square Feet Lot
$-- Zestimate®
$415/sqft
$-- HOA
What's special
High-end finishes throughoutWide-plank floorsThree true bedroomsQuiet tree-lined govalle blockCovered patioStainless farmhouse sinkFresh new landscaping
- 59 days |
- 349 |
- 29 |
Zillow last checked:
Listing updated:
Listed by:
Timothy Powles (773) 556-5018,
Compass RE Texas, LLC (512) 575-3644,
Adam Stanley (646) 265-8324,
Compass RE Texas, LLC
Source: Unlock MLS,MLS#: 4844244
Facts & features
Interior
Bedrooms & bathrooms
- Bedrooms: 3
- Bathrooms: 3
- Full bathrooms: 3
- Main level bedrooms: 1
Primary bedroom
- Description: Owners Suite - Your corner of quiet. A second-floor primary with a dual-vanity bath, a marble walk-in shower worth lingering in, and a walk-in closet that actually fits the wardrobe. The kind of room you don't want to leave on a slow morning.
- Features: Full Bath, Walk-In Closet(s), Walk-in Shower
- Level: Second
Bedroom
- Description: Green Suite - Privacy without compromise. A generously sized second bedroom with its own ensuite bath — equally at home as a guest suite, a nursery, or the bedroom everyone secretly wants. Big windows, soft light, room to grow.
- Features: Full Bath, Recessed Lighting
- Level: Second
Bedroom
- Description: Blue Suite - The hardest-working room in the house. A full level away from the bedrooms with its own full bath, this first-floor flex space plays home office by day and guest quarters by night — total separation, no shared walls, no compromises. Currently used as an office.
- Features: Full Bath
- Level: Main
Primary bathroom
- Description: The reason you'll start setting your alarm early. Floor-to-ceiling marble tile, a frameless glass walk-in shower built for the long rinse, and a dual vanity so nobody's fighting for counter space on a Monday. Spa energy, every single day — no reservation required.
- Features: Double Vanity, Recessed Lighting, Walk-in Shower
- Level: Second
Kitchen
- Description: Where everyone ends up anyway. A gas range, walk-in pantry, and oversized quartz island built for the cooks who actually cook — and the guests who just want to hover with a glass of wine. Picture window over the sink, sightlines straight to the living room, and zero reason to ever eat at the counter alone.
- Features: Breakfast Bar, Kitchen Island, Quartz Counters, High Ceilings, Open to Family Room, Pantry, Recessed Lighting, Smart Thermostat
- Level: Main
Living room
- Description: The room that does it all. Sun pours in across wide-plank floors, the open plan flows from kitchen to backyard without a wall in the way, and the staircase ties together all three levels of the home. Movie nights, dinner parties, lazy Sundays — it flexes to whatever the day calls for.
- Features: Ceiling Fan(s), Recessed Lighting, Smart Thermostat
- Level: Main
Loft
- Description: Loft Suite: Save the best for the top. Soaring vaulted ceilings crown this third-floor retreat — a blank canvas for the studio, gym, media room, or fourth bedroom you've always wanted. Tucked above it all with the most separation in the house, it's the room that makes this home punch above its square footage.
- Features: See Remarks
- Level: Third
Heating
- Central
Cooling
- Ceiling Fan(s), Central Air
Appliances
- Included: Dishwasher, Disposal, Dryer, Freezer, Gas Range, Microwave, Double Oven, Free-Standing Gas Range, RNGHD, Stainless Steel Appliance(s), Trash Compactor, Washer/Dryer
Features
- Breakfast Bar, Built-in Features, Ceiling Fan(s), Vaulted Ceiling(s), Double Vanity, High Speed Internet, Interior Steps, Kitchen Island, Open Floorplan, Pantry, Recessed Lighting
- Flooring: Tile, Wood
- Windows: Blinds, Screens, Skylight(s)
- Fireplace features: None
Interior area
- Total interior livable area: 2,026 sqft
Video & virtual tour
Property
Parking
- Total spaces: 1
- Parking features: Driveway, Off Street
- Garage spaces: 1
Accessibility
- Accessibility features: None
Features
- Levels: Three Or More
- Stories: 3
- Patio & porch: Covered
- Exterior features: Electric Car Plug-in, Private Yard
- Pool features: None
- Spa features: None
- Fencing: Back Yard, Fenced, Privacy, Wood
- Has view: Yes
- View description: Neighborhood
- Waterfront features: None
Lot
- Size: 6,316 Square Feet
- Dimensions: 6329
- Features: Curbs, Front Yard, Level, Public Maintained Road, Trees-Medium (20 Ft - 40 Ft)
Details
- Additional structures: None
- Parcel number: 2710ZARAGOSAUNITA
- Special conditions: Standard
Construction
Type & style
- Home type: SingleFamily
- Property subtype: Single Family Residence
Materials
- Foundation: Slab
- Roof: Shingle
Condition
- Resale
- New construction: No
- Year built: 2020
Details
- Builder name: Patriot Builders LP
Utilities & green energy
- Sewer: Public Sewer
- Water: Public
- Utilities for property: Electricity Available, Natural Gas Available, Phone Available, Sewer Available, Water Available
Community & HOA
Community
- Features: Curbs
- Subdivision: Jones I P
HOA
- Has HOA: No
Location
- Region: Austin
Financial & listing details
- Price per square foot: $415/sqft
- Annual tax amount: $12,960
- Date on market: 6/10/2026
- Listing terms: Cash,Conventional,FHA,VA Loan
- Electric utility on property: Yes
Estimated market value
Not available
Estimated sales range
Not available
Not available
Price history
| Date | Event | Price |
|---|---|---|
| 7/11/2026 | Price change | $840,000-1.2%$415/sqft |
Source:  Unlock MLS #4844244 Report a problem Unlock MLS #4844244 Report a problem | ||
| 6/10/2026 | Listed for sale | $850,000+17.2%$420/sqft |
Source: Unlock MLS #4844244 Report a problem | ||
| 6/22/2022 | Listing removed | -- |
Source: Zillow Rental Network Premium Report a problem | ||
| 5/24/2022 | Price change | $5,000-7.4%$2/sqft |
Source: Zillow Rental Network Premium #3376410 Report a problem | ||
| 5/12/2022 | Price change | $5,400-10%$3/sqft |
Source: Zillow Rental Network Premium #3376410 Report a problem | ||
| 4/23/2022 | Listed for rent | $6,000$3/sqft |
Source: Zillow Rental Network Premium #3376410 Report a problem | ||
| 12/1/2020 | Listing removed | $725,000$358/sqft |
Source: Twelve Rivers Realty #3131289 Report a problem | ||
| 11/26/2020 | Listed for sale | $725,000$358/sqft |
Source: Twelve Rivers Realty #3131289 Report a problem | ||
| 11/23/2020 | Pending sale | $725,000$358/sqft |
Source: Twelve Rivers Realty #3131289 Report a problem | ||
| 11/18/2020 | Listed for sale | $725,000$358/sqft |
Source: Twelve Rivers Realty #3131289 Report a problem | ||
Public tax history
Tax history is unavailable.
Monthly payment
Est. payment
Payment breakdown
Explore the cost of this home by adjusting the details. Changes won't be saved.Climate risks
Neighborhood: Govalle
Nearby schools
GreatSchools rating
- 2/10Govalle Elementary SchoolGrades: PK-6Distance: 0.6 mi
- 1/10Martin Middle SchoolGrades: 7-8Distance: 1.4 mi
- 1/10Eastside Memorial High SchoolGrades: 9-12Distance: 0.4 mi
Schools provided by the listing agent
- Elementary: Govalle
- Middle: Martin
- High: Eastside Early College
- District: Austin ISD
Source: Unlock MLS. This data may not be complete. We recommend contacting the local school district to confirm school assignments for this home.
- $5,2003 bd3 ba2k sqft2710 Zaragosa St, Austin, TX 78702For Rent

- $638,3003 bd2 ba1.5k sqft2710 Zaragosa St #1, Austin, TX 78702Off Market
- $444,2003 bd2 ba1k sqft2710 Zaragosa St #2, Austin, TX 78702Off Market
- $507,9002 bd3 ba975 sqft2710 Zaragosa St #B, Austin, TX 78702Off Market
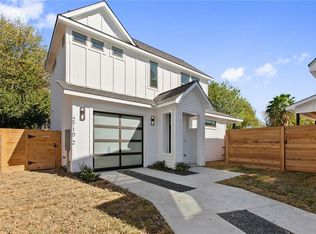
- $927,7003 bd3 ba2k sqft2708 Zaragosa St, Austin, TX 78702Off Market
- $393,500-- bd1 ba1k sqft2712 Zaragosa St, Austin, TX 78702Off Market
- $200,0006,403 sqft2706 Zaragosa St, Austin, TX 78702Off Market
- $528,6002 bd2 ba1k sqft2706 Zaragosa St UNIT 1, Austin, TX 78702Off Market
A local agent can set up tours, give advice and negotiate with sellers.
A local lender can help you make sure your offer is ready when you are.
Similar homes
- $749,9003 bd3 ba1.6k sqft601 Vermont Rd #1, Austin, TX 78702Active
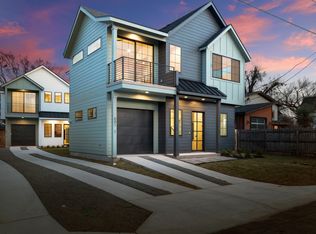
 MLS ID #9905098, Stevie Lee, Compass RE Texas, LLC. Unlock MLS
 - $925,0003 bd3 ba1.7k sqft1118 Algarita Ave Unit 2, Austin, TX 78704Active
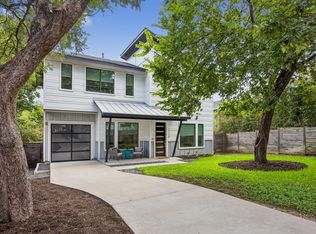 MLS ID #3355973, Madison Swanson, Compass RE Texas, LLC. Unlock MLS
 - $670,0003 bd3 ba1.3k sqft3103 Garwood St #2, Austin, TX 78702Active
 MLS ID #8247510, Katie Wehrli, eXp Realty, LLC. Unlock MLS
 - $795,0003 bd3 ba1.7k sqft1706 Perez St #1, Austin, TX 78721Active
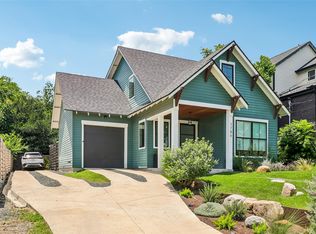 MLS ID #3139650, William Haley, Sprout Realty. Unlock MLS
 - $850,0004 bd3 ba2k sqft3105 Borden Rd, Austin, TX 78757ActiveMLS ID #9477612, Michael Seid, All City Real Estate Ltd. Co. Unlock MLS
- $799,0003 bd2 ba1.8k sqft4403 Elmsgrove Dr, Austin, TX 78721ActiveMLS ID #4972678, Lindsay Neuren, Compass RE Texas, LLC. Unlock MLS
- $945,0003 bd4 ba2.8k sqft1182 Oakgrove Ave #A, Austin, TX 78702ActiveMLS ID #1283448, Cosette Eliason, Compass RE Texas, LLC. Unlock MLS
- $1,099,0003 bd3 ba2k sqft752 Pedernales St, Austin, TX 78702ActiveMLS ID #5803566, Tony Elias, Volt Realty. Unlock MLS
- $740,0004 bd3 ba1.8k sqft5203 Ledesma Rd, Austin, TX 78721ActiveMLS ID #9139622, Jesse Schaeffer, Bramlett Partners. Unlock MLS
- $1,150,0004 bd3 ba2.4k sqft2202 Santa Rita St, Austin, TX 78702ActiveMLS ID #8096030, Lisa Munoz, Compass RE Texas, LLC. Unlock MLS
- $925,0003 bd3 ba2.3k sqft3401 Zach Scott St, Austin, TX 78723ActiveMLS ID #5550571, Kathy Sokolic, Compass RE Texas, LLC. Unlock MLS
- $720,0003 bd3 ba2.1k sqft4020 Airport Blvd #7, Austin, TX 78722ActiveMLS ID #8585100, Jamie Winkley, Epique Realty LLC. Unlock MLS
- $449,9002 bd2 ba1k sqft1112 Linden St #B, Austin, TX 78702ActiveMLS ID #8271918, Leslie Breeland, Compass RE Texas, LLC. Unlock MLS
- $898,9004 bd3 ba2.1k sqft3001 Del Curto Rd Unit 35, Austin, TX 78704ActiveMLS ID #2089767, Kaysha Patel, Compass RE Texas, LLC. Unlock MLS
- $865,0004 bd4 ba2.5k sqft5104 Stone Gate Dr #1, Austin, TX 78721ActiveMLS ID #1134575, Jaclyn Houghton, eXp Realty, LLC. Unlock MLS
- $649,0003 bd3 ba2.1k sqft5205 Rob Scott St, Austin, TX 78721ActiveMLS ID #1531852, Laura Olesen, Compass RE Texas, LLC. Unlock MLS
- $875,0003 bd4 ba2.1k sqft2301 Bluebonnet Ln Unit 4, Austin, TX 78704ActiveMLS ID #9614828, Robert Saxon, Compass RE Texas, LLC. Unlock MLS
- $987,0003 bd2 ba2k sqft3904 Tom Miller St, Austin, TX 78723ActiveMLS ID #5366579, Hilary Herrin, Compass RE Texas, LLC. Unlock MLS
- $577,0002 bd3 ba1k sqft2703 E 3rd St #2, Austin, TX 78702ActiveMLS ID #4774521, Caitlyn Orona, Haven Homes. Unlock MLS
- $800,0004 bd3 ba2k sqft2204 Fair Oaks Dr, Austin, TX 78745ActiveMLS ID #7761734, Dinah Flores, StepStone Realty LLC. Unlock MLS
