Rarely does a home in this neighborhood offer nearly 3,000 square feet, a statement kitchen that's as beautiful as it is functional, every bedroom sized for a king bed, a calming sunroom, and a customized backyard built for entertaining. 1182 Oakgrove Ave delivers all of it, in the heart of one of Austin's most beloved neighborhoods. The main floor is a host's dream. A chef's kitchen with a Bertazzoni gas range, oversized commercial-grade refrigerator and freezer, and sleek quartz countertops opens to a calming sunroom (perfect as a dining room or playroom) and connects seamlessly to the backyard. A custom deck wraps around a cowboy pool set against a turf yard, all completed in 2024. A stunning floating staircase anchors the space, while a spacious living room, dining area, full bathroom, and an epoxy-floored 1-car garage complete the first floor. The second floor offers a generous secondary living area, laundry closet, a large bedroom with an ensuite bath and built-in closet shelving, an additional bedroom with two closets, and a third full bathroom. The third floor is reserved entirely for the primary suite and its private balcony overlooking the treetops. A sprawling sleeping area with two walk-in closets opens to a hotel-caliber bathroom with dual vanities, a dual-head shower, a jetted soaking tub, and a water closet. A wet bar with sink and refrigerator completes the suite, ideal as an office nook or flex space. Thoughtful upgrades throughout: a pre-installed Level 2 Tesla charger with an upgraded electrical panel, a whole-house water filter, a custom backyard redesign, and custom Hunter Douglas blinds. Steps to Birdie's, Zed's Ice Cream, Cork & Screw, Sammataro Pizza, Nixta Taqueria, the Boggy Creek Trail, and more. Seven minutes to Mueller, 12 to the airport and downtown. 1182 Oakgrove Ave is East Austin living at its finest.
Active
Price cut: $4K (7/28)
$945,000
1182 Oakgrove Ave #A, Austin, TX 78702
3beds
2,889sqft
:
Get pre-qualified$6,706/mo
Condominium
Built in 2016
-- sqft lot
$933,500 Zestimate®
$327/sqft
$-- HOA
What's special
Turf yardDining areaCustom hunter douglas blindsCalming sunroomSleek quartz countertopsJetted soaking tubStunning floating staircase
- 56 days |
- 238 |
- 18 |
Zillow last checked:
Listing updated:
Listed by:
Cosette Eliason (516) 761-4718,
Compass RE Texas, LLC (512) 575-3644
Source: Unlock MLS,MLS#: 1283448
Facts & features
Interior
Bedrooms & bathrooms
- Bedrooms: 3
- Bathrooms: 4
- Full bathrooms: 4
Primary bedroom
- Description: Whole third floor is the primary suite. Bedroom has a sleeping area, two oversized closets, a balcony, a wet bar area with a sink and mini fridge, and a bonus area. Plus the ensuite bathroom.
- Features: Ceiling Fan(s), Full Bath, Recessed Lighting, Smart Thermostat, Storage, Two Primary Closets, Walk-In Closet(s), Wet Bar
- Level: Third
Bedroom
- Description: Third bedroom has an ensuite bathroom and closet with built-ins.
- Features: Ceiling Fan(s), High Ceilings
- Level: Second
Bedroom
- Description: Second bedroom is massive and has two closets.
- Features: Ceiling Fan(s), High Ceilings, Two Primary Closets
- Level: Second
Primary bathroom
- Description: Primary bathroom has dual vanity, jetted tub, separate water closet with additional storage, and a dual head shower.
- Features: Quartz Counters, Double Vanity, Full Bath, Recessed Lighting, See Remarks, Separate Shower, Soaking Tub, Storage, Two Primary Closets, Walk-In Closet(s), Walk-in Shower
- Level: Third
Heating
- Natural Gas
Cooling
- Ceiling Fan(s), Central Air
Appliances
- Included: See Remarks, Bar Fridge, Dishwasher, Disposal, Dryer, Freezer, Gas Range, Microwave, Gas Oven, RNGHD, Refrigerator, Free-Standing Refrigerator, Stainless Steel Appliance(s), Washer, Washer/Dryer, Washer/Dryer Stacked, Gas Water Heater, Tankless Water Heater, Wine Refrigerator
Features
- See Remarks, 2 Primary Baths, 2 Primary Suites, Ceiling Fan(s), High Ceilings, Quartz Counters, Double Vanity, Electric Dryer Hookup, Gas Dryer Hookup, Eat-in Kitchen, High Speed Internet, Interior Steps, Kitchen Island, Multiple Dining Areas, Multiple Living Areas, Recessed Lighting, Smart Home, Smart Thermostat, Stackable W/D Connections, Storage, Walk-In Closet(s), Washer Hookup, Wet Bar
- Flooring: Concrete, Laminate, No Carpet
- Windows: Blinds, Window Coverings, Window Treatments
- Fireplace features: None
Interior area
- Total interior livable area: 2,889 sqft
Property
Parking
- Total spaces: 1
- Parking features: Driveway, Garage, Garage Door Opener, Garage Faces Front
- Garage spaces: 1
Accessibility
- Accessibility features: None
Features
- Levels: Three Or More
- Stories: 3
- Patio & porch: See Remarks, Deck, Porch, Screened
- Exterior features: See Remarks, Balcony, Electric Car Plug-in, Gutters Full, Lighting, Private Yard
- Has private pool: Yes
- Pool features: Above Ground, Filtered, Outdoor Pool, Pool Cover
- Spa features: None
- Fencing: Fenced, Full, Wood
- Has view: Yes
- View description: Panoramic, Trees/Woods
- Waterfront features: None
Lot
- Size: 4,896 Square Feet
- Dimensions: 37 x 126
- Features: See Remarks, Back Yard, Landscaped, Level, Near Public Transit, Public Maintained Road, Trees-Small (Under 20 Ft)
Details
- Additional structures: None
- Parcel number: 02091423020000
- Special conditions: Standard
Construction
Type & style
- Home type: Condo
- Property subtype: Condominium
Materials
- Foundation: Slab
- Roof: Metal
Condition
- Resale
- New construction: No
- Year built: 2016
Utilities & green energy
- Sewer: Public Sewer
- Water: Public
- Utilities for property: Electricity Connected, Internet-Fiber, Natural Gas Connected, Sewer Connected, Water Connected
Community & HOA
Community
- Features: None
- Subdivision: 1182 Oak Grove Ave Condos
HOA
- Has HOA: No
Location
- Region: Austin
Financial & listing details
- Price per square foot: $327/sqft
- Annual tax amount: $20,446
- Date on market: 6/5/2026
- Listing terms: Cash,Conventional
- Electric utility on property: Yes
Estimated market value
$933,500
$887,000 - $980,000
$4,524/mo
Price history
| Date | Event | Price |
|---|---|---|
| 7/28/2026 | Price change | $945,000-0.4%$327/sqft |
Source:  Unlock MLS #1283448 Report a problem Unlock MLS #1283448 Report a problem | ||
| 7/9/2026 | Price change | $949,000-2.7%$328/sqft |
Source: Unlock MLS #1283448 Report a problem | ||
| 6/5/2026 | Listed for sale | $975,000-22%$337/sqft |
Source: Unlock MLS #1283448 Report a problem | ||
| 8/6/2022 | Listing removed | -- |
Source: Unlock MLS #5680318 Report a problem | ||
| 6/24/2022 | Pending sale | $1,249,900$433/sqft |
Source: Unlock MLS #5680318 Report a problem | ||
| 6/15/2022 | Price change | $1,249,900-7.4%$433/sqft |
Source: Unlock MLS #5680318 Report a problem | ||
| 6/3/2022 | Listed for sale | $1,349,900$467/sqft |
Source: Unlock MLS #5680318 Report a problem | ||
Public tax history
Tax history is unavailable.
Monthly payment
Est. payment
Payment breakdown
Explore the cost of this home by adjusting the details. Changes won't be saved.Climate risks
Neighborhood: Rosewood
Nearby schools
GreatSchools rating
- 1/10Oak Springs Elementary SchoolGrades: PK-5Distance: 0.2 mi
- 9/10Kealing Middle SchoolGrades: 6-8Distance: 1.1 mi
- 1/10Eastside Memorial High SchoolGrades: 9-12Distance: 0.5 mi
Schools provided by the listing agent
- Elementary: Blackshear
- Middle: Kealing
- High: Eastside Early College
- District: Austin ISD
Source: Unlock MLS. This data may not be complete. We recommend contacting the local school district to confirm school assignments for this home.
- $486,2002 bd2 ba1.1k sqft1182 Oak Grove Ave #B, Austin, TX 78702Off Market
- $909,9003 bd3 ba2.6k sqft1182 Oak Grove Ave #A, Austin, TX 78702Off Market
- $559,3933 bd4 ba2.6k sqft1182 Oakgrove Ave, Austin, TX 78702Off Market
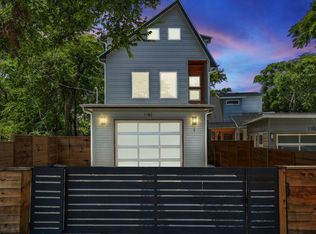
- $358,100-- bd1 ba696 sqft1180 Oak Grove Ave, Austin, TX 78702Off Market
- $618,0004 bd2 ba1.2k sqft1184 Oak Grove Ave, Austin, TX 78702Off Market
- $360,0008,001 Square Feet1178 Oak Grove Ave, Austin, TX 78702Off Market
- $--3 bd3 ba1.9k sqft1187 Oak Grove Ave, Austin, TX 78702Sold
- $488,6003 bd2 ba1.1k sqft1186 Oak Grove Ave, Austin, TX 78702Off Market
A local agent can set up tours, give advice and negotiate with sellers.
A local lender can help you make sure your offer is ready when you are.
Similar homes
- $850,0003 bd3 ba2.1k sqft3302 Goodwin Ave Unit A, Austin, TX 78702Active
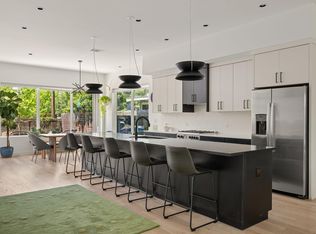
 MLS ID #7253213, Andrew Vallejo, Redfin Corporation. Unlock MLS
 - $799,0003 bd3 ba1.8k sqft1124 Linden St #B, Austin, TX 78702Active
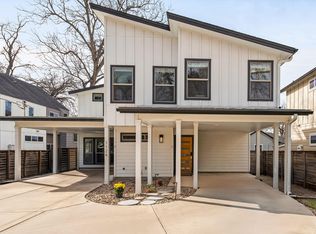 MLS ID #1741144, Jordan Wainwright, The Nav Agency. Unlock MLS
 - $849,9003 bd3 ba1.8k sqft910 Tillery St Unit A, Austin, TX 78702Active
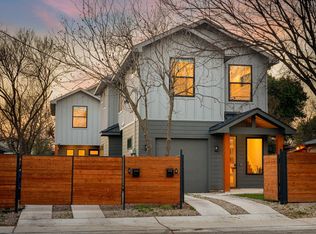 MLS ID #4555997, Michelle Jones, Compass RE Texas, LLC. Unlock MLS
 - $890,0003 bd3 ba1.9k sqft1610 Harvey St #A, Austin, TX 78702Active
 MLS ID #8537172, Darsh Parikh, Compass RE Texas, LLC. Unlock MLS
 - $958,0004 bd4 ba2.1k sqft3524 Gonzales St #1A, Austin, TX 78702ActiveMLS ID #2952559, Noa Levy, eXp Realty, LLC. Unlock MLS
- $838,0003 bd4 ba1.8k sqft3528 Gonzales St #1B, Austin, TX 78702ActiveMLS ID #3159919, Noa Levy, eXp Realty, LLC. Unlock MLS
- $1,070,0004 bd3 ba2.2k sqft1606 Salina St, Austin, TX 78702ActiveMLS ID #6221312, William Steakley, DEN Property Group. Unlock MLS
- $770,0003 bd2 ba1.9k sqft5, Austin, TX 78702For SaleMLS ID #4079469, Sarah Crowson. Douglas Elliman
- $795,0003 bd3 ba1.9k sqft2103 Greenwood Ave Building 1, Austin, TX 78723ActiveMLS ID #1440870, Matt Zukauckas, Compass RE Texas, LLC. Unlock MLS
- $975,0003 bd3 ba1.9k sqft3019 Garwood St #2, Austin, TX 78702ActiveMLS ID #5019705, Anthony Gibson, Keller Williams Realty. Unlock MLS
- $850,0004 bd3 ba2.6k sqft6905 N Creighton Ln, Austin, TX 78723ActiveMLS ID #5839376, Travis Helmig, Spyglass Realty. Unlock MLS
- $1,139,0004 bd3 ba2.5k sqft2201 E 9th St, Austin, TX 78702ActiveMLS ID #9098445, David White, Keller Williams - Lake Travis. Unlock MLS
- $999,9003 bd3 ba1.7k sqft1325 Bonham Ter #C, Austin, TX 78704ActiveMLS ID #5568756, Kim Wilkin, eXp Realty, LLC. Unlock MLS
- $839,0003 bd3 ba1.7k sqft3103 Garwood St #3, Austin, TX 78702ActiveMLS ID #6363749, Katie Wehrli, eXp Realty, LLC. Unlock MLS
- $749,0003 bd4 ba1.9k sqft2000 Greenwood Ave #B, Austin, TX 78723ActiveMLS ID #4192268, Ashley Jackson, Compass RE Texas, LLC. Unlock MLS
- $1,000,0005 bd4 ba2.4k sqft6205 Caddie St #1 & 2, Austin, TX 78741ActiveMLS ID #4925812, Ryan Rogers, Douglas Elliman Real Estate. Unlock MLS
- $995,0003 bd4 ba2.5k sqft2608 Del Curto Rd Unit 3, Austin, TX 78704ActiveMLS ID #4204032, Clayton Bullock, Moreland Properties. Unlock MLS
- $689,0003 bd3 ba2k sqft4609 Sara Dr Unit B, Austin, TX 78721ActiveMLS ID #3780111, Stephanie Truong, Epique Realty LLC. Unlock MLS
- $1,399,0004 bd4 ba2.2k sqft3210 Thompson St, Austin, TX 78702ActiveMLS ID #7110553, Darsh Parikh, Compass RE Texas, LLC. Unlock MLS
- $1,199,0004 bd5 ba2.7k sqft1306 Navasota St, Austin, TX 78702ActiveMLS ID #1757930, Seth Beresford, Team Price Real Estate. Unlock MLS
