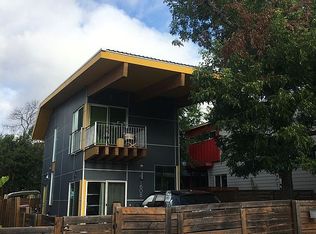
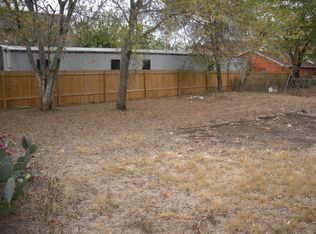
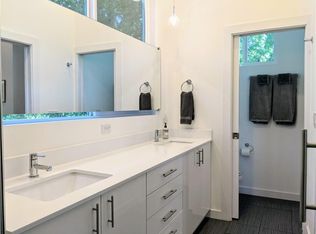
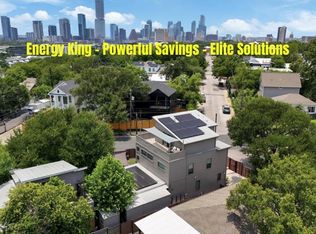
Discover innovative design and elevated finishes in this thoughtfully crafted modern residence, ideally positioned in the heart of vibrant East Austin. Built with sustainability in mind, the home seamlessly blends eco-conscious features with sophisticated style and everyday functionality. Inside, a fully integrated smart home system pairs with custom cabinetry, sleek quartz countertops, and a striking mix of concrete and eucalyptus flooring. Designer lighting and curated tile selections elevate each space, while expansive windows and frameless glass elements enhance the home’s clean, modern aesthetic. The private primary suite offers a serene retreat, complemented by a flexible media room or office to suit a variety of lifestyles. Open-concept living areas create effortless flow for both daily living and entertaining. Step outside to seamless indoor-outdoor connectivity. The fenced, xeriscaped yard is designed for low maintenance and high impact, featuring turf accents, an electric gate, and ample space to gather, lounge, or expand. Situated on a desirable corner lot with alley access, the property is fully gated with perimeter fencing, offering both privacy and presence—just minutes from downtown Austin and the best dining, coffee, and culture the East Side has to offer.
Active
$1,000,000
1606 Salina St, Austin, TX 78702
4beds
2,219sqft
Single Family Residence
Built in 2016
3,484 Square Feet Lot
$-- Zestimate®
$451/sqft
$-- HOA
What's special
Fenced xeriscaped yardExpansive windowsSleek quartz countertopsTurf accentsElectric gateDesigner lightingFrameless glass elements
- 29 days
- 770
- 59
Likely to sell faster than
Zillow last checked:
Listing updated:
Listed by:
William Steakley (512) 222-3364,
DEN Property Group (512) 222-3364,
Megan Colwart (985) 249-9558,
DEN Property Group
Source: Unlock MLS,MLS#: 9634578
Facts & features
Interior
Bedrooms & bathrooms
- Bedrooms: 4
- Bathrooms: 3
- Full bathrooms: 2
- 1/2 bathrooms: 1
Heating
- Central, Natural Gas
Cooling
- Central Air
Appliances
- Included: Dishwasher, Disposal, ENERGY STAR Qualified Appliances, Free-Standing Range, Tankless Water Heater
Features
- High Ceilings, Recessed Lighting, Wired for Sound, Interior Steps, Study/Home Office
- Flooring: Concrete, Tile, Wood
- Windows: Display Window(s)
- Fireplace features: None
Interior area
- Total interior livable area: 2,219 sqft
Video & virtual tour
Property
Parking
- Parking features: Alley Access, Attached, Carport, Gated
- Has attached garage: Yes
Accessibility
- Accessibility features: None
Features
- Levels: Two
- Stories: 2
- Patio & porch: Patio, Porch
- Exterior features: Gutters Partial, Private Yard
- Pool features: None
- Spa features: None
- Fencing: Wood
- Has view: Yes
- View description: See Remarks
- Waterfront features: None
Lot
- Size: 3,484 Square Feet
- Features: Alley Access, Curbs, Level, Public Maintained Road, Trees-Medium (20 Ft - 40 Ft)
Details
- Additional structures: None
- Parcel number: 02090911110001
- Special conditions: Standard
Construction
Type & style
- Home type: SingleFamily
- Property subtype: Single Family Residence
Materials
- Foundation: Slab
- Roof: Metal
Condition
- Resale
- New construction: No
- Year built: 2016
Details
- Builder name: N E W C A S T L E H O M E S
Utilities & green energy
- Sewer: Public Sewer
- Water: Public
- Utilities for property: Electricity Available, Internet-Cable, Natural Gas Available, Phone Available
Community & HOA
Community
- Features: Sidewalks
- Subdivision: LE Foster Addn
HOA
- Has HOA: No
Location
- Region: Austin
Financial & listing details
- Price per square foot: $451/sqft
- Tax assessed value: $765,229
- Annual tax amount: $15,660
- Date on market: 9/16/2026
- Listing terms: Cash,Conventional
- Electric utility on property: Yes
Estimated market value
Not available
Estimated sales range
Not available
Not available
Price history
| Date | Event | Price |
|---|---|---|
| 9/16/2026 | Listed for sale | $1,000,000-6.5%$451/sqft |
Source:  Unlock MLS #9634578 Report a problem Unlock MLS #9634578 Report a problem | ||
| 8/31/2026 | Listing removed | $1,070,000$482/sqft |
Source: Unlock MLS #6221312 Report a problem | ||
| 6/17/2026 | Listed for rent | $5,500-7.6%$2/sqft |
Source: Unlock MLS #2949655 Report a problem | ||
| 5/21/2026 | Listed for sale | $1,070,000-10.5%$482/sqft |
Source: Unlock MLS #6221312 Report a problem | ||
| 5/21/2026 | Listing removed | $1,195,000$539/sqft |
Source: Unlock MLS #5466723 Report a problem | ||
| 4/28/2026 | Price change | $1,195,000-7.7%$539/sqft |
Source: Unlock MLS #5466723 Report a problem | ||
| 4/9/2026 | Listed for sale | $1,295,000$584/sqft |
Source: Unlock MLS #5466723 Report a problem | ||
| 2/23/2021 | Listing removed | -- |
Source: Zillow Rental Manager Report a problem | ||
| 1/24/2021 | Listed for rent | $5,950$3/sqft |
Source: Zillow Rental Manager Report a problem | ||
Public tax history
| Year | Property taxes | Tax assessment |
|---|---|---|
| 2025 | -- | $765,229 -7.5% |
| 2024 | $13,895 -1.2% | $827,120 -9.2% |
| 2023 | $14,059 -3% | $910,729 +10% |
| 2022 | $14,488 | $827,935 +10% |
| 2021 | -- | $752,668 +10% |
| 2020 | $13,925 +3.6% | $684,244 |
| 2019 | $13,435 +9.4% | $684,244 +9% |
| 2018 | $12,281 | $627,729 +3.9% |
| 2017 | $12,281 | $604,130 +571.2% |
| 2016 | -- | $90,001 -25% |
| 2015 | -- | $120,001 |
Find assessor info on the county website
Monthly payment
Est. payment
Payment breakdown
Explore the cost of this home by adjusting the details. Changes won't be saved.Climate risks
Neighborhood: Central East Austin
Nearby schools
Schools provided by the listing agent
- Elementary: Campbell
- Middle: Kealing
- High: McCallum
- District: Austin ISD
Source: Unlock MLS. This data may not be complete. We recommend contacting the local school district to confirm school assignments for this home.
Similar homes
- $997,0004 bd3 ba2.4k sqft2202 Santa Rita St, Austin, TX 78702Active

 MLS ID #8096030, Lisa Munoz, Compass RE Texas, LLC. Unlock MLS
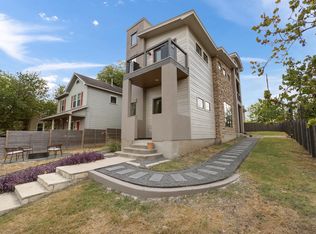
 - $1,099,9003 bd3 ba2.3k sqft1814 Maple Ave, Austin, TX 78702Active
 MLS ID #2161293, Todd Burgener, Douglas Elliman Real Estate. Unlock MLS
 - $958,0004 bd3 ba2.5k sqft2201 E 9th St, Austin, TX 78702Active
 MLS ID #9098445, David White, Keller Williams - Lake Travis. Unlock MLS
 - $775,0003 bd3 ba1.8k sqft3009 Kuhlman Ave Unit 1, Austin, TX 78702Active
 MLS ID #8590126, Drew Johnson, Bramlett Partners. Unlock MLS
 - $1,150,0004 bd5 ba2.7k sqft1306 Navasota St, Austin, TX 78702ActiveMLS ID #1757930, Seth Beresford, Team Price Real Estate. Unlock MLS
- $950,0003 bd3 ba1.9k sqft3019 Garwood St #2, Austin, TX 78702ActiveMLS ID #5019705, Anthony Gibson, Keller Williams Realty. Unlock MLS
- $1,199,0004 bd3 ba2.3k sqft3019 Garwood St #1, Austin, TX 78702ActiveMLS ID #9553099, Anthony Gibson, Keller Williams Realty. Unlock MLS
- $849,0003 bd3 ba1.9k sqft1610 Harvey St #A, Austin, TX 78702ActiveMLS ID #3002012, Darsh Parikh, Compass RE Texas, LLC. Unlock MLS
- $639,9003 bd2 ba1.4k sqft1704 E 13th St #B, Austin, TX 78702ActiveMLS ID #4175332, Grant Whittenberger, Outlaw Realty. Unlock MLS
- $899,9003 bd3 ba1.4k sqft631 Tillery St #1, Austin, TX 78702ActiveMLS ID #8109208, Dustin Weiss, Serhant Texas, LLC. Unlock MLS
- $945,0003 bd4 ba2.8k sqft1182 Oakgrove Ave #A, Austin, TX 78702ActiveMLS ID #1283448, Cosette Eliason, Compass RE Texas, LLC. Unlock MLS
- $1,010,0003 bd4 ba2.1k sqft2105 Goodrich Ave APT 7, Austin, TX 78704ActiveMLS ID #9844161, Samantha Evans, Compass RE Texas, LLC. Unlock MLS
- $958,0003 bd4 ba2.1k sqft3524 Gonzales St #1A, Austin, TX 78702ActiveMLS ID #2952559, Noa Levy, eXp Realty, LLC. Unlock MLS
- $1,195,0004 bd4 ba2.4k sqft52 Waller St APT A, Austin, TX 78702ActiveMLS ID #9349729, Douglas Harrison, Urbanspace. Unlock MLS
- $1,095,0004 bd3 ba2.2k sqft2701 Friar Tuck Ln, Austin, TX 78704ActiveMLS ID #1109582, Rene Brown, Intege Realty LLC. Unlock MLS
- $725,0003 bd3 ba1.8k sqft3133 Govalle Ave #B, Austin, TX 78702ActiveMLS ID #5999516, Jennifer Bailey, Compass RE Texas, LLC. Unlock MLS
- $650,0003 bd3 ba1.7k sqft906 Linden St #A, Austin, TX 78702ActiveMLS ID #3448898, Sal Silva, Compass RE Texas, LLC. Unlock MLS
- $999,9993 bd3 ba2k sqft1325 Bonham Ter #A, Austin, TX 78704ActiveMLS ID #5563646, Dave van Heuven, van Heuven Properties. Unlock MLS
- $999,5004 bd4 ba2.2k sqft932 E 53rd St, Austin, TX 78751ActiveMLS ID #9199032, Monica Fabbio, Christies Intl Real Estate Lone Star. Unlock MLS
