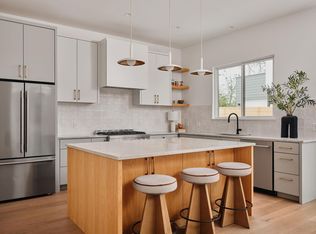
Welcome to Unit #2 at 3019 Garwood St, a stunning example of contemporary Austin architecture designed for modern lifestyles. With ~1,982 sqft spread across three floors, this 3-bedroom, 2.5-bath home maximizes space, light, and flexibility. The main level welcomes you with open-plan living, dining, and a sleek kitchen equipped for serious cooking and casual entertaining. Thoughtful layout details include abundant windows, clean lines, and a smart connection to outdoor areas. On the second floor a private balcony off the owner's suite offers a quiet retreat to enjoy your morning coffee or unwind at sunset. Upstairs, you'll find a versatile loft, perfect as a dedicated office, creative haven, or a cozy reading nook. The third floor features two spacious bedrooms connected by a thoughtfully designed en suite bathroom. Carefully planned finishes reflect WRJ Design’s signature aesthetic, warm, inviting, and sophisticated. Engineered for efficiency and built to last, Unit #2 combines Austin’s progressive design spirit with timeless design. Located in the desirable Govalle neighborhood, you’re minutes from parks, bike trails, coffee shops, breweries, and downtown Austin. All values are approximate and to be verified. NO HOA
Active
$950,000
3019 Garwood St #2, Austin, TX 78702
3beds
1,982sqft
Single Family Residence
Built in 2026
9,029 Square Feet Lot
$931,500 Zestimate®
$479/sqft
$-- HOA
What's special
Clean linesAbundant windows
- 19 days
- 223
- 22
Zillow last checked:
Listing updated:
Listed by:
Anthony Gibson (512) 699-8507,
Keller Williams Realty (512) 448-4111,
Erica Barrientez (512) 850-8762,
Keller Williams Realty
Source: Unlock MLS,MLS#: 5019705
Facts & features
Interior
Bedrooms & bathrooms
- Bedrooms: 3
- Bathrooms: 3
- Full bathrooms: 2
- 1/2 bathrooms: 1
- Main level bedrooms: 1
Heating
- Central
Cooling
- Central Air
Appliances
- Included: Freezer, Gas Range, Oven, RNGHD, Refrigerator
Features
- Ceiling Fan(s), High Ceilings, Quartz Counters, Kitchen Island, Open Floorplan, Smart Home, Walk-In Closet(s)
- Flooring: Tile, Wood
- Windows: Vinyl Windows
Interior area
- Total interior livable area: 1,982 sqft
Video & virtual tour
Property
Parking
- Total spaces: 1
- Parking features: Garage
- Garage spaces: 1
Accessibility
- Accessibility features: None
Features
- Levels: Three Or More
- Stories: 3
- Patio & porch: Patio
- Exterior features: Balcony, Private Yard
- Pool features: None
- Fencing: Back Yard, Fenced, Wood
- Has view: Yes
- View description: City, City Lights, Downtown
- Waterfront features: None
Lot
- Size: 9,029 Square Feet
- Features: Back Yard, Landscaped, Sprinkler - Automatic, Views
Details
- Additional structures: None
- Parcel number: 02041307160000
- Special conditions: Standard
Construction
Type & style
- Home type: SingleFamily
- Property subtype: Single Family Residence
Materials
- Foundation: Slab
- Roof: Shingle
Condition
- New Construction
- New construction: Yes
- Year built: 2026
Details
- Builder name: See Records
Utilities & green energy
- Sewer: Public Sewer
- Water: Public
- Utilities for property: Electricity Connected, Internet-Fiber, Natural Gas Connected, Sewer Connected, Water Connected
Community & HOA
Community
- Features: None
- Subdivision: G M Brass Amd
HOA
- Has HOA: Yes
- Services included: See Remarks
- HOA name: See Remarks
Location
- Region: Austin
Financial & listing details
- Price per square foot: $479/sqft
- Annual tax amount: $6,898
- Date on market: 9/25/2026
- Listing terms: Cash,Conventional,FHA,VA Loan
- Electric utility on property: Yes
Estimated market value
$931,500
$885,000 - $978,000
$5,028/mo
Price history
| Date | Event | Price |
|---|---|---|
| 9/25/2026 | Listed for sale | $950,000$479/sqft |
Source:  Unlock MLS #5019705 Report a problem Unlock MLS #5019705 Report a problem | ||
| 9/24/2026 | Listed for rent | $5,000$3/sqft |
Source: Unlock MLS #7050630 Report a problem | ||
| 9/8/2026 | Listing removed | $950,000$479/sqft |
Source: Unlock MLS #5019705 Report a problem | ||
| 8/28/2026 | Price change | $950,000-2.6%$479/sqft |
Source: Unlock MLS #5019705 Report a problem | ||
| 7/27/2026 | Listing removed | $5,000$3/sqft |
Source: Unlock MLS #7050630 Report a problem | ||
| 7/27/2026 | Price change | $975,000-2.4%$492/sqft |
Source: Unlock MLS #5019705 Report a problem | ||
| 7/16/2026 | Listed for rent | $5,000$3/sqft |
Source: Unlock MLS #7050630 Report a problem | ||
| 7/7/2026 | Price change | $999,000+42.9%$504/sqft |
Source: Unlock MLS #5019705 Report a problem | ||
| 6/18/2026 | Price change | $699,000-37.9%$353/sqft |
Source: Unlock MLS #5019705 Report a problem | ||
| 5/21/2026 | Price change | $1,125,000-2.2%$568/sqft |
Source: Unlock MLS #5019705 Report a problem | ||
| 5/1/2026 | Price change | $1,150,000-1.6%$580/sqft |
Source: Unlock MLS #5019705 Report a problem | ||
| 4/23/2026 | Price change | $1,169,000-2.5%$590/sqft |
Source: Unlock MLS #5019705 Report a problem | ||
| 4/7/2026 | Price change | $1,199,000-2.1%$605/sqft |
Source: Unlock MLS #5019705 Report a problem | ||
| 2/24/2026 | Listed for sale | $1,225,000$618/sqft |
Source: Unlock MLS #5019705 Report a problem | ||
Public tax history
Tax history is unavailable.
Monthly payment
Est. payment
Payment breakdown
Explore the cost of this home by adjusting the details. Changes won't be saved.Climate risks
Neighborhood: Govalle
Nearby schools
Schools provided by the listing agent
- Elementary: Brooke
- Middle: Martin
- High: Eastside Early College
- District: Austin ISD
Source: Unlock MLS. This data may not be complete. We recommend contacting the local school district to confirm school assignments for this home.
Similar homes
- $899,9003 bd3 ba1.4k sqft631 Tillery St #1, Austin, TX 78702Active

 MLS ID #8109208, Dustin Weiss, Serhant Texas, LLC. Unlock MLS
 - $958,0003 bd4 ba2.1k sqft3524 Gonzales St #1A, Austin, TX 78702Active
 MLS ID #2952559, Noa Levy, eXp Realty, LLC. Unlock MLS
 - $774,9993 bd3 ba1.7k sqft3103 Garwood St #3, Austin, TX 78702Active
 MLS ID #9453929, Katie Wehrli, eXp Realty, LLC. Unlock MLS
 - $985,0003 bd4 ba1.8k sqft111 Mildred St #3, Austin, TX 78702Active
 MLS ID #1404044, Andres Bego, Amazing Realty LLC. Unlock MLS
 - $1,000,0004 bd3 ba2.2k sqft1606 Salina St, Austin, TX 78702ActiveMLS ID #9634578, William Steakley, DEN Property Group. Unlock MLS
- $1,199,0004 bd3 ba2.3k sqft3019 Garwood St #1, Austin, TX 78702ActiveMLS ID #9553099, Anthony Gibson, Keller Williams Realty. Unlock MLS
- $997,0004 bd3 ba2.4k sqft2202 Santa Rita St, Austin, TX 78702ActiveMLS ID #8096030, Lisa Munoz, Compass RE Texas, LLC. Unlock MLS
- $849,0003 bd3 ba1.9k sqft1610 Harvey St #A, Austin, TX 78702ActiveMLS ID #3002012, Darsh Parikh, Compass RE Texas, LLC. Unlock MLS
- $945,0003 bd4 ba2.8k sqft1182 Oakgrove Ave #A, Austin, TX 78702ActiveMLS ID #1283448, Cosette Eliason, Compass RE Texas, LLC. Unlock MLS
- $725,0003 bd3 ba1.8k sqft3133 Govalle Ave #B, Austin, TX 78702ActiveMLS ID #5999516, Jennifer Bailey, Compass RE Texas, LLC. Unlock MLS
- $849,9003 bd3 ba1.8k sqft910 Tillery St Unit A, Austin, TX 78702ActiveMLS ID #4555997, Michelle Jones, Compass RE Texas, LLC. Unlock MLS
- $739,9003 bd3 ba1.6k sqft601 Vermont Rd #1, Austin, TX 78702ActiveMLS ID #9905098, Stevie Lee, Compass RE Texas, LLC. Unlock MLS
- $799,0003 bd4 ba1.8k sqft3528 Gonzales St #2A, Austin, TX 78702ActiveMLS ID #1153524, Noa Levy, eXp Realty, LLC. Unlock MLS
- $549,0003 bd3 ba1.2k sqft2907 Kuhlman Ave #2, Austin, TX 78702ActiveMLS ID #5497895, Justin Pistorius, Local Life Realty, LLC. Unlock MLS
- $1,145,0004 bd4 ba2.3k sqft2816 Garwood St #1, Austin, TX 78702ActiveMLS ID #6979889, Kelton Finley, Douglas Elliman Real Estate. Unlock MLS
- $895,0003 bd4 ba1.6k sqft2303 E 2nd St #1, Austin, TX 78702ActiveMLS ID #8639250, Andres Bego, Amazing Realty LLC. Unlock MLS
- $849,5003 bd3 ba1.8k sqft2804 E 22nd St #A, Austin, TX 78722ActiveMLS ID #2196118, Pauly Campanaro, eXp Realty, LLC. Unlock MLS
- $835,0003 bd4 ba1.6k sqft2301 E 2nd St #2, Austin, TX 78702ActiveMLS ID #1262710, Andres Bego, Amazing Realty LLC. Unlock MLS
- $899,0002 bd2 ba1.6k sqft1012 Harwood Pl #A, Austin, TX 78704ActiveMLS ID #5612726, Todd Burgener, Douglas Elliman Real Estate. Unlock MLS
