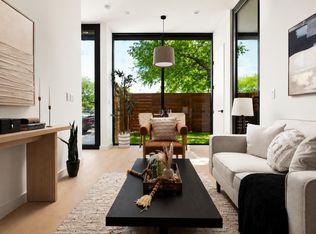
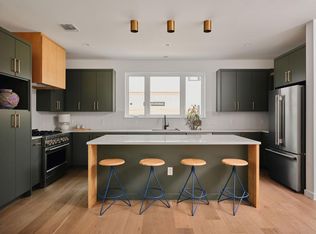
October 4, 2026 update: Construction is complete, and 111 Mildred St #3 is ready to tour! Introducing 111 Mildred St #3 - a thoughtfully designed new construction home located on a corner lot in Austin’s vibrant East Side. This residence reflects a shared focus on quality, comfort, and smart design. The home offers 3 bedrooms and 3.5 bathrooms, with an open-concept floor plan that is elevated by soaring ceilings and floor-to-ceiling, triple-pane windows, creating a bright, quiet interior that feels both expansive and refined The layout is intentionally designed for modern living, featuring a skylit office retreat ideal for today’s work-from-home lifestyle, seamless hardwood floors throughout, and a designer kitchen with integrated Bosch appliances and custom cabinetry, including a built-in media cabinet and dedicated pantry with appliance counter. Spa-inspired baths with dual shower and curbless entries reinforce the home’s clean, contemporary aesthetic. Outdoor spaces are equally curated, with a private terrace finished in warm wood accents, Trex decking, and gas and water connections for effortless indoor-outdoor living, all thoughtfully designed and without HOA fees or STR restrictions. Located just two blocks from trails, restaurants and shopping, this rare carefully planned home offers walkability, convenience, and easy access to the energy and character that define East Austin living. Listing agent is a licensed real estate agent in Texas and has an ownership interest in the property.
Active
$985,000
111 Mildred St #3, Austin, TX 78702
3beds
1,853sqft
Single Family Residence
Built in 2026
1,742 Square Feet Lot
$-- Zestimate®
$532/sqft
$-- HOA
What's special
Skylit office retreatOpen-concept floor planFloor-to-ceiling triple-pane windowsHardwood floors throughoutIntegrated bosch appliancesCorner lotTrex decking
- 10 hours
- 103
- 7
Zillow last checked:
Listing updated:
Listed by:
Andres Bego (512) 710-4000,
Amazing Realty LLC (512) 710-4000
Source: Unlock MLS,MLS#: 1404044
Facts & features
Interior
Bedrooms & bathrooms
- Bedrooms: 3
- Bathrooms: 4
- Full bathrooms: 3
- 1/2 bathrooms: 1
Primary bedroom
- Level: Second
Bedroom
- Level: Second
Bedroom
- Level: Third
Primary bathroom
- Level: Second
Bathroom
- Level: Third
Bathroom
- Level: Second
Kitchen
- Level: Main
Laundry
- Level: Second
Living room
- Level: Main
Heating
- Central, ENERGY STAR Qualified Equipment, Natural Gas
Cooling
- Ceiling Fan(s), ENERGY STAR Qualified Equipment
Appliances
- Included: Microwave, Free-Standing Gas Oven, Free-Standing Gas Range, RNGHD, Free-Standing Refrigerator
Features
- Ceiling Fan(s), High Ceilings, Quartz Counters, Double Vanity, Gas Dryer Hookup, Interior Steps, Kitchen Island, Open Floorplan, Pantry, Recessed Lighting, Smart Thermostat, Walk-In Closet(s), Washer Hookup
- Flooring: Wood
- Windows: Aluminum Frames, Screens, Skylight(s), Triple Pane Windows
Interior area
- Total interior livable area: 1,853 sqft
Video & virtual tour
Property
Parking
- Total spaces: 1
- Parking features: Garage, Gravel
- Garage spaces: 1
Accessibility
- Accessibility features: None
Features
- Levels: Three Or More
- Stories: 3
- Patio & porch: Enclosed, Patio, Wrap Around
- Exterior features: Balcony, Private Yard
- Pool features: None
- Fencing: Perimeter, Wood
- Has view: Yes
- View description: City, Downtown
- Waterfront features: None
Lot
- Size: 1,742 Square Feet
- Features: Back Yard, City Lot, Corner Lot, Front Yard, Landscaped, Near Public Transit, Private, Views
Details
- Additional structures: Garage(s)
- Parcel number: 111 Mildred ST
- Special conditions: Standard
Construction
Type & style
- Home type: SingleFamily
- Property subtype: Single Family Residence
Materials
- Foundation: Slab
- Roof: Membrane
Condition
- New Construction
- New construction: Yes
- Year built: 2026
Details
- Builder name: LBF Homes / BEGO R.E.I.
Utilities & green energy
- Sewer: Public Sewer
- Water: Public
- Utilities for property: Underground Utilities
Community & HOA
Community
- Features: Sidewalks
- Subdivision: Jones F H
HOA
- Has HOA: Yes
- Services included: See Remarks
- HOA name: Mildred and East 2nd Condominiums
Location
- Region: Austin
Financial & listing details
- Price per square foot: $532/sqft
- Annual tax amount: $6,818
- Date on market: 10/4/2026
- Listing terms: Cash,Conventional,VA Loan
Estimated market value
Not available
Estimated sales range
Not available
Not available
Price history
| Date | Event | Price |
|---|---|---|
| 10/4/2026 | Listed for sale | $985,000-3.9%$532/sqft |
Source:  Unlock MLS #1404044 Report a problem Unlock MLS #1404044 Report a problem | ||
| 6/19/2026 | Listing removed | $1,025,000$553/sqft |
Source: Unlock MLS #1404044 Report a problem | ||
| 3/10/2026 | Listed for sale | $1,025,000$553/sqft |
Source: Unlock MLS #1404044 Report a problem | ||
Public tax history
Tax history is unavailable.
Monthly payment
Est. payment
Payment breakdown
Explore the cost of this home by adjusting the details. Changes won't be saved.Climate risks
Neighborhood: Holly
Nearby schools
Schools provided by the listing agent
- Elementary: Zavala
- Middle: Kealing
- High: Eastside Early College
- District: Austin ISD
Source: Unlock MLS. This data may not be complete. We recommend contacting the local school district to confirm school assignments for this home.

Similar homes
- $950,0003 bd3 ba1.9k sqft3019 Garwood St #2, Austin, TX 78702Active
 MLS ID #5019705, Anthony Gibson, Keller Williams Realty. Unlock MLS
 - $774,9993 bd3 ba1.7k sqft3103 Garwood St #3, Austin, TX 78702Active
 MLS ID #9453929, Katie Wehrli, eXp Realty, LLC. Unlock MLS
 - $1,200,0003 bd3 ba2.3k sqft2201 Santa Rosa St, Austin, TX 78702Active
 MLS ID #12765751, Tammy Young, Compass RE Texas, LLC. MRED as distributed by MLS GRID
 - $958,0003 bd4 ba2.1k sqft3524 Gonzales St #1A, Austin, TX 78702Active
 MLS ID #2952559, Noa Levy, eXp Realty, LLC. Unlock MLS
 - $899,9003 bd3 ba1.4k sqft631 Tillery St #1, Austin, TX 78702ActiveMLS ID #8109208, Dustin Weiss, Serhant Texas, LLC. Unlock MLS
- $895,0003 bd4 ba1.6k sqft2303 E 2nd St #1, Austin, TX 78702ActiveMLS ID #8639250, Andres Bego, Amazing Realty LLC. Unlock MLS
- $1,150,0004 bd4 ba2k sqft2104 E 2nd St #1, Austin, TX 78702ActiveMLS ID #3451479, Alex McCormick, Keller Williams Realty. Unlock MLS
- $800,0004 bd3 ba2k sqft1101 1/2 Fiesta St #1, Austin, TX 78702ActiveMLS ID #6284773, Soud Twal, Kuper Sotheby's Int'l Realty. Unlock MLS
- $835,0003 bd4 ba1.6k sqft2301 E 2nd St #2, Austin, TX 78702ActiveMLS ID #1262710, Andres Bego, Amazing Realty LLC. Unlock MLS
- $1,199,0004 bd3 ba2.3k sqft3019 Garwood St #1, Austin, TX 78702ActiveMLS ID #9553099, Anthony Gibson, Keller Williams Realty. Unlock MLS
- $849,0003 bd3 ba1.9k sqft1610 Harvey St #A, Austin, TX 78702ActiveMLS ID #3002012, Darsh Parikh, Compass RE Texas, LLC. Unlock MLS
- $1,010,0003 bd4 ba2.1k sqft2105 Goodrich Ave APT 7, Austin, TX 78704ActiveMLS ID #9844161, Samantha Evans, Compass RE Texas, LLC. Unlock MLS
- $848,0003 bd4 ba1.8k sqft3528 Gonzales St #2A, Austin, TX 78702ActiveMLS ID #1153524, Noa Levy, eXp Realty, LLC. Unlock MLS
- $744,9003 bd3 ba1.6k sqft601 Vermont Rd #1, Austin, TX 78702ActiveMLS ID #9905098, Stevie Lee, Compass RE Texas, LLC. Unlock MLS
- $1,150,0004 bd5 ba2.7k sqft1306 Navasota St, Austin, TX 78702ActiveMLS ID #1757930, Seth Beresford, Team Price Real Estate. Unlock MLS
- $1,195,0004 bd4 ba2.4k sqft52 Waller St APT A, Austin, TX 78702ActiveMLS ID #9349729, Douglas Harrison, Urbanspace. Unlock MLS
- $1,250,0003 bd3 ba1.6k sqft205 Medina St #1, Austin, TX 78702ActiveMLS ID #9414229, Thomas Joseph, Joseph Properties LLC. Unlock MLS
- $799,0002 bd3 ba1.1k sqft1106 Algarita Ave Unit 2, Austin, TX 78704ActiveMLS ID #4722604, Leslie Gossett, Kuper Sotheby's Int'l Realty. Unlock MLS
- $899,0002 bd2 ba1.6k sqft1012 Harwood Pl #A, Austin, TX 78704ActiveMLS ID #5612726, Todd Burgener, Douglas Elliman Real Estate. Unlock MLS
- $1,145,0004 bd4 ba2.3k sqft2816 Garwood St #1, Austin, TX 78702ActiveMLS ID #6979889, Kelton Finley, Douglas Elliman Real Estate. Unlock MLS
