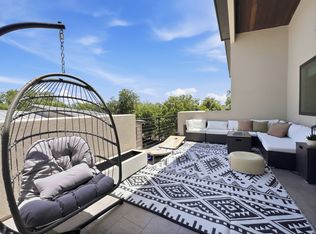
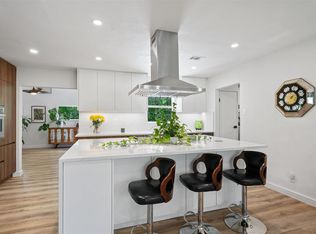
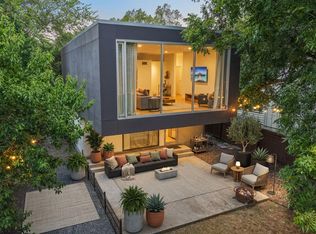
Welcome to 2118 Brackenridge Street #5—a beautifully finished 3-bedroom, 2.5-bath residence that pairs modern design with an unbeatable Travis Heights location, just south of Downtown Austin. The open-concept main level is anchored by a sleek kitchen with built-in stainless-steel appliances, a wine fridge, and a statement chandelier above the island. The adjoining dining and living areas flow seamlessly together, creating an ideal space for both entertaining and everyday living. A convenient mudroom and powder bath off the two-car garage adds functionality without sacrificing style. Upstairs, the primary suite offers a private balcony, generous closet, and a spa-inspired bath with an oversized walk-in shower. Two additional bedrooms and a full bath provide flexibility for guests, family, or a dedicated home office. Thoughtful finishes throughout underscore the home’s modern character and attention to detail. Set in the heart of one of Austin’s most coveted neighborhoods, this residence places you just minutes from South Congress, Lady Bird Lake, and Downtown. Enjoy lock-and-leave living with minimal exterior maintenance and easy access to some of Austin’s best dining, shopping, and entertainment—just a short walk, bike, or scooter ride away. As an added bonus, the seller will cover two years of HOA dues for the new owner, making this turnkey lifestyle even more appealing. 2118 Brackenridge Street #5 combines style, livability, and location—all in one!
Active
$799,000
2118 Brackenridge St APT 5, Austin, TX 78704
3beds
1,667sqft
Condominium
Built in 2013
-- sqft lot
$-- Zestimate®
$479/sqft
$455/mo HOA
What's special
Thoughtful finishes throughoutTwo-car garageModern designWine fridgeGenerous closetConvenient mudroomOpen-concept main level
- 25 days
- 358
- 30
Likely to sell faster than
Zillow last checked:
Listing updated:
Listed by:
Greg Walling (512) 480-0848,
Moreland Properties (512) 480-0848
Source: Unlock MLS,MLS#: 5425581
Facts & features
Interior
Bedrooms & bathrooms
- Bedrooms: 3
- Bathrooms: 3
- Full bathrooms: 2
- 1/2 bathrooms: 1
Heating
- Central
Cooling
- Ceiling Fan(s), Central Air
Appliances
- Included: Built-In Gas Range, Built-In Oven(s), Dishwasher, Disposal, Microwave, Refrigerator, Washer/Dryer, Wine Refrigerator
Features
- Breakfast Bar, Built-in Features, Ceiling Fan(s), Chandelier, Eat-in Kitchen, Interior Steps, Kitchen Island, Open Floorplan, Pantry, Recessed Lighting, Walk-In Closet(s)
- Flooring: Concrete, Tile, Wood
- Windows: Window Treatments
Interior area
- Total interior livable area: 1,667 sqft
Property
Parking
- Total spaces: 2
- Parking features: Attached, Garage
- Attached garage spaces: 2
Accessibility
- Accessibility features: None
Features
- Levels: Two
- Stories: 2
- Patio & porch: Porch
- Exterior features: Balcony
- Pool features: None
- Fencing: Gate, Wood
- View description: None
- Waterfront features: None
Lot
- Size: 1,716 Square Feet
- Features: None
Details
- Additional structures: None
- Parcel number: 03030015060000
- Special conditions: Standard
Construction
Type & style
- Home type: Condo
- Property subtype: Condominium
Materials
- Foundation: Slab
- Roof: Metal
Condition
- Resale
- New construction: No
- Year built: 2013
Utilities & green energy
- Sewer: Public Sewer
- Water: Public
- Utilities for property: Electricity Connected, Natural Gas Connected, Sewer Connected, Water Connected
Community & HOA
Community
- Features: None
- Subdivision: South River Cityhomes Condominiums
HOA
- Has HOA: Yes
- Services included: Common Area Maintenance, Insurance, Maintenance Structure
- HOA fee: $455 monthly
- HOA name: Brackenridge
Location
- Region: Austin
Financial & listing details
- Price per square foot: $479/sqft
- Tax assessed value: $462,626
- Annual tax amount: $7,225
- Date on market: 10/1/2026
- Listing terms: Cash,Conventional
- Electric utility on property: Yes
Estimated market value
Not available
Estimated sales range
Not available
Not available
Price history
| Date | Event | Price |
|---|---|---|
| 10/1/2026 | Listed for sale | $799,000-3.7%$479/sqft |
Source:  Unlock MLS #5425581 Report a problem Unlock MLS #5425581 Report a problem | ||
| 8/8/2026 | Listing removed | $830,000$498/sqft |
Source: Unlock MLS #6609779 Report a problem | ||
| 5/22/2026 | Price change | $830,000-5.1%$498/sqft |
Source: Unlock MLS #6609779 Report a problem | ||
| 4/16/2026 | Listed for sale | $875,000$525/sqft |
Source: Unlock MLS #6609779 Report a problem | ||
| 11/24/2025 | Listing removed | $875,000$525/sqft |
Source: Unlock MLS #9419032 Report a problem | ||
| 9/4/2025 | Listed for sale | $875,000$525/sqft |
Source: Unlock MLS #9419032 Report a problem | ||
| 7/15/2014 | Sold | -- |
Source: Agent Provided Report a problem | ||
Public tax history
| Year | Property taxes | Tax assessment |
|---|---|---|
| 2025 | $7,225 -23.8% | $462,626 -20.4% |
| 2024 | $9,482 +21.6% | $581,248 +10% |
| 2023 | $7,796 -5.4% | $528,407 +10% |
| 2022 | $8,238 | $480,370 +10% |
| 2021 | -- | $436,700 +10% |
| 2020 | $7,962 +3.7% | $397,000 |
| 2019 | $7,676 -16.7% | $397,000 -3.4% |
| 2018 | $9,215 | $411,181 -10% |
| 2017 | $9,215 +186.3% | $456,903 -0.6% |
| 2016 | $3,219 | $459,561 -2.4% |
| 2015 | $3,219 | $470,794 +248.1% |
| 2014 | $3,219 | $135,254 |
Find assessor info on the county website
Monthly payment
Est. payment
Payment breakdown
Explore the cost of this home by adjusting the details. Changes won't be saved.Climate risks
Neighborhood: South River City
Nearby schools
Schools provided by the listing agent
- Elementary: Travis Hts
- Middle: Lively
- High: Travis
- District: Austin ISD
Source: Unlock MLS. This data may not be complete. We recommend contacting the local school district to confirm school assignments for this home.
- $690,0003 bd3 ba1.6k sqft2118 Brackenridge St APT 6, Austin, TX 78704Off Market

- $6,2503 bd3 ba2.3k sqft2118 Brackenridge St APT 2, Austin, TX 78704For Rent
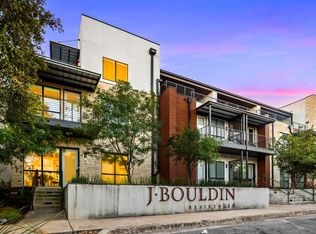
- $723,9003 bd3 ba2.2k sqft2118 Brackenridge St APT 3, Austin, TX 78704Off Market
- $620,1003 bd2 ba1.6k sqft2118 Brackenridge St APT 4, Austin, TX 78704Off Market
Similar homes
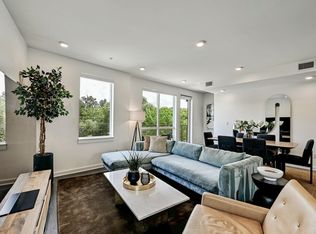
- $755,0004 bd2 ba1.6k sqft3005 Leaning Oak Cir, Austin, TX 78704Active
 MLS ID #3285163, Neel Segal, ATX Properties. Unlock MLS
 - $950,0003 bd4 ba2.1k sqft2003 Wilson St Unit 5, Austin, TX 78704Active
 MLS ID #7867197, Andrew Vallejo, Redfin Corporation. Unlock MLS
 - $975,0002 bd3 ba2k sqft2003 Wilson St Unit 1, Austin, TX 78704Active
 MLS ID #8332391, Catherine Sumrall, Keller Williams Realty. Unlock MLS
 - $795,0004 bd3 ba2.3k sqft208 Lessin Ln, Austin, TX 78704Active
 MLS ID #7853204, Jaymes Willoughby, Keller Williams Realty. Unlock MLS
 - $759,0003 bd3 ba1.9k sqft5409 Woodrow Ave APT C, Austin, TX 78756ActiveMLS ID #1667106, Erin Fabacher, Kuper Sotheby's Int'l Realty. Unlock MLS
- $599,0002 bd3 ba1.8k sqft2300 S 5th St APT E, Austin, TX 78704ActiveMLS ID #3246726, Gene Arant, Keller Williams - Lake Travis. Unlock MLS
- $950,0002 bd3 ba1.5k sqft1600 Barton Springs Rd Unit 5406, Austin, TX 78704ActiveMLS ID #4548505, Roxanne Kahn, AustinRealEstate.com. Unlock MLS
- $719,0002 bd3 ba1.4k sqft2101 Airole Way #A, Austin, TX 78704ActiveMLS ID #1841364, Katie Jackson, Christies Intl Real Estate Lone Star. Unlock MLS
- $799,0003 bd4 ba1.8k sqft3528 Gonzales St #2A, Austin, TX 78702ActiveMLS ID #1153524, Noa Levy, eXp Realty, LLC. Unlock MLS
- $775,0003 bd3 ba1.8k sqft3009 Kuhlman Ave Unit 1, Austin, TX 78702ActiveMLS ID #8590126, Drew Johnson, Bramlett Partners. Unlock MLS
- $739,0003 bd3 ba1.8k sqft5403 Joe Sayers Ave #A, Austin, TX 78756ActiveMLS ID #6786412, Colin Beatt, Sprout Realty. Unlock MLS
- $899,0002 bd2 ba1.6k sqft1012 Harwood Pl #A, Austin, TX 78704ActiveMLS ID #5612726, Todd Burgener, Douglas Elliman Real Estate. Unlock MLS
- $455,0003 bd2 ba1.2k sqft1304 Mariposa Dr APT 132, Austin, TX 78704ActiveMLS ID #6016213, Culley Herrera, Moreland Properties. Unlock MLS
- $1,100,0003 bd3 ba1.7k sqft1600 Barton Springs Rd Unit 1201, Austin, TX 78704ActiveMLS ID #9275690, Audra Smith, AustinRealEstate.com. Unlock MLS
- $849,0004 bd3 ba2k sqft2005 Winsted Ln #B, Austin, TX 78703ActiveMLS ID #2367159, Crystal Weigle, eXp Realty LLC. Unlock MLS
- $789,9003 bd3 ba1.9k sqft1310 Choquette Dr #B, Austin, TX 78757ActiveMLS ID #1641550, Steve Koleno, Beycome Brokerage Realty LLC. Unlock MLS
- $595,0002 bd3 ba1.6k sqft3700 Clawson Rd Unit 301, Austin, TX 78704ActiveMLS ID #2633110, Shay Millheiser, Kuper Sotheby's Int'l Realty. Unlock MLS
- $770,0003 bd2 ba1.3k sqft2406 Santa Maria St, Austin, TX 78702ActiveMLS ID #2020597, Norma Acosta, Compass RE Texas, LLC. Unlock MLS
- $699,9003 bd3 ba1.7k sqft4604 Banister Ln Unit A, Austin, TX 78745ActiveMLS ID #3783701, Henry Valles, Christies Intl Real Estate Lone Star. Unlock MLS
- $635,0002 bd3 ba1.6k sqft3208 Clawson Rd #4B, Austin, TX 78704ActiveMLS ID #7291542, Simon Magnus, Coldwell Banker Realty. Unlock MLS
