Discover unparalleled modern living in this newly built 4 bed, 3 bath home, perfectly situated in Austin's desirable 78703 zip code. Just minutes from downtown Austin, this impressive two-story home, spans 2,068 square feet. The modern style offers sophisticated living with an open floor plan designed for seamless entertaining and comfortable daily living. The well-appointed kitchen features sleek stainless steel appliances including a gas range, stacked oven, microwave, dishwasher, range hood, and refrigerator. A spacious center island provides ample space for meal preparation and casual dining, all illuminated by recessed lighting. The first floor has a full bedroom suite that would also make a great WFH office space. Upstairs, the primary suite boasts brand new laminate flooring, a beautiful vaulted ceiling, and ample natural light with treetop views. The bathrooms are designed with luxury in mind, featuring tile flooring, sleek vanities, and modern, glass-enclosed showers, along with built in storage. Outdoors, the property presents a striking modern facade with clean lines and a spacious yard that is perfect for a future pool. This home is truly an urban retreat, providing a sophisticated and comfortable living experience within a vibrant walkable community.
Active
Price cut: $26K (9/8)
$849,000
2005 Winsted Ln #B, Austin, TX 78703
4beds
2,068sqft
Condominium
Built in 2023
-- sqft lot
$-- Zestimate®
$411/sqft
$51/mo HOA
What's special
Recessed lightingSpacious yardTile flooringBuilt in storageSleek stainless steel appliancesBeautiful vaulted ceilingGas range
- 59 days
- 543
- 42
Zillow last checked:
Listing updated:
Listed by:
Crystal Weigle (678) 516-4526,
eXp Realty LLC (888) 519-7431
Source: Unlock MLS,MLS#: 2367159
Facts & features
Interior
Bedrooms & bathrooms
- Bedrooms: 4
- Bathrooms: 3
- Full bathrooms: 3
- Main level bedrooms: 1
Primary bedroom
- Level: Second
Bedroom
- Level: Main
Heating
- Central
Cooling
- Central Air
Appliances
- Included: Built-In Gas Oven, Built-In Gas Range, Dishwasher, Gas Range, Microwave, Oven, RNGHD, Refrigerator, Stainless Steel Appliance(s)
Features
- Built-in Features, Ceiling Fan(s), Vaulted Ceiling(s), Granite Counters, Double Vanity, Electric Dryer Hookup, High Speed Internet, Kitchen Island, Open Floorplan, Pantry, Recessed Lighting, Storage, Walk-In Closet(s), Washer Hookup
- Flooring: Laminate, Tile
- Windows: Blinds, Double Pane Windows
Interior area
- Total interior livable area: 2,068 sqft
Property
Parking
- Parking features: Concrete, Driveway
Accessibility
- Accessibility features: None
Features
- Levels: Two
- Stories: 2
- Patio & porch: Covered, Patio, Porch
- Exterior features: Private Yard
- Pool features: None
- Fencing: Fenced, Privacy, Wood
- Has view: Yes
- View description: City, Neighborhood, Trees/Woods
- Waterfront features: None
Lot
- Size: 9,522 Square Feet
- Features: Back Yard, City Lot, Gentle Sloping, Landscaped
Details
- Additional structures: None
- Parcel number: 2005 Winsted Ln #B
- Special conditions: Standard
Construction
Type & style
- Home type: Condo
- Property subtype: Condominium
Materials
- Foundation: Slab
- Roof: Asphalt, Shingle
Condition
- Updated/Remodeled
- New construction: No
- Year built: 2023
Utilities & green energy
- Sewer: Public Sewer
- Water: Public
- Utilities for property: Electricity Connected, Natural Gas Connected, Sewer Connected, Water Connected
Community & HOA
Community
- Features: Street Lights, Suburban
- Subdivision: Ward & Treadwell
HOA
- Has HOA: Yes
- Services included: Insurance
- HOA fee: $611 annually
- HOA name: 2005 WINSTED LANE CONDOMINIUMS
Location
- Region: Austin
Financial & listing details
- Price per square foot: $411/sqft
- Annual tax amount: $16,767
- Date on market: 8/10/2026
- Listing terms: Cash,Conventional,FHA,VA Loan
- Electric utility on property: Yes
Estimated market value
Not available
Estimated sales range
Not available
Not available
Price history
| Date | Event | Price |
|---|---|---|
| 9/8/2026 | Price change | $849,000-3%$411/sqft |
Source: eXp Realty #ACT2367159 Report a problem | ||
| 8/10/2026 | Listed for sale | $875,000-5.8%$423/sqft |
Source: eXp Realty #ACT2367159 Report a problem | ||
| 4/11/2026 | Listing removed | $929,000$449/sqft |
Source:  Unlock MLS #1905966 Report a problem Unlock MLS #1905966 Report a problem | ||
| 11/5/2025 | Price change | $929,000-2.1%$449/sqft |
Source: Unlock MLS #1905966 Report a problem | ||
| 9/26/2025 | Price change | $949,000-2.1%$459/sqft |
Source: Unlock MLS #1905966 Report a problem | ||
| 8/4/2025 | Price change | $969,000-1%$469/sqft |
Source: Unlock MLS #1905966 Report a problem | ||
| 7/1/2025 | Price change | $979,000-1%$473/sqft |
Source: Unlock MLS #1905966 Report a problem | ||
| 5/7/2025 | Price change | $989,000-0.1%$478/sqft |
Source: Unlock MLS #1905966 Report a problem | ||
| 3/24/2025 | Price change | $990,000-0.9%$479/sqft |
Source: Unlock MLS #1905966 Report a problem | ||
| 11/27/2024 | Listed for sale | $999,000-7.1%$483/sqft |
Source: Unlock MLS #1905966 Report a problem | ||
| 8/3/2024 | Listing removed | -- |
Source: Unlock MLS #4684408 Report a problem | ||
| 7/31/2024 | Price change | $1,075,000-2.3%$520/sqft |
Source: Unlock MLS #4684408 Report a problem | ||
| 6/17/2024 | Price change | $1,100,000-2.2%$532/sqft |
Source: Unlock MLS #4684408 Report a problem | ||
| 6/12/2024 | Listed for sale | $1,125,000-2.2%$544/sqft |
Source: Unlock MLS #4684408 Report a problem | ||
| 5/13/2024 | Sold | -- |
Source: Agent Provided Report a problem | ||
| 5/3/2024 | Listed for sale | $1,150,000$556/sqft |
Source: Unlock MLS #4684408 Report a problem | ||
Public tax history
Tax history is unavailable.
Monthly payment
Est. payment
Payment breakdown
Explore the cost of this home by adjusting the details. Changes won't be saved.Climate risks
Neighborhood: Tarrytown
Nearby schools
Schools provided by the listing agent
- Elementary: Casis
- Middle: O Henry
- High: Austin
- District: Austin ISD
Source: Unlock MLS. This data may not be complete. We recommend contacting the local school district to confirm school assignments for this home.
Similar homes
- $865,0004 bd4 ba2.1k sqft4515 Unity Cir, Austin, TX 78731Active

 MLS ID #7704050, Jennifer Welch, Gottesman Residential R.E.. Unlock MLS
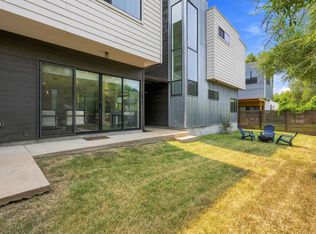
 - $900,0004 bd3 ba2k sqft3700 Garden Villa Ln #2, Austin, TX 78704Active
 MLS ID #7687705, Teri Johnson, Teri Johnson Properties. Unlock MLS
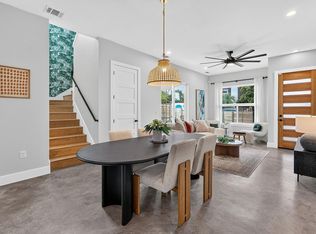
 - $850,0004 bd3 ba2.1k sqft1606 Grayford Dr #1, Austin, TX 78704Active
 MLS ID #6015992, Kelly Ilse, Compass RE Texas, LLC. Unlock MLS
 - $739,0003 bd3 ba1.8k sqft5403 Joe Sayers Ave #A, Austin, TX 78756Active
 MLS ID #6786412, Colin Beatt, Sprout Realty. Unlock MLS
 - $950,0003 bd4 ba2.1k sqft2003 Wilson St Unit 5, Austin, TX 78704ActiveMLS ID #7867197, Andrew Vallejo, Redfin Corporation. Unlock MLS
- $848,0003 bd4 ba1.8k sqft3528 Gonzales St #2A, Austin, TX 78702ActiveMLS ID #1153524, Noa Levy, eXp Realty, LLC. Unlock MLS
- $849,0004 bd3 ba2.8k sqft5408 Agatha Cir, Austin, TX 78724ActiveMLS ID #9323768, Arjun Malhotra, Coldwell Banker Realty. Unlock MLS
- $830,0002 bd3 ba1.9k sqft2520 Sutherland St, Austin, TX 78746ActiveMLS ID #3689771, Michelle Sain, All City Real Estate Ltd. Co. Unlock MLS
- $789,9003 bd3 ba1.9k sqft1310 Choquette Dr #B, Austin, TX 78757ActiveMLS ID #1641550, Steve Koleno, Beycome Brokerage Realty LLC. Unlock MLS
- $745,0003 bd3 ba1.9k sqft2103 Greenwood Ave Building 1, Austin, TX 78723ActiveMLS ID #1440870, Matt Zukauckas, Compass RE Texas, LLC. Unlock MLS
- $785,0003 bd3 ba1.6k sqft5108 Harmon Ave #A, Austin, TX 78751ActiveMLS ID #1487536, Schuyler Williamson, Keller Williams Realty. Unlock MLS
- $769,0003 bd3 ba1.6k sqft1205 W 49 1/2 St #A, Austin, TX 78756ActiveMLS ID #6272297, Dolph Wilson, Central Metro Realty. Unlock MLS
- $875,0003 bd3 ba1.6k sqft409 W 55 1/2 St #1, Austin, TX 78751ActiveMLS ID #2270177, Sam Soldo, Compass RE Texas, LLC. Unlock MLS
- $975,0003 bd3 ba2.5k sqft1142 Lost Creek Blvd APT 12, Austin, TX 78746ActiveMLS ID #5153059, Alena Loveless, eXp Realty, LLC. Unlock MLS
- $785,0003 bd3 ba1.6k sqft943 E 52nd St, Austin, TX 78751ActiveMLS ID #4751082, Schuyler Williamson, Keller Williams Realty. Unlock MLS
- $899,0002 bd2 ba1.6k sqft1012 Harwood Pl #A, Austin, TX 78704ActiveMLS ID #5612726, Todd Burgener, Douglas Elliman Real Estate. Unlock MLS
- $774,9993 bd3 ba1.7k sqft3103 Garwood St #3, Austin, TX 78702ActiveMLS ID #9453929, Katie Wehrli, eXp Realty, LLC. Unlock MLS
- $625,0003 bd4 ba1.8k sqft5610 Hudson St #1, Austin, TX 78721ActiveMLS ID #8213957, Luisa Mauro, Luisa Mauro Real Estate. Unlock MLS
- $649,0002 bd3 ba1.8k sqft2300 S 5th St APT E, Austin, TX 78704ActiveMLS ID #3246726, Gene Arant, Keller Williams - Lake Travis. Unlock MLS
