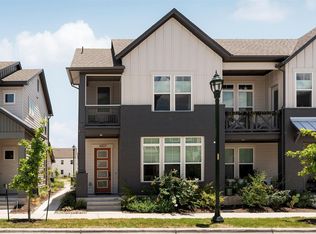
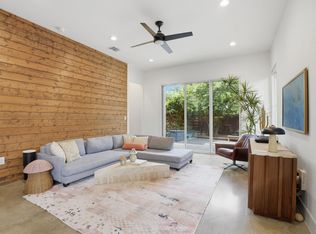
Modern design. Detached living. Private outdoor space. All just minutes from Mueller and Downtown Austin. Located within the boutique Frio Eastside Living Condominiums, this architecturally distinctive 3-bedroom, 2.5-bath residence offers 1,978 square feet of light-filled living space in one of Central Austin's most convenient locations. Unlike many urban condominiums, this home embodies the comfort and privacy of a single-family residence. Soaring ceilings, expansive windows, polished concrete floors, and an open-concept layout create a dramatic yet welcoming living environment designed for both everyday living and entertaining. The kitchen anchors the main level with quartz countertops, extensive cabinetry, stainless steel appliances, gas cooking, wine refrigerator, and a large center island that seamlessly connects the kitchen, dining, and living areas. Upstairs, hardwood flooring and well-proportioned bedrooms provide flexibility for guests, remote work, or growing households. Outside, a fully fenced private yard offers a rare opportunity to enjoy outdoor living in the heart of the city. Additional features include a tankless water heater, metal roof construction, detached two-car garage/carport configuration, and low-maintenance condominium ownership. Conveniently located near Mueller, Downtown Austin, Dell Medical School, The University of Texas, Austin-Bergstrom International Airport, parks, trails, shopping, restaurants, and entertainment. A rare combination of modern architecture, private outdoor space, and Central Austin convenience.
Active
Price cut: $15K (8/17)
$780,000
2103 Greenwood Ave Building 1, Austin, TX 78723
3beds
1,978sqft
Condominium
Built in 2016
-- sqft lot
$-- Zestimate®
$394/sqft
$360/mo HOA
What's special
Metal roof constructionGas cookingHardwood flooringExpansive windowsStainless steel appliancesPrivate outdoor spaceFully fenced private yard
- 68 days |
- 375 |
- 19 |
Zillow last checked:
Listing updated:
Listed by:
Matt Zukauckas (512) 663-3993,
Compass RE Texas, LLC (512) 575-3644
Source: Unlock MLS,MLS#: 1440870
Facts & features
Interior
Bedrooms & bathrooms
- Bedrooms: 3
- Bathrooms: 3
- Full bathrooms: 2
- 1/2 bathrooms: 1
- Main level bedrooms: 1
Primary bedroom
- Features: Ceiling Fan(s), Double Vanity, Vaulted Ceiling(s), Walk-In Closet(s), Walk-in Shower
- Level: Main
Bedroom
- Features: Ceiling Fan(s), Vaulted Ceiling(s), Walk-In Closet(s)
- Level: Second
Bedroom
- Features: Ceiling Fan(s), Vaulted Ceiling(s), Walk-In Closet(s)
- Level: Second
Bathroom
- Features: Quartz Counters, Shared Bath, Storage
- Level: Second
Heating
- Central, Natural Gas
Cooling
- Central Air
Appliances
- Included: Dishwasher, Disposal, Microwave, Free-Standing Gas Oven, RNGHD, Refrigerator, Stainless Steel Appliance(s), Tankless Water Heater, Wine Refrigerator
Features
- High Ceilings, Quartz Counters, Double Vanity, Electric Dryer Hookup, Kitchen Island, Open Floorplan, Pantry, Primary Bedroom on Main, Recessed Lighting, Storage
- Flooring: Concrete, Tile, Wood
- Windows: Double Pane Windows, Window Treatments
Interior area
- Total interior livable area: 1,978 sqft
Video & virtual tour
Property
Parking
- Total spaces: 2
- Parking features: Carport, Garage
- Garage spaces: 2
Accessibility
- Accessibility features: None
Features
- Levels: Two
- Stories: 2
- Patio & porch: Covered, Front Porch, Rear Porch
- Exterior features: Electric Car Plug-in, Exterior Steps, Private Yard
- Pool features: None
- Fencing: Fenced, Full, Gate, Perimeter, Privacy
- Has view: Yes
- View description: None
- Waterfront features: None
Lot
- Size: 8,067 Square Feet
- Features: Back Yard, Front Yard, Landscaped, Sprinkler - Automatic
Details
- Additional structures: None
- Parcel number: 02131612030000
- Special conditions: Standard
Construction
Type & style
- Home type: Condo
- Property subtype: Condominium
Materials
- Foundation: Slab
- Roof: Aluminum, Metal
Condition
- Resale
- New construction: No
- Year built: 2016
Utilities & green energy
- Sewer: Public Sewer
- Water: Public
- Utilities for property: Electricity Connected, Internet-Fiber, Natural Gas Connected, Sewer Connected, Underground Utilities, Water Connected
Community & HOA
Community
- Features: None
- Subdivision: 2103-1 Frio Eastside Living Co
HOA
- Has HOA: Yes
- Services included: Insurance, Landscaping
- HOA fee: $360 monthly
- HOA name: 2103-1 Frio Eastside
Location
- Region: Austin
Financial & listing details
- Price per square foot: $394/sqft
- Annual tax amount: $14,796
- Date on market: 6/13/2026
- Listing terms: Cash,Conventional
- Electric utility on property: Yes
Estimated market value
Not available
Estimated sales range
Not available
Not available
Price history
| Date | Event | Price |
|---|---|---|
| 8/17/2026 | Price change | $780,000-1.9%$394/sqft |
Source:  Unlock MLS #1440870 Report a problem Unlock MLS #1440870 Report a problem | ||
| 6/13/2026 | Listed for sale | $795,000$402/sqft |
Source: Unlock MLS #1440870 Report a problem | ||
Public tax history
Tax history is unavailable.
Monthly payment
Est. payment
Payment breakdown
Explore the cost of this home by adjusting the details. Changes won't be saved.Climate risks
Neighborhood: MLK
Nearby schools
GreatSchools rating
- 9/10Maplewood Elementary SchoolGrades: PK-5Distance: 1.1 mi
- 9/10Kealing Middle SchoolGrades: 6-8Distance: 1.7 mi
- 8/10McCallum High SchoolGrades: 9-12Distance: 3.5 mi
Schools provided by the listing agent
- Elementary: Maplewood
- Middle: Kealing
- High: McCallum
- District: Austin ISD
Source: Unlock MLS. This data may not be complete. We recommend contacting the local school district to confirm school assignments for this home.
- $527,6046 bd5 ba3.8k sqft2103 Greenwood Ave #B1, Austin, TX 78723Off Market
- $625,7903 bd4 ba3.9k sqft2103 Greenwood Ave #B2, Austin, TX 78723Off Market
- $702,4003 bd3 ba1.9k sqft2103 Greenwood Ave #B, Austin, TX 78723Off Market
- $566,9003 bd3 ba1.7k sqft2103 Greenwood Ave, Austin, TX 78723Off Market
- $606,5003 bd3 ba1.7k sqft2103 Greenwood Ave #A, Austin, TX 78723Off Market
- $647,2003 bd2 ba1.9k sqft2103 Greenwood Ave #B, Austin, TX 78723Off Market
- $200,0000.99 acres1923 Greenwood Ave, Austin, TX 78723Off Market
- $745,7003 bd3 ba1.7k sqft2102 E M Franklin Ave #B1, Austin, TX 78723Off Market
A local agent can set up tours, give advice and negotiate with sellers.
A local lender can help you make sure your offer is ready when you are.
Similar homes
- $814,5003 bd3 ba1.9k sqft4207 Margarita St, Austin, TX 78723Active
 MLS ID #8505143, Kathy Sokolic, Compass RE Texas, LLC. Unlock MLS
 - $649,9003 bd3 ba1.7k sqft3304 E 17th St #B, Austin, TX 78721Active
 MLS ID #1978339, June Cooper, Cooper, REALTORS. Unlock MLS
 - $825,0003 bd3 ba1.8k sqft918 Chote Ave, Austin, TX 78702Active
 MLS ID #3092493, Mary Fealkoff, Berkshire Hathaway TX Realty. Unlock MLS
 - $689,0003 bd3 ba2k sqft4609 Sara Dr Unit B, Austin, TX 78721Active
 MLS ID #3780111, Stephanie Truong, Epique Realty LLC. Unlock MLS
 - $799,0003 bd3 ba1.8k sqft1124 Linden St #B, Austin, TX 78702ActiveMLS ID #1741144, Jordan Wainwright, The Nav Agency. Unlock MLS
- $775,0003 bd2 ba1.8k sqft4403 Elmsgrove Dr, Austin, TX 78721ActiveMLS ID #4972678, Lindsay Neuren, Compass RE Texas, LLC. Unlock MLS
- $700,0004 bd4 ba2.1k sqft6313 Bristol Cir Unit 1, Austin, TX 78723ActiveMLS ID #5124804, Tina Hambly, Compass RE Texas, LLC. Unlock MLS
- $789,9003 bd3 ba1.9k sqft1310 Choquette Dr #B, Austin, TX 78757ActiveMLS ID #1641550, Steve Koleno, Beycome Brokerage Realty LLC. Unlock MLS
- $650,0003 bd2 ba2.1k sqft6312 Keegans Dr, Austin, TX 78724ActiveMLS ID #4417011, John Doucette, Keller Williams Realty. Unlock MLS
- $700,0003 bd3 ba1.7k sqft1158 Ridgeway Dr #A, Austin, TX 78702ActiveMLS ID #7602622, Sam Lee, Compass RE Texas, LLC. Unlock MLS
- $720,0003 bd3 ba2.1k sqft4020 Airport Blvd #7, Austin, TX 78722ActiveMLS ID #8585100, Jamie Winkley, Epique Realty LLC. Unlock MLS
- $725,0003 bd3 ba1.8k sqft3133 Govalle Ave #B, Austin, TX 78702ActiveMLS ID #5999516, Jennifer Bailey, Compass RE Texas, LLC. Unlock MLS
- $685,0004 bd3 ba1.9k sqft5210 Gladstone Dr, Austin, TX 78723ActiveMLS ID #4351316, Leila Showery, Compass RE Texas, LLC. Unlock MLS
- $685,0003 bd3 ba1.9k sqft1201 Luna St, Austin, TX 78721ActiveMLS ID #8532876, Taylar Seay, Compass RE Texas, LLC. Unlock MLS
- $945,0003 bd4 ba2.8k sqft1182 Oakgrove Ave #A, Austin, TX 78702ActiveMLS ID #1283448, Cosette Eliason, Compass RE Texas, LLC. Unlock MLS
- $849,9003 bd3 ba1.8k sqft910 Tillery St Unit A, Austin, TX 78702ActiveMLS ID #4555997, Michelle Jones, Compass RE Texas, LLC. Unlock MLS
- $750,0004 bd4 ba2.4k sqft5305 Ledesma Rd #1, Austin, TX 78721ActiveMLS ID #3774212, Depe Olajide, Keller Williams Realty. Unlock MLS
- $875,0004 bd3 ba2k sqft2005 Winsted Ln #B, Austin, TX 78703ActiveMLS ID #2367159, Crystal Weigle, eXp Realty LLC. Unlock MLS
- $675,0003 bd3 ba1.5k sqft400 W 51st St #A, Austin, TX 78751ActiveMLS ID #3931631, Mk Kavoussi, MK Realty. Unlock MLS
- $840,0003 bd3 ba2k sqft2710 Zaragosa St Unit A, Austin, TX 78702ActiveMLS ID #4844244, Timothy Powles, Compass RE Texas, LLC. Unlock MLS
