This stunning modern home offers a highly desirable single-story floor plan and sits in a cul-de-sac in this contemporary neighborhood, providing privacy and backyard greenbelt views. Designed with an open layout, vaulted ceilings, and large windows, the home is bright and spacious with wood floors throughout. The kitchen offers ample countertop space for food prep, plenty of storage cabinets, a gas cooktop, an electric oven, and a large island with plenty of breakfast bar seating. A dedicated dining room, adjacent to the open living area, provides a cozy, intimate dining experience. The generous primary bedroom suite, located in the rear of the home, features vaulted ceilings and strategically placed windows for natural light and privacy, a custom-built walk-in closet, plus a sizeable spa-like bathroom with a frameless & curb-less tiled walk-in shower and pleasantly underlit floating dual vanities. Two large secondary bedrooms are at the front of the home, nicely separated from the owner’s suite. The living room glass slider with awesome greenbelt views opens to a private covered back patio and large yard. Additional features include an oversized laundry room and a two-car garage with glass panels and upgraded epoxy flooring. Enjoy the nearby "Colony Park Pool" on Loyola, Austin's newest public pool, complete with lap lanes and open year-round! The neighborhood is close to all major highways (183, 290, 35 & 130) and less than 10 miles from downtown Austin, UT, airport, and The Domain. Exciting future developments in the area: "The Collective East", located adjacent to this neighborhood, will be mixed-use, including creative workshops, offices & retail shops; "Colony Park Sustainable Community", located about a mile east on Loyola, will be a community-led, master-planned mixed-use development on 208 acres of city-owned land in East Austin. Colony Park is expected to be a “Mini Mueller,” since the Mueller developer is leading this project. East is becoming Central!
Active
$650,000
6312 Keegans Dr, Austin, TX 78724
3beds
2,193sqft
Single Family Residence
Built in 2020
0.26 Acres Lot
$-- Zestimate®
$296/sqft
$43/mo HOA
What's special
Electric ovenWood floors throughoutDedicated dining roomLarge windowsSingle-story floor planPrivate covered back patioSizeable spa-like bathroom
- 47 days
- 209
- 16
Zillow last checked:
Listing updated:
Listed by:
John Doucette 512-828-2604,
Keller Williams Realty (512) 346-3550
Source: Unlock MLS,MLS#: 4417011
Facts & features
Interior
Bedrooms & bathrooms
- Bedrooms: 3
- Bathrooms: 2
- Full bathrooms: 2
- Main level bedrooms: 3
Primary bedroom
- Features: Ceiling Fan(s), Vaulted Ceiling(s), Walk-In Closet(s)
- Level: Main
Primary bathroom
- Features: Quartz Counters, Double Vanity, High Ceilings, Walk-in Shower
- Level: Main
Kitchen
- Features: Breakfast Bar, Quartz Counters, High Ceilings, Open to Family Room
- Level: Main
Heating
- Central
Cooling
- Central Air
Appliances
- Included: Dishwasher, Disposal, Gas Cooktop, Microwave, Electric Oven, Range, Stainless Steel Appliance(s), Tankless Water Heater
Features
- Ceiling Fan(s), Vaulted Ceiling(s), Quartz Counters, Double Vanity, Entrance Foyer, Kitchen Island, No Interior Steps, Open Floorplan, Pantry, Primary Bedroom on Main, Walk-In Closet(s)
- Flooring: Tile, Wood
- Windows: See Remarks
Interior area
- Total interior livable area: 2,193 sqft
Video & virtual tour
Property
Parking
- Total spaces: 2
- Parking features: Attached, Door-Single, Garage
- Attached garage spaces: 2
Accessibility
- Accessibility features: See Remarks
Features
- Levels: One
- Stories: 1
- Patio & porch: Covered, Rear Porch
- Exterior features: Private Yard
- Pool features: None
- Fencing: Back Yard, Wood
- Has view: Yes
- View description: Park/Greenbelt, Trees/Woods
- Waterfront features: None
Lot
- Size: 0.26 Acres
- Features: Back to Park/Greenbelt, Back Yard, Cul-De-Sac, Sprinkler - Automatic, Trees-Medium (20 Ft - 40 Ft)
Details
- Additional structures: None
- Parcel number: 02213307570000
- Special conditions: Standard
Construction
Type & style
- Home type: SingleFamily
- Property subtype: Single Family Residence
Materials
- Foundation: Slab
- Roof: Shingle
Condition
- Resale
- New construction: No
- Year built: 2020
Details
- Builder name: Paradisa Homes
Utilities & green energy
- Sewer: Public Sewer
- Water: Public
- Utilities for property: Cable Connected, Electricity Connected, Internet-Cable, Natural Gas Connected, Sewer Connected, Underground Utilities, Water Connected
Community & HOA
Community
- Features: See Remarks
- Subdivision: Scenic Point Ph 02
HOA
- Has HOA: Yes
- Services included: Common Area Maintenance
- HOA fee: $512 annually
- HOA name: Scenic Point HOA
Location
- Region: Austin
Financial & listing details
- Price per square foot: $296/sqft
- Tax assessed value: $494,956
- Annual tax amount: $10,129
- Date on market: 8/20/2026
- Listing terms: Cash,Conventional,FHA,VA Loan
- Electric utility on property: Yes
Estimated market value
Not available
Estimated sales range
Not available
Not available
Price history
| Date | Event | Price |
|---|---|---|
| 8/20/2026 | Listed for sale | $650,000-1.5%$296/sqft |
Source:  Unlock MLS #4417011 Report a problem Unlock MLS #4417011 Report a problem | ||
| 7/30/2026 | Listing removed | $660,000$301/sqft |
Source: Unlock MLS #8107102 Report a problem | ||
| 7/21/2026 | Price change | $660,000-0.8%$301/sqft |
Source: Unlock MLS #8107102 Report a problem | ||
| 7/4/2026 | Price change | $665,000-1.9%$303/sqft |
Source: Unlock MLS #8107102 Report a problem | ||
| 5/14/2026 | Price change | $678,000-3%$309/sqft |
Source: Unlock MLS #8107102 Report a problem | ||
| 4/17/2026 | Listed for sale | $699,000$319/sqft |
Source: Unlock MLS #8107102 Report a problem | ||
| 9/18/2023 | Listing removed | -- |
Source: Unlock MLS #9425578 Report a problem | ||
| 8/8/2023 | Contingent | $699,000$319/sqft |
Source: Unlock MLS #9425578 Report a problem | ||
| 7/6/2023 | Price change | $699,000-1.8%$319/sqft |
Source: Unlock MLS #9425578 Report a problem | ||
| 6/23/2023 | Price change | $712,000-2.3%$325/sqft |
Source: Unlock MLS #9425578 Report a problem | ||
| 4/21/2023 | Listed for sale | $729,000$332/sqft |
Source: Unlock MLS #9425578 Report a problem | ||
Public tax history
| Year | Property taxes | Tax assessment |
|---|---|---|
| 2025 | $7,821 -30.2% | $494,956 -26.9% |
| 2024 | $11,209 +17.7% | $677,500 +6.9% |
| 2023 | $9,521 -30% | $633,710 -17.1% |
| 2022 | $13,603 | $764,397 +135.6% |
| 2021 | -- | $324,480 +953.5% |
| 2020 | $686 +3.8% | $30,800 |
| 2019 | $661 | $30,800 |
Find assessor info on the county website
Monthly payment
Est. payment
Payment breakdown
Explore the cost of this home by adjusting the details. Changes won't be saved.Climate risks
Neighborhood: 78724
Nearby schools
Schools provided by the listing agent
- Elementary: Jordan
- Middle: Dobie (Austin ISD)
- High: Lyndon B Johnson (Austin ISD)
- District: Austin ISD
Source: Unlock MLS. This data may not be complete. We recommend contacting the local school district to confirm school assignments for this home.

Similar homes
- $670,0005 bd4 ba2.1k sqft2112 Vanderbilt Ln, Austin, TX 78723Active
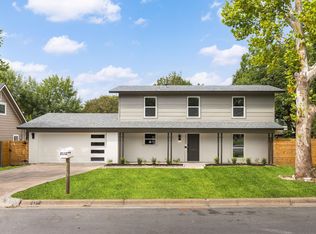
 MLS ID #4893974, Jesper Taktblad, Serhant Texas, LLC. Unlock MLS
 - $625,0003 bd4 ba1.8k sqft5610 Hudson St #1, Austin, TX 78721Active
 MLS ID #8213957, Luisa Mauro, Luisa Mauro Real Estate. Unlock MLS
 - $669,0003 bd3 ba1.4k sqft1311 Justin Ln #A, Austin, TX 78757Active
 MLS ID #9944043, Shelley Riley, KW-Austin Portfolio Real Estate. Unlock MLS
 - $599,9004 bd4 ba2.1k sqft5002 Pecan Springs Rd #7, Austin, TX 78723Active
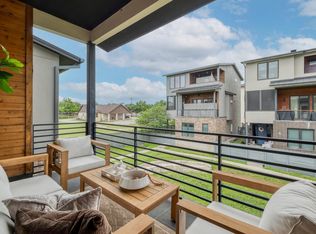 MLS ID #9138577, Elisha Perez, Compass RE Texas, LLC. Unlock MLS
 - $630,0003 bd3 ba1.9k sqft1201 Luna St, Austin, TX 78721ActiveMLS ID #8532876, Taylar Seay, Compass RE Texas, LLC. Unlock MLS
- $779,5003 bd3 ba2.5k sqft1719 Bunche Rd, Austin, TX 78721ActiveMLS ID #4506082, Matt Landry, Marland Interest, Inc.. Unlock MLS
- $650,0003 bd3 ba2k sqft4609 Sara Dr Unit B, Austin, TX 78721ActiveMLS ID #3780111, Stephanie Truong, Epique Realty LLC. Unlock MLS
- $625,0005 bd4 ba2.1k sqft3506 Pennsylvania Ave #1, Austin, TX 78721ActiveMLS ID #7572840, Todd Burgener, Douglas Elliman Real Estate. Unlock MLS
- $699,9003 bd3 ba2.6k sqft4806 Springdale Rd, Austin, TX 78723ActiveMLS ID #4390016, Harald Hofmann, The Marye Company. Unlock MLS
- $575,0003 bd3 ba1.7k sqft1160 Lott Ave Unit A, Austin, TX 78721ActiveMLS ID #8460468, Audrey Romano, Moreland Properties. Unlock MLS
- $699,0003 bd3 ba1.6k sqft3923 E 16th St #A, Austin, TX 78721ActiveMLS ID #9667602, Garrett Dominey, Grackle Realty. Unlock MLS
- $700,0004 bd4 ba2.1k sqft6313 Bristol Cir Unit 1, Austin, TX 78723ActiveMLS ID #5124804, Tina Hambly, Compass RE Texas, LLC. Unlock MLS
- $650,0003 bd3 ba2k sqft1516 Garnaas Dr, Austin, TX 78758ActiveMLS ID #3668302, Barb Cooper, Redfin Corporation. Unlock MLS
- $699,5004 bd3 ba2.1k sqft8102 Burrell Dr, Austin, TX 78757ActiveMLS ID #1977281, Isaiah Tibbs, Allure Real Estate. Unlock MLS
- $725,0003 bd3 ba1.8k sqft3133 Govalle Ave #B, Austin, TX 78702ActiveMLS ID #5999516, Jennifer Bailey, Compass RE Texas, LLC. Unlock MLS
- $599,0003 bd3 ba1.7k sqft3304 E 17th St #B, Austin, TX 78721ActiveMLS ID #1978339, June Cooper, Cooper, REALTORS. Unlock MLS
- $875,0003 bd3 ba2.4k sqft5700 Sutherlin Rd, Austin, TX 78723ActiveMLS ID #6747776, Carrie Cyr, Real Broker, LLC. Unlock MLS
- $549,0003 bd3 ba1.2k sqft2907 Kuhlman Ave #2, Austin, TX 78702ActiveMLS ID #5497895, Justin Pistorius, Local Life Realty, LLC. Unlock MLS
- $650,0003 bd3 ba1.3k sqft4020 Valley View Rd #B, Austin, TX 78704ActiveMLS ID #7121752, Melody Rodela, KW-Austin Portfolio Real Estate. Unlock MLS
- $700,0003 bd3 ba2.1k sqft3300 E Martin Luther King Jr Blvd #B, Austin, TX 78721ActiveMLS ID #1397473, Eddie Rodriguez, eXp Realty, LLC. Unlock MLS
