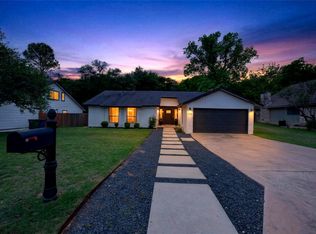
Luxury is not simply what you buy. It’s how you live. Welcome to 8111 Elkhorn Mountain, a beautifully reimagined single-story home where sophisticated design meets effortless everyday living. From the moment you enter, custom wood accents, wide-plank flooring, designer lighting, and thoughtfully curated finishes create a warm, refined atmosphere. The showpiece kitchen features Calacatta Grande quartz, custom soft-close cabinetry, premium LG appliances, a wine cooler, and an impressive island designed for gathering. With 4 bedrooms and 2 baths, the flexible layout offers space for family, guests, or the home office your lifestyle demands. Step outside to a cedar-fenced backyard with deck and pergola—your own retreat for entertaining or unwinding. Major improvements include updated HVAC components, ductwork and insulation, adding comfort behind the beauty. Ideally positioned in Northwest Austin near the Parmer Tech Corridor, The Domain and major employers, Elkhorn offers another modern luxury: time. Less commuting. More living. Beautifully transformed, move-in ready, and ready for its next chapter.
Active
$679,000
8111 Elkhorn Mountain Trl, Austin, TX 78729
4beds
2,105sqft
Single Family Residence
Built in 1983
8,668 Square Feet Lot
$665,000 Zestimate®
$323/sqft
$25/mo HOA
What's special
Wide-plank flooringCalacatta grande quartzPremium lg appliancesShowpiece kitchenWine coolerDesigner lightingCustom wood accents
- 19 days
- 536
- 43
Likely to sell faster than
Zillow last checked:
Listing updated:
Listed by:
Guadalupe Abbud (512) 575-3644,
Compass RE Texas, LLC (512) 575-3644
Source: Unlock MLS,MLS#: 6093751
Facts & features
Interior
Bedrooms & bathrooms
- Bedrooms: 4
- Bathrooms: 2
- Full bathrooms: 2
- Main level bedrooms: 4
Heating
- Central
Cooling
- Ceiling Fan(s), Central Air, Wall/Window Unit(s)
Appliances
- Included: Dishwasher, Gas Range, Microwave, Gas Oven, RNGHD, Free-Standing Refrigerator, Washer/Dryer, Wine Refrigerator
Features
- Ceiling Fan(s), High Ceilings, Stone Counters, Double Vanity, Gas Dryer Hookup, Eat-in Kitchen, Kitchen Island, Open Floorplan, Pantry, Recessed Lighting, Study/Home Office, Walk-In Closet(s), Washer Hookup
- Flooring: Vinyl, Wood
- Windows: Blinds
- Number of fireplaces: 2
- Fireplace features: Bedroom, Living Room
Interior area
- Total interior livable area: 2,105 sqft
Property
Parking
- Total spaces: 2
- Parking features: See Remarks, Attached, Driveway, Enclosed, Garage, Garage Door Opener, Garage Faces Front
- Attached garage spaces: 2
Accessibility
- Accessibility features: None
Features
- Levels: One
- Stories: 1
- Patio & porch: Awning(s), Deck, Enclosed, Rear Porch
- Exterior features: See Remarks, Gutters Partial, Private Yard
- Pool features: None
- Spa features: None
- Fencing: Wood
- Has view: Yes
- View description: None
- Waterfront features: None
Lot
- Size: 8,668 Square Feet
- Features: None
Details
- Additional structures: None
- Parcel number: 164101000K0002
- Special conditions: Standard
Construction
Type & style
- Home type: SingleFamily
- Property subtype: Single Family Residence
Materials
- Foundation: Slab
- Roof: Composition
Condition
- Updated/Remodeled
- New construction: No
- Year built: 1983
Utilities & green energy
- Sewer: Public Sewer
- Water: Public
- Utilities for property: Electricity Available, Natural Gas Available
Community & HOA
Community
- Features: None
- Subdivision: Hunters Chase Sec 01
HOA
- Has HOA: Yes
- Services included: Common Area Maintenance
- HOA fee: $75 quarterly
- HOA name: Hunters Chase HOA
Location
- Region: Austin
Financial & listing details
- Price per square foot: $323/sqft
- Tax assessed value: $487,101
- Annual tax amount: $9,504
- Date on market: 8/20/2026
- Listing terms: Cash,Conventional,FHA,VA Loan
- Electric utility on property: Yes
Estimated market value
$665,000
$632,000 - $698,000
$2,452/mo
Price history
| Date | Event | Price |
|---|---|---|
| 8/20/2026 | Listed for sale | $679,000+1.3%$323/sqft |
Source:  Unlock MLS #6093751 Report a problem Unlock MLS #6093751 Report a problem | ||
| 8/3/2026 | Listing removed | $670,000$318/sqft |
Source: Unlock MLS #3828858 Report a problem | ||
| 7/31/2026 | Contingent | $670,000$318/sqft |
Source: Unlock MLS #3828858 Report a problem | ||
| 7/7/2026 | Price change | $670,000-2.9%$318/sqft |
Source: Unlock MLS #3828858 Report a problem | ||
| 6/27/2026 | Listed for sale | $690,000$328/sqft |
Source: Unlock MLS #3828858 Report a problem | ||
| 6/16/2026 | Contingent | $690,000$328/sqft |
Source: Unlock MLS #3828858 Report a problem | ||
| 4/4/2026 | Listed for sale | $690,000+55.8%$328/sqft |
Source: Unlock MLS #3828858 Report a problem | ||
| 2/23/2026 | Listing removed | $442,900$210/sqft |
Source: Unlock MLS #4145283 Report a problem | ||
| 1/30/2026 | Pending sale | $442,900$210/sqft |
Source: Unlock MLS #4145283 Report a problem | ||
| 1/7/2026 | Listed for sale | $442,900$210/sqft |
Source: Unlock MLS #4145283 Report a problem | ||
| 1/1/2026 | Listing removed | $442,900$210/sqft |
Source: Unlock MLS #6118497 Report a problem | ||
| 11/12/2025 | Price change | $442,900-1.6%$210/sqft |
Source: Unlock MLS #6118497 Report a problem | ||
| 10/23/2025 | Listed for sale | $449,900+62.4%$214/sqft |
Source: Unlock MLS #6118497 Report a problem | ||
| 11/10/2020 | Listing removed | $1,875$1/sqft |
Source: Prime Properties #1083068 Report a problem | ||
| 10/24/2020 | Listed for rent | $1,875$1/sqft |
Source: Prime Properties #1083068 Report a problem | ||
| 12/24/2015 | Listing removed | $277,000$132/sqft |
Source: Keller Williams - Round Rock #7840490 Report a problem | ||
| 11/19/2015 | Price change | $277,000-2.8%$132/sqft |
Source: Keller Williams - Round Rock #7840490 Report a problem | ||
| 10/28/2015 | Price change | $284,8950%$135/sqft |
Source: RE/MAX Round Rock #5986403 Report a problem | ||
| 10/15/2015 | Price change | $284,900-2.6%$135/sqft |
Source: RE/MAX Round Rock #5986403 Report a problem | ||
| 9/10/2015 | Price change | $292,500-2.5%$139/sqft |
Source: RE/MAX Round Rock #5986403 Report a problem | ||
| 7/30/2015 | Price change | $299,900-3.2%$142/sqft |
Source: RE/MAX Round Rock #5986403 Report a problem | ||
| 7/12/2015 | Listed for sale | $309,900$147/sqft |
Source: RE/MAX Round Rock #5986403 Report a problem | ||
Public tax history
| Year | Property taxes | Tax assessment |
|---|---|---|
| 2025 | $9,748 +8.9% | $487,101 +2.8% |
| 2024 | $8,951 +4.5% | $473,871 +2.7% |
| 2023 | $8,570 -24.9% | $461,280 -18.5% |
| 2022 | $11,414 +32.5% | $565,841 +47% |
| 2021 | $8,615 +13.4% | $384,963 +18.5% |
| 2020 | $7,597 +13.1% | $324,768 +9.4% |
| 2019 | $6,715 +0.6% | $296,908 +3.6% |
| 2018 | $6,674 | $286,560 +0.3% |
| 2017 | $6,674 +2.4% | $285,600 +3.9% |
| 2016 | $6,519 +21.4% | $274,776 +5.1% |
| 2015 | $5,370 | $261,433 +17.8% |
| 2014 | $5,370 | $221,967 +13.1% |
| 2013 | -- | $196,284 +5.2% |
| 2012 | -- | $186,602 -5.7% |
| 2011 | -- | $197,827 +3% |
| 2010 | -- | $192,059 +2.4% |
| 2009 | -- | $187,545 +13.6% |
| 2007 | -- | $165,146 +1.4% |
| 2006 | -- | $162,839 -3.1% |
| 2005 | -- | $168,121 +3.9% |
| 2004 | -- | $161,872 +3.7% |
| 2003 | -- | $156,153 -7.7% |
| 2002 | -- | $169,145 +16.5% |
| 2001 | -- | $145,217 |
Find assessor info on the county website
Monthly payment
Est. payment
Payment breakdown
Explore the cost of this home by adjusting the details. Changes won't be saved.Climate risks
Neighborhood: Jollyville
Nearby schools
Schools provided by the listing agent
- Elementary: Pond Springs
- Middle: Deerpark
- High: McNeil
- District: Round Rock ISD
Source: Unlock MLS. This data may not be complete. We recommend contacting the local school district to confirm school assignments for this home.
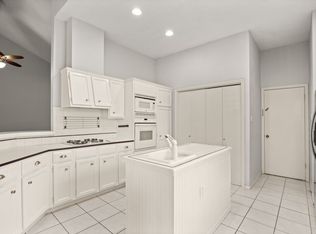
- $423,7003 bd2 ba1.7k sqft8113 Elkhorn Mountain Trl, Austin, TX 78729Off Market
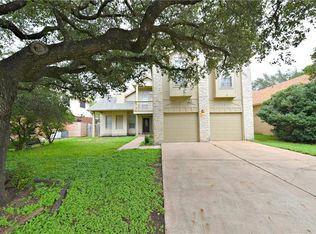
- $630,9004 bd4 ba2.9k sqft8109 Elkhorn Mountain Trl, Austin, TX 78729Off Market
- $421,1003 bd2 ba1.9k sqft8107 Elkhorn Mountain Trl, Austin, TX 78729Off Market

- $443,0004 bd3 ba2.7k sqft8110 Elkhorn Mountain Trl, Austin, TX 78729Off Market
Similar homes
- $575,0003 bd2 ba1.8k sqft13505 Broadmeade Ave, Austin, TX 78729Active
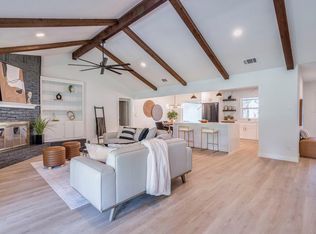
 MLS ID #2851735, kaylyn Cole, Amazing Realty LLC. Unlock MLS
 - $699,5004 bd3 ba2.1k sqft8102 Burrell Dr, Austin, TX 78757Active
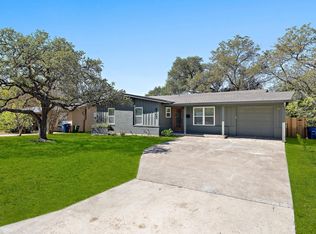 MLS ID #1977281, Isaiah Tibbs, Allure Real Estate. Unlock MLS
 - $650,0003 bd2 ba1.8k sqft6703 Danwood Dr, Austin, TX 78759Active
 MLS ID #3275394, Amberly Ward, Century 21 Stribling Properties. Unlock MLS
 - $614,9994 bd2 ba1.3k sqft3101 Steck Ave, Austin, TX 78757Active
 MLS ID #1511637, Russ Cullum, Serhant Texas, LLC. Unlock MLS
 - $599,9004 bd2 ba1.6k sqft3907 Skipton Dr, Austin, TX 78727ActiveMLS ID #2508438, Edward Flores, Twelve Rivers Realty. Unlock MLS
- $699,0005 bd4 ba2.1k sqft2112 Vanderbilt Ln, Austin, TX 78723ActiveMLS ID #4893974, Jesper Taktblad, Serhant Texas, LLC. Unlock MLS
- $749,0004 bd3 ba2.9k sqft15114 Galena Dr, Austin, TX 78717ActiveMLS ID #4998794, Tyler Wilson, Wave Realty Group. Unlock MLS
- $575,0003 bd2 ba1.7k sqft12212 Scribe Dr, Austin, TX 78759ActiveMLS ID #7842142, Helena Kwee, Proper Management. Unlock MLS
- $685,0004 bd3 ba1.9k sqft5210 Gladstone Dr, Austin, TX 78723ActiveMLS ID #4351316, Leila Showery, Compass RE Texas, LLC. Unlock MLS
- $650,0003 bd2 ba2.1k sqft6312 Keegans Dr, Austin, TX 78724ActiveMLS ID #4417011, John Doucette, Keller Williams Realty. Unlock MLS
- $525,0004 bd3 ba1.9k sqft5608 Northdale Dr, Austin, TX 78723ActiveMLS ID #9398012, Connie Chen, Keller Williams Realty. Unlock MLS
- $659,0003 bd3 ba2k sqft5601 Jackie Robinson St #1, Austin, TX 78721ActiveMLS ID #3168109, Ashley Arthur, Compass RE Texas, LLC. Unlock MLS
- $999,0003 bd2 ba2.5k sqft10306 D K Ranch Rd, Austin, TX 78759ActiveMLS ID #2247232, Kay Roush, Coldwell Banker Apex. Unlock MLS
- $669,9004 bd3 ba2.4k sqft21408 Lakefront Dr, Leander, TX 78645ActiveMLS ID #2467387, David Money, All City Real Estate Ltd. Co. Unlock MLS
- $645,0003 bd2 ba1.6k sqft5405 Amanda Ellis Ct, Austin, TX 78749ActiveMLS ID #2658132, Ashley Stucki, Ashley Austin Homes. Unlock MLS
- $575,0003 bd2 ba1.5k sqft415 Baldridge Dr, Austin, TX 78748ActiveMLS ID #3837734, Ocie Elliott, Rebis Realty. Unlock MLS
- $639,5005 bd3 ba2.9k sqft3539 Laurel Bay Loop, Round Rock, TX 78681ActiveMLS ID #6262205, Crystal Long, Jorgenson Real Estate. Unlock MLS
- $700,0004 bd4 ba2.1k sqft6313 Bristol Cir Unit 1, Austin, TX 78723ActiveMLS ID #5124804, Tina Hambly, Compass RE Texas, LLC. Unlock MLS
- $715,0004 bd3 ba2k sqft2817 Norfolk Dr, Austin, TX 78745ActiveMLS ID #9618809, Howard Weston, Texstar Austin Realty. Unlock MLS
- $700,0005 bd4 ba3k sqft19408 Serenity Ln, Lago Vista, TX 78645ActiveMLS ID #3126430, Brian Weinzetl, All City Real Estate Ltd. Co. Unlock MLS
