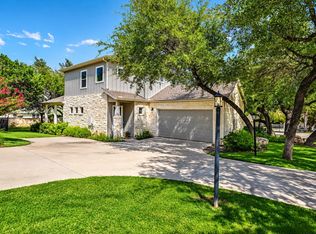
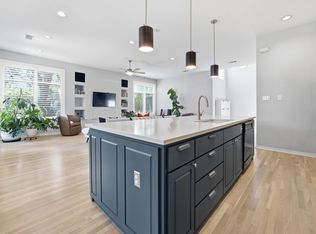
Tucked beneath a canopy of magnificent mature oaks, this one-of-a-kind home in Apache Shores has the character of a custom Hill Country retreat with a creative, contemporary edge. Inside, a dramatic double-height living room and expansive windows bring in abundant natural light and create an airy connection to the surrounding trees. The flexible floor plan offers 3BDRMs plus a study, (could serve as 4th BDRM with addition of closet), three full baths, plus a generous loft ideal for a home office, studio, library or additional living space. Outside, the private fenced yard is shaded by impressive native oaks and offers plenty of room to relax, entertain or simply enjoy the natural setting. A detached garage adds another layer of versatility—use it for parking and storage or envision it as a future art studio, workshop, fitness space or creative retreat. A matching storage building provides even more functionality. Located in eclectic, laid-back Apache Shores, residents enjoy a rare collection of neighborhood amenities, including Lake Austin access with a private community boat ramp, lakeside park, swimming pool, tennis and basketball courts, disc golf, hiking trails and more. All of this within highly regarded Lake Travis ISD, with convenient access to Lakeway, Bee Cave and the greater Austin area. A home with personality, flexibility and a true sense of place—surrounded by trees and just moments from Lake Austin.
Active
Price cut: $20K (11/3)
$569,000
2302 Quanah Parker Trl, Austin, TX 78734
4beds
1,970sqft
Single Family Residence
Built in 2017
9,757 Square Feet Lot
$557,800 Zestimate®
$289/sqft
$8/mo HOA
What's special
Flexible floor plan
- 60 days
- 475
- 67
Zillow last checked:
Listing updated:
Listed by:
Monica Fabbio (512) 270-8586,
Christies Intl Real Estate Lone Star (512) 270-8586
Source: Unlock MLS,MLS#: 6268434
Facts & features
Interior
Bedrooms & bathrooms
- Bedrooms: 4
- Bathrooms: 3
- Full bathrooms: 3
- Main level bedrooms: 3
Heating
- Central, Electric
Cooling
- Central Air
Appliances
- Included: Dishwasher, Disposal, Microwave, Free-Standing Range, Stainless Steel Appliance(s), Electric Water Heater
Features
- High Ceilings, Interior Steps, Multiple Living Areas, Primary Bedroom on Main, Walk-In Closet(s)
- Flooring: Carpet, Tile, Wood
- Windows: Double Pane Windows
- Fireplace features: None
Interior area
- Total interior livable area: 1,970 sqft
Property
Parking
- Total spaces: 1
- Parking features: Detached, Door-Single, Garage, Garage Faces Front
- Garage spaces: 1
Accessibility
- Accessibility features: None
Features
- Levels: Two
- Stories: 2
- Patio & porch: Covered, Patio
- Exterior features: See Remarks, Private Yard
- Pool features: None
- Spa features: None
- Fencing: Back Yard, Fenced, Wood
- View description: None
- Waterfront features: None
Lot
- Size: 9,757 Square Feet
- Features: Interior Lot, Level, Public Maintained Road, Trees-Large (Over 40 Ft)
Details
- Additional structures: Garage(s), Shed(s)
- Parcel number: 01456005010000
- Special conditions: Standard
Construction
Type & style
- Home type: SingleFamily
- Property subtype: Single Family Residence
Materials
- Foundation: Slab
- Roof: Composition
Condition
- Resale
- New construction: No
- Year built: 2017
Details
- Builder name: Escala
Utilities & green energy
- Sewer: Public Sewer
- Water: Public
- Utilities for property: Electricity Available
Community & HOA
Community
- Features: BBQ Pit/Grill, Dog Park, Lake, Park, Picnic Area, Planned Social Activities, Playground, Pool
- Subdivision: Apache Shores Sec 03 Amd
HOA
- Has HOA: Yes
- Services included: Common Area Maintenance
- HOA fee: $100 annually
- HOA name: Apache Shores
Location
- Region: Austin
Financial & listing details
- Price per square foot: $289/sqft
- Tax assessed value: $563,252
- Annual tax amount: $9,601
- Date on market: 9/10/2026
- Listing terms: Cash,Conventional
- Electric utility on property: Yes
Estimated market value
$557,800
$530,000 - $586,000
$3,033/mo
Price history
| Date | Event | Price |
|---|---|---|
| 11/3/2026 | Price change | $569,000-3.4%$289/sqft |
Source:  Unlock MLS #6268434 Report a problem | ||
| 9/10/2026 | Listed for sale | $589,000+43.7%$299/sqft |
Source: Unlock MLS #6268434 Report a problem | ||
| 5/8/2018 | Listing removed | $410,000$208/sqft |
Source: Co Op Realty #7377156 Report a problem | ||
| 4/13/2018 | Price change | $410,000+2.5%$208/sqft |
Source: Co Op Realty #7377156 Report a problem | ||
| 4/10/2018 | Pending sale | $399,900$203/sqft |
Source: Co Op Realty #7377156 Report a problem | ||
| 4/10/2018 | Listing removed | $2,495$1/sqft |
Source: Co Op Realty #4945441 Report a problem | ||
| 3/26/2018 | Price change | $2,495-3.9%$1/sqft |
Source: Co Op Realty #4945441 Report a problem | ||
| 3/9/2018 | Listed for rent | $2,595$1/sqft |
Source: Co Op Realty #4945441 Report a problem | ||
| 3/3/2018 | Price change | $399,900+5.3%$203/sqft |
Source: Co Op Realty #7377156 Report a problem | ||
| 1/18/2018 | Price change | $379,900-4.8%$193/sqft |
Source: Co Op Realty #7377156 Report a problem | ||
| 1/3/2018 | Price change | $399,000-0.2%$203/sqft |
Source: Co Op Realty #7377156 Report a problem | ||
| 12/5/2017 | Listed for sale | $399,990$203/sqft |
Source: Co Op Realty #7377156 Report a problem | ||
| 1/8/2015 | Sold | -- |
Source: Public Record Report a problem | ||
Public tax history
| Year | Property taxes | Tax assessment |
|---|---|---|
| 2025 | $3,522 -26.6% | $563,252 -11.1% |
| 2024 | $4,796 +7.6% | $633,768 +10% |
| 2023 | $4,457 -22.5% | $576,153 +10% |
| 2022 | $5,753 | $523,775 +10% |
| 2021 | -- | $476,159 +10% |
| 2020 | $5,708 +1.7% | $432,872 +3.4% |
| 2019 | $5,613 +843.1% | $418,580 +116.1% |
| 2018 | $595 | $193,717 +545.7% |
| 2017 | $595 +2.1% | $30,001 -5.9% |
| 2016 | $583 | $31,876 +14.3% |
| 2015 | $583 | $27,876 |
| 2014 | $583 | $27,876 -9.7% |
| 2013 | -- | $30,876 +24.1% |
| 2012 | -- | $24,876 |
| 2011 | -- | $24,876 |
| 2010 | -- | $24,876 -22% |
| 2009 | -- | $31,876 |
| 2008 | -- | $31,876 +88.9% |
| 2007 | -- | $16,876 |
| 2006 | -- | $16,876 +21.3% |
| 2005 | -- | $13,914 |
Find assessor info on the county website
Monthly payment
Est. payment
Payment breakdown
Explore the cost of this home by adjusting the details. Changes won't be saved.Climate risks
Neighborhood: 78734
Nearby schools
Schools provided by the listing agent
- Elementary: Lake Travis
- Middle: Hudson Bend
- High: Lake Travis
- District: Lake Travis ISD
Source: Unlock MLS. This data may not be complete. We recommend contacting the local school district to confirm school assignments for this home.
- $350,7003 bd2 ba1.1k sqft2304 Quanah Parker Trl, Austin, TX 78734Off Market
- $207,200-- bd-- ba1.6k sqft2300 Quanah Parker Trl, Austin, TX 78734Off Market
- $17,087-- bd-- ba1.2k sqft2301 Indian Creek Rd, Austin, TX 78734Off Market
- $273,400-- bd-- ba500 sqft2301 Indian Creek Rd, Austin, TX 78734Off Market
Similar homes
- $550,0004 bd3 ba1.7k sqft14602 General Williamson Dr, Austin, TX 78734Active

 MLS ID #5639907, Raegan Hirvela, eXp Realty, LLC. Unlock MLS
- $549,9003 bd3 ba2k sqft207 Fairlake Cir, Lakeway, TX 78734Active
 MLS ID #5329880, Kristee Leonard, The Leaders Realty, LLC. Unlock MLS
- $614,9993 bd4 ba2.7k sqft406 Hazeltine Dr, Lakeway, TX 78734Active
 MLS ID #7591154, Scott Suffel, Moreland Properties. Unlock MLS
- $600,0004 bd4 ba2.1k sqft8110 Ranch Road 2222 Rd #33, Austin, TX 78730Active
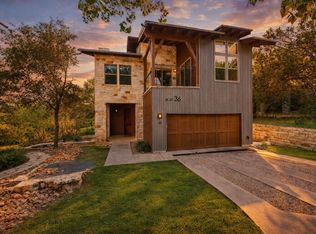 MLS ID #6524661, Scott McCord, Compass RE Texas, LLC. Unlock MLS
- $625,0004 bd3 ba2.1k sqft204 Maxwell Way, Austin, TX 78738ActiveMLS ID #8519693, Andrea Parker, eXp Realty, LLC. Unlock MLS
- $689,9954 bd2 ba2.8k sqft224 Hurst Creek Rd, Lakeway, TX 78734ActiveMLS ID #2748918, Heather Hudson, Compass RE Texas, LLC. Unlock MLS
- $579,0004 bd3 ba2.3k sqft18517 Tanner Bayou Loop, Austin, TX 78738ActiveMLS ID #7091559, Cynthia Mattiza, Kuper Sotheby's Int'l Realty. Unlock MLS
- $650,0003 bd2 ba2.3k sqft107 Copperleaf Rd, Lakeway, TX 78734ActiveMLS ID #4766693, Shonda D Khoury, Avalar Austin. Unlock MLS
- $700,0003 bd3 ba1.8k sqft215 Honey Creek Ct, Austin, TX 78734ActiveMLS ID #4126169, Chadwin Schroder Barley, eXp Realty, LLC. Unlock MLS
- $560,0003 bd3 ba2.1k sqft4804 Duval Rd #51, Austin, TX 78727ActiveMLS ID #5214039, Lander Peerman, Compass RE Texas, LLC. Unlock MLS
- $700,0003 bd2 ba1.9k sqft5016 China Garden Dr, Austin, TX 78730ActiveMLS ID #3249713, Jessica Licona, eXp Realty, LLC. Unlock MLS
- $549,9004 bd3 ba2.2k sqft21409 Patton Ave, Lago Vista, TX 78645ActiveMLS ID #4665971, Adelina Rotar, Keller Williams Realty. Unlock MLS
- $599,0003 bd2 ba1.9k sqft13504 Golden Wave Loop #51, Bee Cave, TX 78738ActiveMLS ID #1949759, Tracey Guttes, Bramlett Partners. Unlock MLS
- $565,0004 bd3 ba2.1k sqft11601 Quarter Horse Trl, Austin, TX 78750ActiveMLS ID #5798949, Chris Christopher Homer, Keller Williams Realty Lone St. Unlock MLS
- $749,9004 bd3 ba2.9k sqft16720 Horondelle Dr, Austin, TX 78738ActiveMLS ID #1093975, Megan Mrazek, Keller Williams - Lake Travis. Unlock MLS
- $519,0004 bd2 ba1.9k sqft6920 Scenic Brook Dr, Austin, TX 78736ActiveMLS ID #6071585, Kacy Dolce, Christies Intl Real Estate Lone Star. Unlock MLS
- $699,0004 bd4 ba2.3k sqft19005 Venture Dr, Lago Vista, TX 78645ActiveMLS ID #4177607, Renee Jordan, New Hope Realty Group. Unlock MLS
- $574,0002 bd3 ba1.8k sqft8110 Ranch Road 2222 Rd #68, Austin, TX 78730ActiveMLS ID #2662018, Cody Wickham, eXp Realty, LLC. Unlock MLS
- $599,0004 bd3 ba2.5k sqft3102 Argento Pl, Cedar Park, TX 78613ActiveMLS ID #5239536, Liberty Walker, eXp Realty LLC. Unlock MLS
- $530,0004 bd2 ba2k sqft2705 Harrowden Dr, Austin, TX 78727ActiveMLS ID #7526481, Hanan Lowell, Kuper Sotheby's Int'l Realty. Unlock MLS
