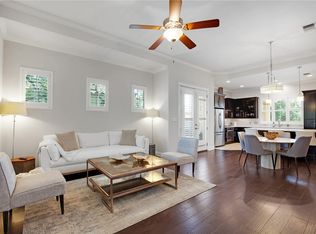
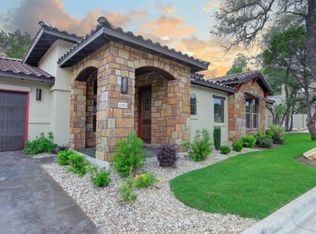
Experience sophisticated, low-maintenance living in the heart of Bee Cave. Nestled within the exclusive ?Morningside community, ?with its meandering streets and mature shade trees, this residence offers the ultimate "lock and leave" lifestyle. This one-story home makes a statement from the curb — stone exterior, tile roof, mature landscaping? (irrigated and maintained by the HOA), and a welcoming covered porch. Inside, expansive windows flood the living room, kitchen, and primary suite with natural light, while high ceilings keep the open layout feeling airy throughout. Three spacious bedrooms plus a flex room/office add room to work, host, or grow into. This lock-and-leave home is built for easy living: freshly painted, fitted with new gutters, and genuinely move-in ready. The covered side patio is your spot for morning coffee or sunset wind-down?. Living here means effortless access to the premier shopping and curated dining of the Hill Country Galleria, nearby golf courses, along with community amenities including a ?gazebo and pool. This is more than a home;? it is a retreat designed for those who value both style and freedom.
Active
$599,000
13504 Golden Wave Loop #51, Bee Cave, TX 78738
3beds
1,976sqft
Condominium
Built in 2015
-- sqft lot
$-- Zestimate®
$303/sqft
$320/mo HOA
What's special
Freshly paintedThree spacious bedroomsMeandering streetsMature shade treesWelcoming covered porchStone exteriorTile roof
- 38 days
- 830
- 65
Zillow last checked:
Listing updated:
Listed by:
Tracey Guttes 512-417-4596,
Bramlett Partners (512) 850-5717
Source: Unlock MLS,MLS#: 1949759
Facts & features
Interior
Bedrooms & bathrooms
- Bedrooms: 3
- Bathrooms: 2
- Full bathrooms: 2
- Main level bedrooms: 3
Heating
- Electric, Heat Pump
Cooling
- Central Air
Appliances
- Included: Built-In Oven(s), Dishwasher, Disposal, Electric Cooktop, Exhaust Fan, Microwave, Oven, Electric Water Heater
Features
- Breakfast Bar, Ceiling Fan(s), High Ceilings, Quartz Counters, No Interior Steps, Open Floorplan, Primary Bedroom on Main, Recessed Lighting, Study/Home Office, Walk-In Closet(s)
- Flooring: Carpet, Tile, Wood
- Windows: Double Pane Windows
- Fireplace features: None
Interior area
- Total interior livable area: 1,976 sqft
Video & virtual tour
Property
Parking
- Total spaces: 2
- Parking features: Attached, Garage, Garage Door Opener
- Attached garage spaces: 2
Accessibility
- Accessibility features: None
Features
- Levels: One
- Stories: 1
- Patio & porch: Covered, Patio
- Exterior features: See Remarks, Gutters Full, Private Yard
- Pool features: None
- Spa features: None
- Fencing: See Remarks, Wrought Iron
- Has view: Yes
- View description: Neighborhood, Trees/Woods
- Waterfront features: None
Lot
- Size: 9,474 Square Feet
- Features: Near Golf Course, Sprinkler - Automatic, Sprinkler - Back Yard, Sprinklers In Front, Sprinkler - In-ground, Sprinkler - Side Yard, Many Trees
Details
- Additional structures: None
- Parcel number: 01256805540000
- Special conditions: Standard
Construction
Type & style
- Home type: Condo
- Property subtype: Condominium
Materials
- Foundation: Slab
- Roof: Concrete, Tile
Condition
- Resale
- New construction: No
- Year built: 2015
Utilities & green energy
- Sewer: Public Sewer
- Water: Public
- Utilities for property: Underground Utilities
Community & HOA
Community
- Features: See Remarks, Golf, Pool
- Subdivision: Morningside Residential Condom
HOA
- Has HOA: Yes
- Services included: Common Area Maintenance, Landscaping
- HOA fee: $320 monthly
- HOA name: Morningside Condominium Association
Location
- Region: Bee Cave
Financial & listing details
- Price per square foot: $303/sqft
- Tax assessed value: $592,215
- Annual tax amount: $10,481
- Date on market: 9/9/2026
- Listing terms: Cash,Conventional
Estimated market value
Not available
Estimated sales range
Not available
Not available
Price history
| Date | Event | Price |
|---|---|---|
| 9/9/2026 | Listed for sale | $599,000$303/sqft |
Source:  Unlock MLS #1949759 Report a problem Unlock MLS #1949759 Report a problem | ||
Public tax history
| Year | Property taxes | Tax assessment |
|---|---|---|
| 2025 | $6,440 -8.5% | $592,215 -3.7% |
| 2024 | $7,040 +11% | $614,984 +6.3% |
| 2023 | $6,344 -8.2% | $578,319 +10% |
| 2022 | $6,907 | $525,745 +10% |
| 2021 | -- | $477,950 +8% |
| 2020 | $6,586 -12.9% | $442,610 -12.2% |
| 2019 | $7,558 +4.9% | $504,023 +10% |
| 2018 | $7,203 | $458,368 -1.5% |
| 2017 | $7,203 +1701% | $465,437 |
| 2016 | $400 | $465,437 +134.8% |
| 2015 | $400 | $198,223 +945.9% |
| 2014 | $400 | $18,952 |
Find assessor info on the county website
Monthly payment
Est. payment
Payment breakdown
Explore the cost of this home by adjusting the details. Changes won't be saved.Climate risks
Neighborhood: 78738
Nearby schools
Schools provided by the listing agent
- Elementary: Lake Pointe
- Middle: Bee Cave Middle School
- High: Lake Travis
- District: Lake Travis ISD
Source: Unlock MLS. This data may not be complete. We recommend contacting the local school district to confirm school assignments for this home.
- $561,7003 bd2 ba1.8k sqft13510 Golden Wave Loop #53, Austin, TX 78738Off Market
- $592,9003 bd2 ba1.9k sqft13504 Golden Wave Loop, Austin, TX 78738Off Market
- $631,0003 bd2 ba1.9k sqft13608 Golden Wave Loop #56, Bee Cave, TX 78738Off Market
- $536,5003 bd2 ba1.7k sqft13502 Golden Wave, Austin, TX 78738Off Market
Similar homes
- $599,0003 bd2 ba1.8k sqft11524 Emerald Falls Dr, Austin, TX 78738Active
 MLS ID #9474534, Laura Gunia, Keller Williams - Lake Travis. Unlock MLS
 - $725,0003 bd3 ba2k sqft403 Indianwood Dr, Austin, TX 78738Active
 MLS ID #7957768, Ashley Darnell, Christies Intl Real Estate Lone Star. Unlock MLS
 - $625,0004 bd3 ba2.1k sqft204 Maxwell Way, Austin, TX 78738Active
 MLS ID #8519693, Andrea Parker, eXp Realty, LLC. Unlock MLS
 - $579,0004 bd3 ba2.3k sqft18517 Tanner Bayou Loop, Austin, TX 78738Active
 MLS ID #7091559, Cynthia Mattiza, Kuper Sotheby's Int'l Realty. Unlock MLS
 - $715,9004 bd3 ba2.6k sqft14316 Broadwinged Hawk Dr, Austin, TX 78738ActiveMLS ID #6460728, Bryan Anderson, RE/MAX River City. Unlock MLS
- $560,0004 bd3 ba1.9k sqft106 Cartwheel Bnd #55, Austin, TX 78738ActiveMLS ID #6504243, David Bouthot, AustinRealEstate.com. Unlock MLS
- $589,0004 bd3 ba1.9k sqft2302 Quanah Parker Trl, Austin, TX 78734ActiveMLS ID #6268434, Monica Fabbio, Christies Intl Real Estate Lone Star. Unlock MLS
- $510,0003 bd2 ba1.8k sqft18409 Deleon Bayou Ln, Austin, TX 78738ActiveMLS ID #1999586, Kristi Larkam, Compass RE Texas, LLC. Unlock MLS
- $639,0003 bd3 ba2.3k sqft2603 Indian Creek Rd, Austin, TX 78734ActiveMLS ID #7602275, Elisha Perez, Compass RE Texas, LLC. Unlock MLS
- $593,0003 bd2 ba1.6k sqft8505 Moccasin Path, Austin, TX 78736ActiveMLS ID #3418212, Juan Alonso, Compass RE Texas, LLC. Unlock MLS
- $679,9003 bd3 ba1.9k sqft223 Honey Creek Ct #12, Lakeway, TX 78734ActiveMLS ID #9988779, Carly Riley, Compass RE Texas, LLC. Unlock MLS
- $597,0003 bd3 ba2.4k sqft18220 Shepherds Corral, Dripping Springs, TX 78620ActiveMLS ID #3309147, David Bunyea, Compass RE Texas, LLC. Unlock MLS
- $699,0003 bd3 ba2.5k sqft205 Amiata Ave #96, Austin, TX 78734ActiveMLS ID #3607653, Jacquelyn Foreman, eXp Realty, LLC. Unlock MLS
- $700,0003 bd3 ba1.8k sqft215 Honey Creek Ct, Austin, TX 78734ActiveMLS ID #4126169, Chadwin Schroder Barley, eXp Realty, LLC. Unlock MLS
- $549,9003 bd3 ba2k sqft207 Fairlake Cir, Lakeway, TX 78734ActiveMLS ID #5329880, Kristee Leonard, The Leaders Realty, LLC. Unlock MLS
- $495,0003 bd3 ba1.8k sqft4000 Ranch Road 620 #16, Austin, TX 78734ActiveMLS ID #1505368, Pauly Campanaro, eXp Realty, LLC. Unlock MLS
- $815,0003 bd4 ba2.4k sqft214 Gulfton St, Austin, TX 78738ActiveMLS ID #2325071, Amy Chachere, RE/MAX Fine Properties. Unlock MLS
- $724,0003 bd3 ba2.8k sqft15204 Canary St, Austin, TX 78734ActiveMLS ID #1759310, Pavla Guggenheim, The Virtual Realty Group. Unlock MLS
- $650,0003 bd2 ba2k sqft6913 Auckland Dr, Austin, TX 78749ActiveMLS ID #8390450, Heidi Yohe, eXp Realty, LLC. Unlock MLS
- $650,0003 bd2 ba2.3k sqft107 Copperleaf Rd, Lakeway, TX 78734ActiveMLS ID #4766693, Shonda D Khoury, Avalar Austin. Unlock MLS
