Beautiful and absolutely the best lock-and-leave condo in the Vineyards of Rough Hollow, offering an ideal blend of comfort, convenience, and low-maintenance living. One of the standout features of this home is the elevated view, providing a peaceful backdrop you can enjoy daily. This well-maintained home features an open-concept layout with a spacious kitchen, large center island, and seamless flow into the living and dining areas—perfect for everyday living or entertaining. The primary suite is located on the main level and includes a dual vanity, walk-in shower, and generous closet space. Upstairs, you’ll find three additional bedrooms along with a versatile game room and secondary living area, ideal for guests, a home office, or media space. Enjoy close proximity to The Hills of Lakeway Country Club, featuring four championship golf courses and the renowned World of Tennis. Located just a short walk to the community amenity center, residents have access to pools, a splash pad, lazy river, tennis and pickleball courts, basketball, sand volleyball, and a dog park. Rough Hollow also offers easy access to Lake Travis, nearby dining, shopping, and everything Lakeway has to offer. Perfect for those seeking a lock-and-leave lifestyle without sacrificing space, views, or access to top-tier amenities.
Active
$560,000
106 Cartwheel Bnd #55, Austin, TX 78738
4beds
1,975sqft
Condominium
Built in 2021
-- sqft lot
$-- Zestimate®
$284/sqft
$567/mo HOA
What's special
Elevated viewVersatile game roomSpacious kitchenLarge center islandGenerous closet spaceDual vanityOpen-concept layout
- 196 days
- 134
- 8
Zillow last checked:
Listing updated:
Listed by:
David Bouthot (512) 344-6000,
AustinRealEstate.com (512) 344-6000
Source: Unlock MLS,MLS#: 6504243
Facts & features
Interior
Bedrooms & bathrooms
- Bedrooms: 4
- Bathrooms: 3
- Full bathrooms: 2
- 1/2 bathrooms: 1
- Main level bedrooms: 1
Heating
- Central
Cooling
- Central Air
Appliances
- Included: Built-In Oven(s), Dishwasher, Disposal, Gas Cooktop, Microwave, Refrigerator, Water Softener Owned
Features
- Breakfast Bar, High Ceilings, Granite Counters, Double Vanity, Kitchen Island, Open Floorplan, Pantry, Primary Bedroom on Main, Recessed Lighting, Walk-In Closet(s)
- Flooring: Carpet, Tile
- Windows: Blinds, Drapes, Vinyl Windows
- Number of fireplaces: 1
- Fireplace features: Family Room
Interior area
- Total interior livable area: 1,975 sqft
Video & virtual tour
Property
Parking
- Total spaces: 2
- Parking features: Attached, Door-Multi, Driveway, Garage Door Opener, Garage Faces Front
- Attached garage spaces: 2
Accessibility
- Accessibility features: None
Features
- Levels: Two
- Stories: 2
- Patio & porch: Covered, Rear Porch
- Exterior features: Gutters Partial, Private Yard
- Pool features: None
- Fencing: Wrought Iron
- Has view: Yes
- View description: Neighborhood, See Remarks
- Waterfront features: None
Lot
- Size: 7,396 Square Feet
- Features: Curbs, Few Trees, Front Yard, Gentle Sloping, Interior Lot, Landscaped, Native Plants, Sprinkler - Automatic
Details
- Additional structures: None, See Remarks
- Parcel number: 01358617070000
- Special conditions: Standard
Construction
Type & style
- Home type: Condo
- Property subtype: Condominium
Materials
- Foundation: Slab
- Roof: Aluminum
Condition
- Resale
- New construction: No
- Year built: 2021
Details
- Builder name: Lennar Homes
Utilities & green energy
- Sewer: Municipal Utility District (MUD)
- Water: Public
- Utilities for property: Electricity Connected, Other, Natural Gas Connected, Sewer Connected, Underground Utilities, Water Connected
Community & HOA
Community
- Features: Clubhouse, Common Grounds, Dog Park, Fitness Center, Lake, Park, Playground, Pool, Sidewalks, Spa/Hot Tub, Tennis Court(s), See Remarks
- Subdivision: Vineyard at Rough Hollow
HOA
- Has HOA: Yes
- Services included: Common Area Maintenance, Landscaping, Maintenance Grounds
- HOA fee: $567 monthly
- HOA name: Rough Hollow HOA
Location
- Region: Austin
Financial & listing details
- Price per square foot: $284/sqft
- Tax assessed value: $512,336
- Annual tax amount: $11,417
- Date on market: 4/4/2026
- Listing terms: Cash,Conventional,VA Loan
- Electric utility on property: Yes
Estimated market value
Not available
Estimated sales range
Not available
Not available
Price history
| Date | Event | Price |
|---|---|---|
| 4/4/2026 | Listed for sale | $560,000-6.7%$284/sqft |
Source:  Unlock MLS #6504243 Report a problem Unlock MLS #6504243 Report a problem | ||
| 9/6/2024 | Sold | -- |
Source: Agent Provided Report a problem | ||
| 8/10/2024 | Contingent | $599,900$304/sqft |
Source: Unlock MLS #9012576 Report a problem | ||
| 6/3/2024 | Price change | $599,900-1.2%$304/sqft |
Source: Unlock MLS #9012576 Report a problem | ||
| 4/9/2024 | Listed for sale | $607,000$307/sqft |
Source: Unlock MLS #9012576 Report a problem | ||
Public tax history
| Year | Property taxes | Tax assessment |
|---|---|---|
| 2025 | $8,391 | $512,336 +12.3% |
| 2024 | -- | $456,356 -23.9% |
| 2023 | $10,401 -31.5% | $599,342 -5.1% |
| 2022 | $15,183 | $631,493 +73.7% |
| 2021 | -- | $363,641 |
Find assessor info on the county website
Monthly payment
Est. payment
Payment breakdown
Explore the cost of this home by adjusting the details. Changes won't be saved.Climate risks
Neighborhood: 78738
Nearby schools
Schools provided by the listing agent
- Elementary: Rough Hollow
- Middle: Lake Travis
- High: Lake Travis
- District: Lake Travis ISD
Source: Unlock MLS. This data may not be complete. We recommend contacting the local school district to confirm school assignments for this home.

Similar homes
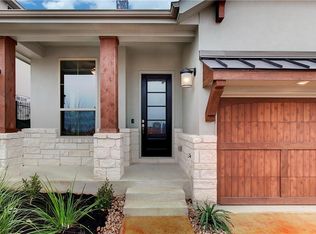
- $625,0004 bd3 ba2.1k sqft204 Maxwell Way, Austin, TX 78738Active

 MLS ID #8519693, Andrea Parker, eXp Realty, LLC. Unlock MLS
 - $725,0003 bd3 ba2k sqft403 Indianwood Dr, Austin, TX 78738Active
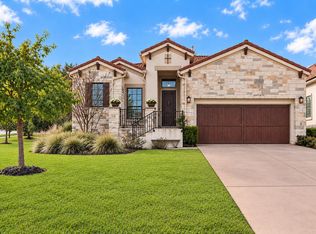 MLS ID #7957768, Ashley Darnell, Christies Intl Real Estate Lone Star. Unlock MLS
 - $579,0004 bd3 ba2.3k sqft18517 Tanner Bayou Loop, Austin, TX 78738Active
 MLS ID #7091559, Cynthia Mattiza, Kuper Sotheby's Int'l Realty. Unlock MLS
 - $599,0003 bd2 ba1.9k sqft13504 Golden Wave Loop #51, Bee Cave, TX 78738Active
 MLS ID #1949759, Tracey Guttes, Bramlett Partners. Unlock MLS
 - $549,9003 bd3 ba2k sqft207 Fairlake Cir, Lakeway, TX 78734ActiveMLS ID #5329880, Kristee Leonard, The Leaders Realty, LLC. Unlock MLS
- $545,0002 bd2 ba1.5k sqft103 Rivalto Cir APT 1, Lakeway, TX 78734ActiveMLS ID #5604946, Bryan Anderson, RE/MAX River City. Unlock MLS
- $740,0004 bd4 ba2.5k sqft404 Marina View Way, Austin, TX 78734ActiveMLS ID #4251262, Karen Matuszewski, Compass RE Texas, LLC. Unlock MLS
- $510,0003 bd2 ba1.8k sqft18409 Deleon Bayou Ln, Austin, TX 78738ActiveMLS ID #1999586, Kristi Larkam, Compass RE Texas, LLC. Unlock MLS
- $424,5003 bd3 ba2k sqft208 Aria Rdg #602, Austin, TX 78738ActiveMLS ID #6870900, Linnann Guest, Moreland Properties. Unlock MLS
- $625,0003 bd2 ba2.3k sqft15612 Pontic Pass, Bee Cave, TX 78738ActiveMLS ID #8874358, Heather Morrison, Keller Williams - Lake Travis. Unlock MLS
- $446,7503 bd3 ba2.1k sqft6 Muirfield Greens Cv, Austin, TX 78738ActiveMLS ID #5306994, April Womack, Moreland Properties. Unlock MLS
- $699,0004 bd3 ba2.5k sqft122 Feritti Dr, Austin, TX 78734ActiveMLS ID #4187801, Jacquelyn Foreman, eXp Realty, LLC. Unlock MLS
- $570,0003 bd3 ba2.1k sqft7901 Southwest Pkwy Unit 40, Austin, TX 78735ActiveMLS ID #2041937, Kacy Dolce, Christies Intl Real Estate Lone Star. Unlock MLS
- $649,0005 bd3 ba2.8k sqft515 Rolling Green Dr, Lakeway, TX 78734ActiveMLS ID #3358044, Justin Sheppard, LPT Realty LLC - Ascend Group. Unlock MLS
- $699,0003 bd3 ba2.5k sqft205 Amiata Ave #96, Austin, TX 78734ActiveMLS ID #3607653, Jacquelyn Foreman, eXp Realty, LLC. Unlock MLS
- $599,0003 bd2 ba2k sqft12208 Fairway Cv, Austin, TX 78732ActiveMLS ID #3126517, LJ John, Hart of Texas. Unlock MLS
- $495,0003 bd3 ba1.8k sqft4000 Ranch Road 620 #16, Austin, TX 78734ActiveMLS ID #1505368, Pauly Campanaro, eXp Realty, LLC. Unlock MLS
- $675,0004 bd3 ba2.8k sqft2950 Lantana Ridge Dr, Austin, TX 78732ActiveMLS ID #7395183, Matt van Winkle, Compass RE Texas, LLC. Unlock MLS
- $599,0004 bd3 ba2.7k sqft6605 Apache Plum Ln, Spicewood, TX 78669ActiveMLS ID #1885808, Anne-Marie Cancienne, Intelligent Real Estate, Inc.. Unlock MLS
