Skip main navigation
Active
  • $449,000

    113 Cartwheel Bnd, Austin, TX 78738

    3beds
    1,468sqft
    : 
    Loading
    Get pre-qualified
    Condominium
    Built in 2019
    -- sqft lot
    $-- Zestimate®
    $306/sqft
    $554/mo HOA

    What's special

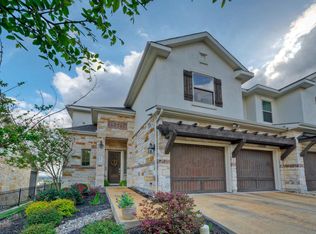
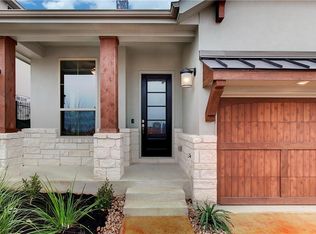
    Welcome to your new home sweet home and "The Rough Life"! This spacious and inviting 3-bedroom, 2-bathroom house offers 1,461 square feet of easy living in the heart of Lakeway, TX. Whether you're relaxing, entertaining, or just enjoying everyday life, this home has all the features to fit your lifestyle. As you step inside, you're greeted by an airy foyer leading into the open living spaces. The living room boasts high ceilings and a cozy fireplace that's perfect for snuggling up with a good book or hosting gatherings. The kitchen is an absolute dream with its sleek cooktop, electric oven, microwave, refrigerator, dishwasher, and disposal – plus a pantry for all your storage needs. A breakfast bar ties it all together, creating a perfect spot for casual meals or conversations over coffee. The flooring throughout the home is a mix of carpet, hardwood, and tile, offering both comfort and style in the right places. The primary bedroom features a walk-in closet that’s big enough to store all your favorite outfits, and the bathrooms offer clean, modern lines and plenty of space. When it’s time to relax outdoors, you’ve got your own private patio space where you can soak up the sun or unwind while enjoying peaceful park views. And with an attached garage, you’ll always have a convenient place to park or store your gear. As part of the Rough Hollow community, you’ll also have access to fantastic amenities, including a clubhouse, 3 pools including an adult pool and a lazy river pool, tennis courts, playground, and tennis courts. Central AC and heating as well a gas fireplace will keep you comfortable year-round, and the washer and dryer in-unit make laundry a breeze.
    128 days
    |
    129
    |
    5
    |

    Zillow last checked:

    Listing updated:

    Listed by:

    Linda Welsh (512) 657-4033,

    Compass RE Texas, LLC (512) 575-3644

    Source: Unlock MLS,MLS#: 1315651MLS Logo

    Loading...

      Facts & features

      Interior

      Bedrooms & bathrooms
      • Bedrooms: 3
      • Bathrooms: 2
      • Full bathrooms: 2
      • Main level bedrooms: 3
      Heating
      • Central, Forced Air, Natural Gas
      Cooling
      • Ceiling Fan(s), Central Air, Electric
      Appliances
      • Included: Cooktop, Dishwasher, Disposal, Microwave, Electric Oven, Free-Standing Refrigerator
      Features
      • High Ceilings, Granite Counters, Double Vanity, Kitchen Island, No Interior Steps, Open Floorplan, Primary Bedroom on Main, Walk-In Closet(s)
      • Flooring: Carpet, Tile, Wood
      • Windows: Blinds, Double Pane Windows
      • Number of fireplaces: 1
      • Fireplace features: Gas, Gas Log, Living Room
      Interior area
      • Total interior livable area: 1,468 sqft

      Property

      Parking
      • Total spaces: 2
      • Parking features: See Remarks
      • Garage spaces: 2
      Accessibility
      • Accessibility features: None
      Features
      • Levels: One
      • Stories: 1
      • Patio & porch: Rear Porch
      • Exterior features: See Remarks, Exterior Steps, Private Yard
      • Pool features: None
      • Fencing: Back Yard, Wrought Iron
      • Has view: Yes
      • View description: Neighborhood
      • Waterfront features: None
      Lot
      • Size: 8,502 Square Feet
      • Features: Close to Clubhouse, Curbs, Gentle Sloping, Interior Lot, Landscaped, Sprinkler - In-ground
      Details
      • Additional structures: None
      • Parcel number: 01358615890000
      • Special conditions: Standard

      Construction

      Type & style
      • Home type: Condo
      • Property subtype: Condominium
      Materials
      • Foundation: Slab
      • Roof: Composition
      Condition
      • Resale
      • New construction: No
      • Year built: 2019

      Utilities & green energy

      • Sewer: Public Sewer
      • Water: Municipal Utility District (MUD)
      • Utilities for property: See Remarks, Cable Connected, Electricity Connected, Propane, Underground Utilities, Water Connected

      Community & HOA

      Community
      • Features: See Remarks, Cluster Mailbox, Playground, Pool, Sport Court(s)/Facility
      • Subdivision: Vineyard at Rough Hollow
      HOA
      • Has HOA: Yes
      • Services included: Common Area Maintenance, Landscaping, Maintenance Grounds
      • HOA fee: $554 monthly
      • HOA name: Vineyard at Rough Hollow / Rough Hollow
      Location
      • Region: Austin

      Financial & listing details

      • Price per square foot: $306/sqft
      • Annual tax amount: $9,264
      • Date on market: 3/4/2026
      • Listing terms: Cash,Conventional,FHA
      • Electric utility on property: Yes

        Estimated market value

        Not available

        Estimated sales range

        Not available

        Not available

        Price history

        DateEventPrice
        3/4/2026Listed for sale$449,000+11.5%$306/sqft
        Source: Unlock MLS #1315651 Report a problem
        8/27/2022Listing removed--
        Source: Zillow Rental Manager Report a problem
        7/27/2022Listed for rent$3,200+23.1%$2/sqft
        Source: Zillow Rental Manager Report a problem
        1/25/2020Listing removed$2,600$2/sqft
        Source: Linda Welsh Realty GRP #5951932 Report a problem
        12/20/2019Listed for rent$2,600$2/sqft
        Source: Linda Welsh Realty GRP #5951932 Report a problem
        12/6/2019Listing removed$402,695$274/sqft
        Source: Village Builders Report a problem
        11/2/2019Price change$402,695+0.2%$274/sqft
        Source: Village Builders Report a problem
        8/2/2019Price change$401,695+0.5%$274/sqft
        Source: Village Builders Report a problem
        7/2/2019Price change$399,695+0.8%$272/sqft
        Source: Village Builders Report a problem
        6/2/2019Price change$396,695+0.8%$270/sqft
        Source: Village Builders Report a problem
        5/3/2019Price change$393,695+0.5%$268/sqft
        Source: Village Builders Report a problem
        4/2/2019Price change$391,695+0.5%$267/sqft
        Source: Village Builders Report a problem
        3/7/2019Price change$389,695+1%$265/sqft
        Source: Village Builders Report a problem
        2/13/2019Price change$385,695+0.3%$263/sqft
        Source: Village Builders Report a problem
        1/16/2019Price change$384,695+0.5%$262/sqft
        Source: Village Builders Report a problem
        1/10/2019Listed for sale$382,695$261/sqft
        Source: Village Builders Report a problem

        Public tax history

        Tax history is unavailable.

        Monthly payment

        Est. payment

        Payment breakdown

        Explore the cost of this home by adjusting the details. Changes won't be saved.
        All calculations are estimates and provided by Zillow, Inc. for informational purposes only. Actual amounts may vary.
        HOA fees may include property taxes on listings classified as Co-Ops. Contact the listing agent and/or owner for fee details.
        Mortgage interest rates are dependent on a number of factors, including credit score, down payment, and repayment length. Interest rate data provided by Zillow Group Marketplace, Inc. as of 1/1/1970 from various mortgage lenders with which we have lead or other similar arrangements; the Estimated Payment is an average of those rates.
        See how much you could borrow to make a competitive offer.

        Climate risks

        Neighborhood: 78738

        Getting around

        0 / 100
        Car-Dependent
        0 / 100
        No Nearby Transit
        55 / 100
        Bikeable

        Nearby schools

        GreatSchools rating
        Schools provided by the listing agent
        • Elementary: Serene Hills
        • Middle: Lake Travis
        • High: Lake Travis
        • District: Lake Travis ISD

        Source: Unlock MLS. This data may not be complete. We recommend contacting the local school district to confirm school assignments for this home.

        A local agent can set up tours, give advice and negotiate with sellers.

        Browse local experts

        Similar homes

        Skip to the end of the carouselSkip to the beginning of the carousel