Step into a home that perfectly balances sophistication with comfort. Boasting 1,858 square feet, this stylish 3-bedroom, 2.5-bath residence delivers curated living spaces designed to accommodate both relaxation and functionality. As you enter, you're greeted by a thoughtfully designed foyer with high ceilings and recessed lighting, creating an open, airy first impression. The open-concept living area includes a cozy fireplace, setting the stage for serene evenings or stylish entertaining. The combination of tile and carpet flooring harmonizes practicality with warmth, while the central air conditioning and gas heat ensure year-round comfort. The kitchen is a culinary retreat, equipped with modern amenities such as a sleek cooktop, electric oven, built-in microwave, refrigerator, and dishwasher. A gorgeous large granite island provides additional seating in addition to the spacious dining area and adds to the effortless charm of the space. The nearby dining area and living area with fireplace open to a private patio, delivering seamless indoor-outdoor living. Retreat to the primary suite, where you'll find a spacious walk-in closet and a spa-like ensuite bathroom complete with a soaking tub and separate shower, two vanities and contemporary finishes. Two additional bedrooms provide versatility for any lifestyle. At the entrance there is an additional study/seating or office area. Bonus features include an attached garage with convenient access, the study/seating area at the front hall, a large desk and built in area in the kitchen, and a well-placed laundry area. The Rough Hollow community amenities are unsurpassed. Enjoy a refreshing swim in one of the three nearby pools which include an adults only pool, a lazy river pool and a family pool. Host gatherings in the clubhouse, or take in views of the nearby park. Outdoor enthusiasts will love the basketball court, playground, and common outdoor spaces for recreation and relaxation.
Active
Price cut: $10K (9/24)
$425,000
107 Cartwheel Bnd #49, Austin, TX 78738
3beds
1,858sqft
Condominium
Built in 2019
-- sqft lot
$-- Zestimate®
$229/sqft
$554/mo HOA
What's special
Cozy fireplacePrivate patioSpacious dining areaWell-placed laundry area
- 227 days
- 392
- 20
Zillow last checked:
Listing updated:
Listed by:
Linda Welsh (512) 657-4033,
Compass RE Texas, LLC (512) 575-3644
Source: Unlock MLS,MLS#: 3996558
Facts & features
Interior
Bedrooms & bathrooms
- Bedrooms: 3
- Bathrooms: 3
- Full bathrooms: 2
- 1/2 bathrooms: 1
- Main level bedrooms: 3
Heating
- Central, Forced Air, Natural Gas
Cooling
- Central Air
Appliances
- Included: Built-In Oven(s), Dishwasher, Disposal, ENERGY STAR Qualified Appliances, Exhaust Fan, Gas Cooktop, Microwave, Oven, Refrigerator
Features
- Breakfast Bar, Crown Molding, Entrance Foyer, Granite Counters, High Ceilings, In-Law Floorplan, Recessed Lighting, Primary Bedroom on Main, Walk-In Closet(s), Study/Home Office
- Flooring: Carpet, Tile
- Windows: Blinds
- Number of fireplaces: 1
- Fireplace features: Family Room, Gas Log
Interior area
- Total interior livable area: 1,858 sqft
Property
Parking
- Total spaces: 2
- Parking features: Attached, Door-Single, Garage Door Opener, Garage Faces Front
- Attached garage spaces: 2
Accessibility
- Accessibility features: None
Features
- Levels: One
- Stories: 1
- Patio & porch: Covered, Patio
- Exterior features: Exterior Steps, Gutters Partial, Pest Tubes in Walls
- Pool features: None
- Spa features: None
- Fencing: Fenced, Wrought Iron, See Remarks
- Has view: Yes
- View description: Park/Greenbelt, See Remarks
- Waterfront features: None
Lot
- Features: Back to Park/Greenbelt, Sprinkler - Automatic, Sprinkler - Back Yard, Sprinklers In Front, Trees-Small (Under 20 Ft), See Remarks
Details
- Additional structures: None
- Parcel number: 01358615940000
- Special conditions: Standard
Construction
Type & style
- Home type: Condo
- Property subtype: Condominium
- Attached to another structure: Yes
Materials
- Foundation: Slab
- Roof: Composition
Condition
- Resale
- New construction: No
- Year built: 2019
Details
- Builder name: Village Builders/Lennar
Utilities & green energy
- Sewer: Public Sewer
- Water: Municipal Utility District (MUD)
- Utilities for property: Electricity Available, Propane, Underground Utilities
Community & HOA
Community
- Features: Clubhouse, Cluster Mailbox, Common Grounds, Curbs, Playground, Pool, Sport Court(s)/Facility, Underground Utilities, See Remarks
- Subdivision: Vineyard at Rough Hollow
HOA
- Has HOA: Yes
- Services included: See Remarks, Common Area Maintenance, Landscaping, Maintenance Grounds
- HOA fee: $554 monthly
- HOA name: Vineyards at Rough Hollow / Rough Hollow HOA
Location
- Region: Austin
Financial & listing details
- Price per square foot: $229/sqft
- Tax assessed value: $493,659
- Annual tax amount: $11,001
- Date on market: 3/4/2026
- Listing terms: Cash,Conventional
- Electric utility on property: Yes
Estimated market value
Not available
Estimated sales range
Not available
Not available
Price history
| Date | Event | Price |
|---|---|---|
| 9/24/2026 | Price change | $425,000-2.3%$229/sqft |
Source:  Unlock MLS #3996558 Report a problem Unlock MLS #3996558 Report a problem | ||
| 9/11/2026 | Listed for sale | $435,000$234/sqft |
Source: Unlock MLS #3996558 Report a problem | ||
| 9/4/2026 | Pending sale | $435,000$234/sqft |
Source: Unlock MLS #3996558 Report a problem | ||
| 8/5/2026 | Price change | $435,000-1.1%$234/sqft |
Source: Unlock MLS #3996558 Report a problem | ||
| 7/29/2026 | Price change | $440,000-3.3%$237/sqft |
Source: Unlock MLS #3996558 Report a problem | ||
| 7/3/2026 | Price change | $455,000-4.2%$245/sqft |
Source: Unlock MLS #3996558 Report a problem | ||
| 3/19/2026 | Price change | $475,000-10.2%$256/sqft |
Source: Unlock MLS #3996558 Report a problem | ||
| 3/4/2026 | Listed for sale | $529,000$285/sqft |
Source: Unlock MLS #3996558 Report a problem | ||
| 12/12/2019 | Sold | -- |
Source: Agent Provided Report a problem | ||
Public tax history
| Year | Property taxes | Tax assessment |
|---|---|---|
| 2025 | $11,001 +13.4% | $493,659 +14.2% |
| 2024 | $9,705 -27.4% | $432,196 -28.5% |
| 2023 | $13,359 -12.7% | $604,327 -5.1% |
| 2022 | $15,308 | $636,727 +56.9% |
| 2021 | -- | $405,920 +2.4% |
| 2020 | $11,279 | $396,354 |
Find assessor info on the county website
Monthly payment
Est. payment
Payment breakdown
Explore the cost of this home by adjusting the details. Changes won't be saved.Climate risks
Neighborhood: 78738
Nearby schools
Schools provided by the listing agent
- Elementary: Serene Hills
- Middle: Lake Travis
- High: Lake Travis
- District: Lake Travis ISD
Source: Unlock MLS. This data may not be complete. We recommend contacting the local school district to confirm school assignments for this home.

Similar homes
- $560,0004 bd3 ba1.9k sqft106 Cartwheel Bnd #55, Austin, TX 78738Active
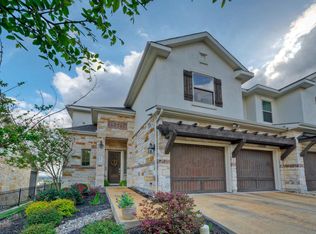
 MLS ID #6504243, David Bouthot, AustinRealEstate.com. Unlock MLS
 - $450,0003 bd3 ba2.3k sqft23 Stone Terrace Dr, Austin, TX 78734Active
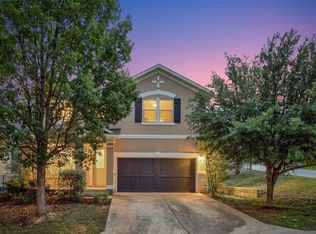 MLS ID #2962171, Chris Hightower, The Hightower Company. Unlock MLS
 - $419,0003 bd2 ba1.3k sqft4301 Mansfield Dam Rd #2101, Austin, TX 78734Active
 MLS ID #9234184, Tommy Cain, Coldwell Banker Realty. Unlock MLS
 - $439,9003 bd3 ba1.9k sqft17708 Linkhill Dr, Dripping Springs, TX 78620Active
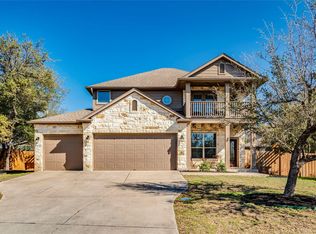 MLS ID #4040428, Frank West, Intege Realty LLC. Unlock MLS
 - $435,0003 bd2 ba1.7k sqft714 Newport Dr, Spicewood, TX 78669ActiveMLS ID #2442622, Michael Kern, RE/MAX Ascension. Unlock MLS
- $510,0003 bd2 ba1.8k sqft18409 Deleon Bayou Ln, Austin, TX 78738ActiveMLS ID #1999586, Kristi Larkam, Compass RE Texas, LLC. Unlock MLS
- $559,9003 bd2 ba1.9k sqft5009 Inks Clearing Ln, Austin, TX 78738ActiveMLS ID #1025593, Lynne Wheeler, Realty One Group Prosper. Unlock MLS
- $549,0003 bd3 ba2.3k sqft214 Darwins Way, Austin, TX 78734ActiveMLS ID #5723952, Denver Dunlap, Denver Dunlap Real Estate. Unlock MLS
- $599,0003 bd3 ba2.3k sqft5913 Cimarron Ridge Ln, Austin, TX 78738ActiveMLS ID #6957016, Katherine Wright, Moreland Properties. Unlock MLS
- $549,9003 bd3 ba2k sqft207 Fairlake Cir, Lakeway, TX 78734ActiveMLS ID #5329880, Kristee Leonard, The Leaders Realty, LLC. Unlock MLS
- $499,0004 bd2 ba1.8k sqft15204 Falcon Dr, Austin, TX 78734ActiveMLS ID #9832347, Cary Nemeroff, Keller Williams - Lake Travis. Unlock MLS
- $577,0003 bd3 ba2.3k sqft6720 Llano Stage Trl, Austin, TX 78738ActiveMLS ID #7964558, Lori Wakefield, Keller Williams - Lake Travis. Unlock MLS
- $545,0002 bd2 ba1.5k sqft103 Rivalto Cir APT 1, Lakeway, TX 78734ActiveMLS ID #5604946, Bryan Anderson, RE/MAX River City. Unlock MLS
- $349,9003 bd4 ba2.1k sqft12209 Terraza Cir #58, Austin, TX 78726ActiveMLS ID #9264869, Gregory Tran, Keller Williams Realty. Unlock MLS
- $460,0003 bd3 ba1.8k sqft14000 Osmarea Dr #77, Austin, TX 78717ActiveMLS ID #6300441, Alex Zepeda, Realty of America, LLC. Unlock MLS
- $475,0004 bd2 ba1.8k sqft21666 High Dr, Lago Vista, TX 78645Active
 MLS ID #614706, Nathan Clark, Realty Of America, LLC. Central Texas MLS
 - $429,9004 bd2 ba2k sqft2502 Truman Dr, Leander, TX 78645ActiveMLS ID #7365392, Emily Dieckmann, eXp Realty, LLC. Unlock MLS
- $409,9993 bd3 ba2.4k sqft8008 Prairie Rye Dr, Lago Vista, TX 78645ActiveMLS ID #6766017, Blake Wilder, Wilder Realty LLC. Unlock MLS
